

New Construction

Address
1110 Amerson Street, Buckhead, GA
Price
$ 329,000
Property Attributes
- MLS#71852
- TypeSingle Family
- Listing Status ACTIVE
- CountyMORGAN
- CityBuckhead
- AreaMorgan
- NeighborhoodKINGSTON RANCH
- Zip30625
- StyleCraftsman
- Year Built2026
- Price$ 329,000
- Bedrooms4
- Full Bathrooms2
- Half Bathrooms1
- Sqr Footage2175
- Lot Size0.25 Acres
Data Source:
Lake Country GA MLS (LCGAMLS)
Property Description
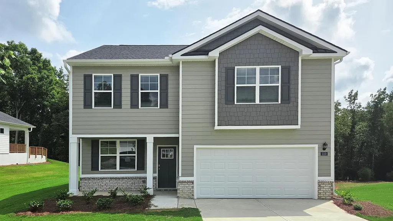
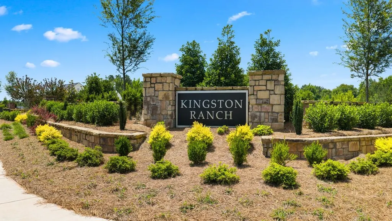
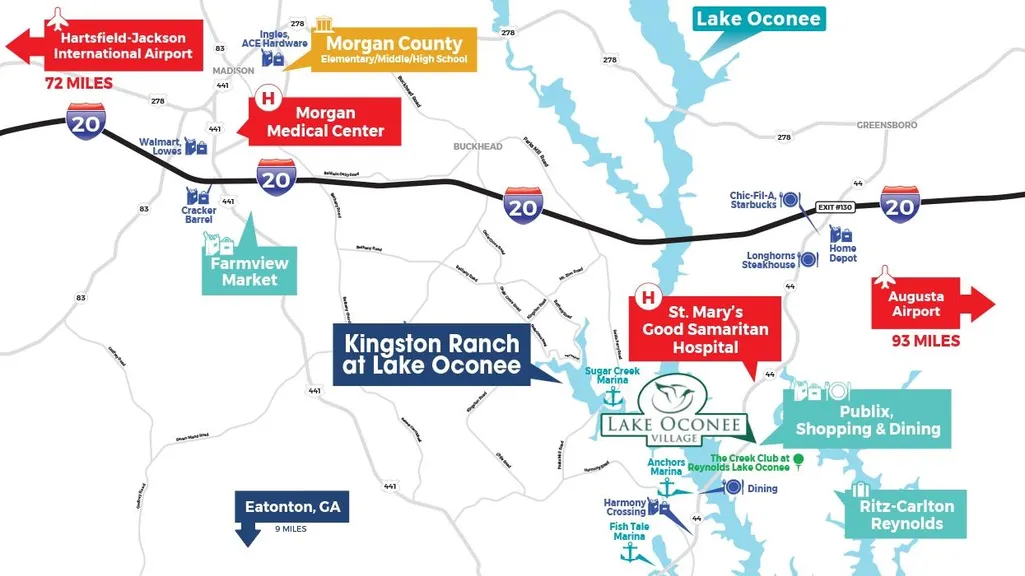
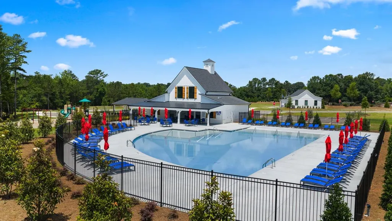
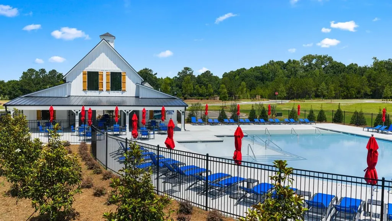
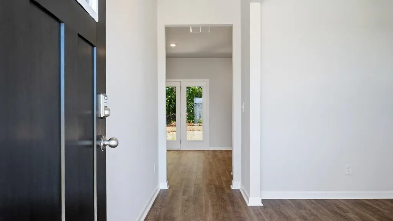
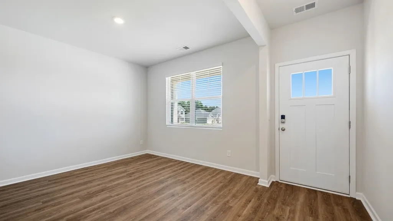
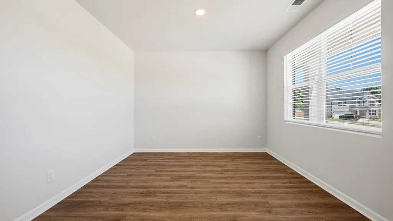
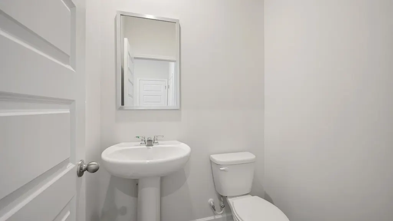
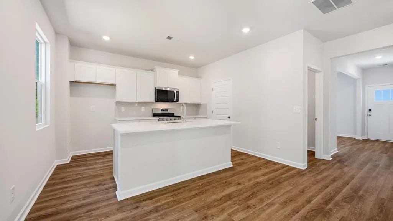
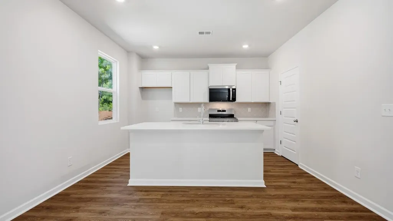
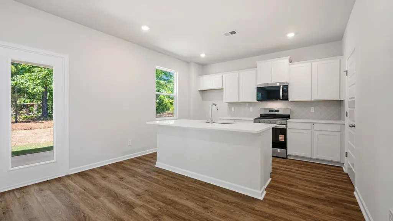
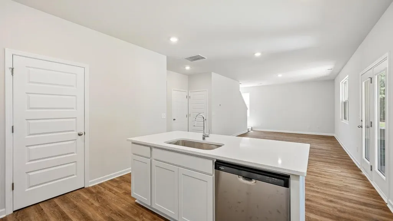
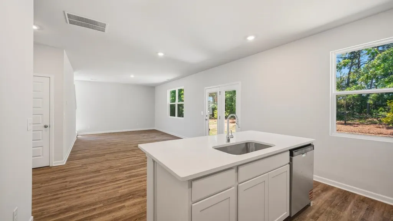
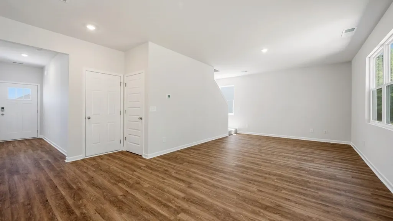
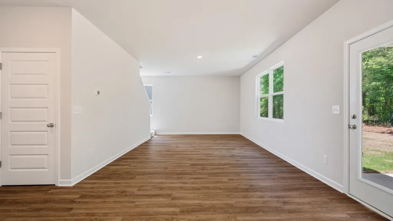
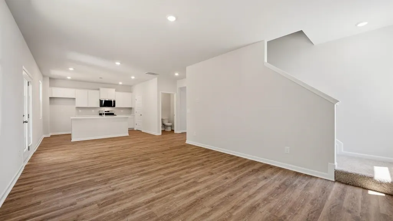
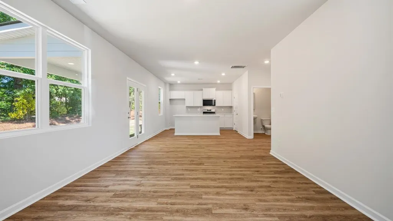
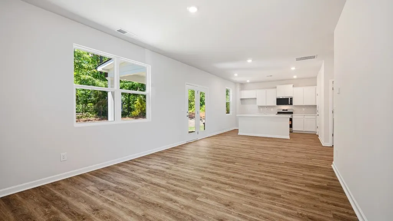
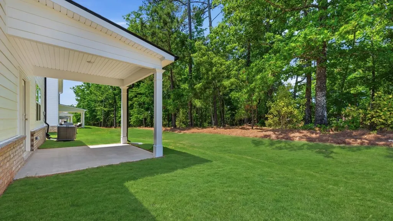
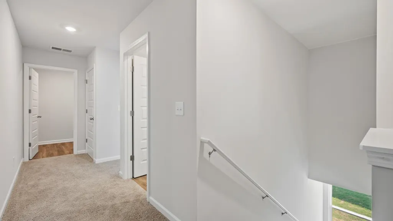
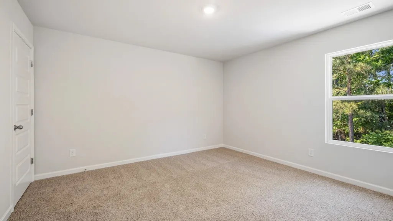
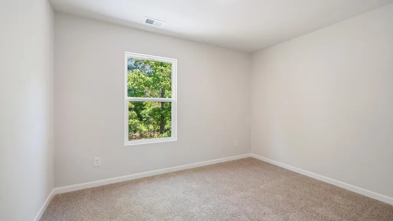
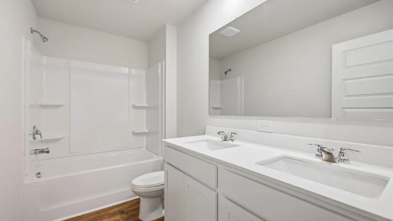
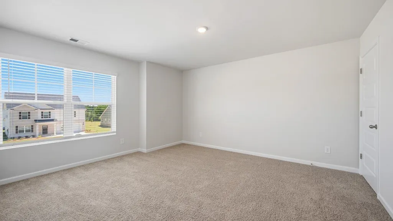
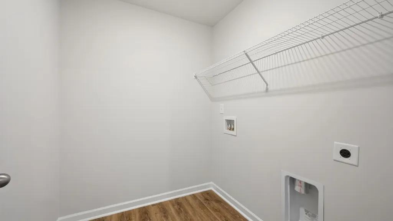
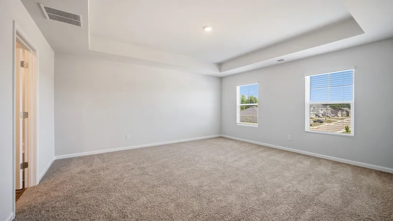
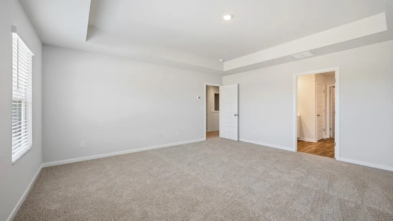
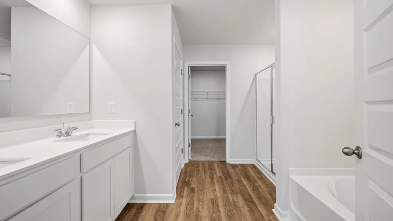
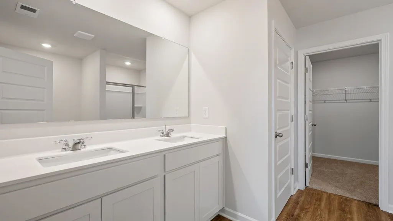
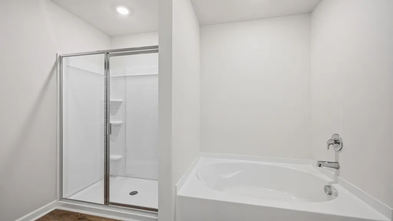
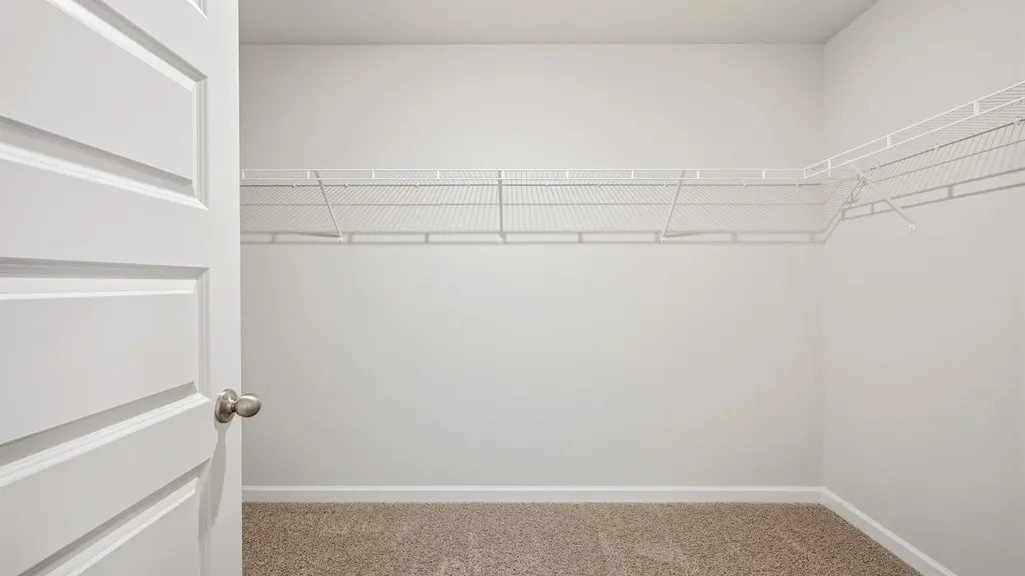
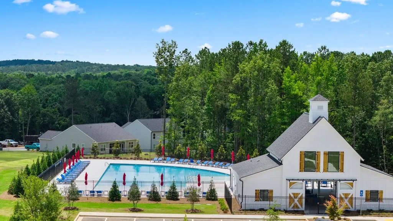
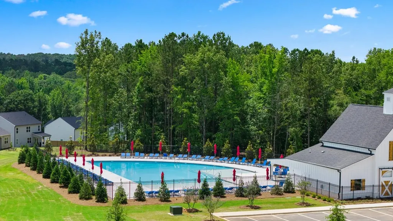
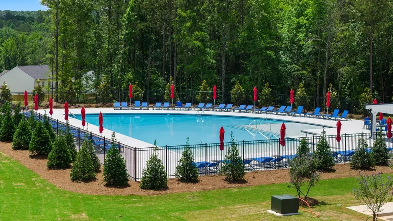
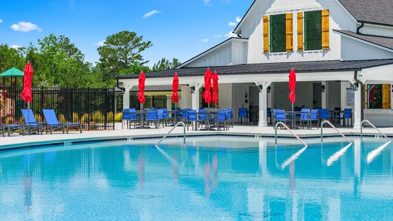
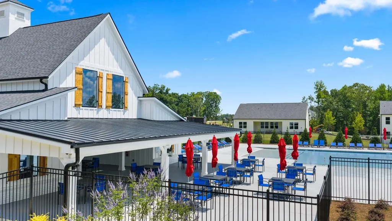
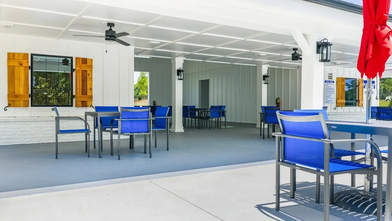
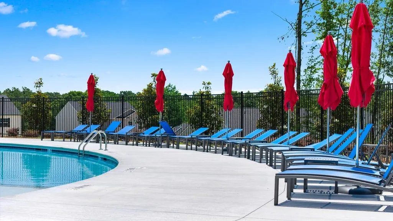
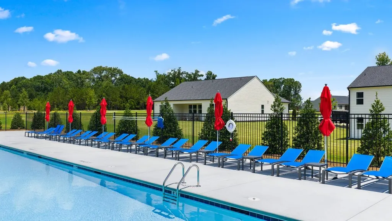
This new construction home is available now in Kingston Ranch at Lake Oconee, offering a perfect opportunity to enjoy new home living without the wait. This home is placed on a beautiful homesite that backs up to the tree line offering a private back yard. Featuring the Penwell plan with 4 bedrooms and 2.5 bathrooms, this home offers thoughtfully designed living spaces and modern comfort. Located conveniently close to top - rated schools, shopping centers, grocery stores, restaurants, and local entertainment, making it ideal for both convenience and lifestyle. In this gated community, amenities include a pool, cabana, and playground creating an exceptional place to call home. The Penwell floorplan at Kingston Ranch at Lake Oconee is a two-story home offering 2,175 sq. ft. of living space across 4 bedrooms and 2 full bathrooms plus a powder room. The 2-car garage ensures plenty of space for multiple vehicles and storage. Open the door to a flex room that you can make your own. Create a dedicated home office, formal dining room for hosting or an additional living area. An island kitchen with bar top seating includes quartz countertops, modern cabinetry and stainless-steel appliances. The kitchen flows into a casual breakfast area and beyond into the spacious family room so everyone stays connected. Upstairs includes a large primary bedroom suite with expansive spa-like bath with shower, garden tub, dual vanities and generous closet space. Three secondary bedrooms provide a space for everyone plus a convenient laundry complete this classic design. Plus, there is a convenient powder room on the main level. *All photos are for illustrative purposes only, actual product, features, and finishes may vary. LOW-INTEREST RATE INCENTIVES AND SELLER PAID CLOSING COST OFFERED WITH USE OF PREFERRED LENDER.
| Price History | |
|---|---|
| 9/20/2026 | Listed $329,000 |
General Features
| Sewer | County |
|---|---|
| Heating | Central,Dual |
| Cooling | Central Air |
| Possession | Close Of Escrow |
| Roof | Metal,Asphalt/Comp Shingle |
| Appliances | Built in Microwave,Dishwasher,Disposal,Microwave,Range |
| Garage Spaces | 2 |
| Patio/Porch Features | Covered Patio,Covered Porch |
| Architectural Style | Craftsman |
| Security Features | Smoke Detector(s) |
| Construction Materials | Brick,Hardy Board |
| Year Built | 2026 |
| Stories Count | 2 |
| Levels | Two |
| Property Subtype | Single Family Residence |
| Waterfront Features | Other |
| Community Features | Gated,Playground,Pool,Walking Trails |
| County | Morgan |
| New Construction | Yes |
| Property Type | Residential |
| HOA | No |
| Attached Garage | Yes |
| Subdivision Name | KINGSTON RANCH |
| Garage Y/N | Yes |
| Full Baths | 2 |
| Status | ACTIVE |
| Directions | Take I-20 East to Exit 121 Buckhead,turn right onto Seven Islands Road,in .8 of a mile turn left onto Cedar Grove Road,in 3 miles turn right onto Kingston Road,then go 2.2 miles to Kingston Ranch on |
| City | Buckhead |
| Senior Community Y/N | No |
| Zoning Description | Residential |
| Carport Y/N | No |
| Property Attached Y/N | No |
| Land Lease Y/N | No |
| Property Condition | New Construction |
| Standard Status | Active |
| Occupancy Type | Vacant |
| Tax Lot | 38 |
| Unit | Lot 38 |
| Freehold | IDX |
Interior Features
| Interior Amenities | Crown Molding,Double Vanity,Pantry,Separate Shower,Solid Surface Counters,Tray Ceiling(s),Walk-In Closet(s) |
|---|---|
| Flooring | Carpet,Tile,Other |
| Basement (Y/N) | No |
| Air Conditioning Y/N | Yes |
| Heating Y/N | Yes |
| Fireplace Y/N | No |
| Half Baths | 1 |
| Total Bedrooms | 4 |
| LivingAreaSource | Builder |
| Total Baths | 3 |
Exterior Features
| Parking Features | 2 Car Attached |
|---|---|
| Water Source | County |
| Total Parking | 2 |
| Foundation Details | Slab |
| Spa | No |
| Building Area Total | 2175 |
| Lot Size Acres | 0.25 |
| Lot Size Source | Plat |
| Waterfront Y/N | No |
| Covered Spaces | 2 |
Amenities
- Foreclosure
- Views
- Short Sale
- New Construction
- Adult 55+
- Lease To Own
- No HOA Fees
- Furnished
- Primary On Main
- Air Conditioning
- Seller Finance
- Green
- Fixer Upper
- Horse
- Golf
- Fireplace
- Deck
- Garage
- Basement
- Pool
Property vs Single Family Average in 30625
Price
Year Built
Visits
 ©2026 Georgia Multiple Listing Service All information deemed reliable but not guaranteed. All properties are subject to prior sale, change or withdrawal. Neither listing broker(s) or information provider(s) shall be responsible for any typographical errors, misinformation, misprints and shall be held totally harmless. Listing(s) information is provided for consumer's personal, non-commercial use and may not be used for any purpose other than to identify prospective properties consumers may
 © 2026 Lake Country GA MLS. All rights reserved. The data relating to real estate for sale on this web site comes in part from the Internet Data Exchange Program of LCGAMLS. Information provided is deemed reliable but not guaranteed. Data last updated: September 25, 2026 11:05 PM UTC .
 © 2026 Milledgeville MLS All rights reserved. All information deemed reliable but not guaranteed. All properties are subject to prior sale, change or withdrawal. Neither listing broker(s) or information provider(s) shall be responsible for any typographical errors, misinformation, misprints and shall be held totally harmless. Listing(s) information is provided for consumer's personal, non-commercial use and may not be used for any purpose other than to identify prospective properties consumers may be interested in purchasing. The data relating to real estate for sale on this website comes in part from the Internet Data Exchange program of the Multiple Listing Service. Real estate listings held by brokerage firms other than Milledgeville may be marked with the Internet Data Exchange logo and detailed information about those properties will include the name of the listing broker(s) when required by the MLS. Copyright ©2026 All rights reserved.
Last Updated: September 25, 2026 11:11 PM UTC
© 2026 Milledgeville MLS All rights reserved. All information deemed reliable but not guaranteed. All properties are subject to prior sale, change or withdrawal. Neither listing broker(s) or information provider(s) shall be responsible for any typographical errors, misinformation, misprints and shall be held totally harmless. Listing(s) information is provided for consumer's personal, non-commercial use and may not be used for any purpose other than to identify prospective properties consumers may be interested in purchasing. The data relating to real estate for sale on this website comes in part from the Internet Data Exchange program of the Multiple Listing Service. Real estate listings held by brokerage firms other than Milledgeville may be marked with the Internet Data Exchange logo and detailed information about those properties will include the name of the listing broker(s) when required by the MLS. Copyright ©2026 All rights reserved.
Last Updated: September 25, 2026 11:11 PM UTC
