


Address
1220 Amerson Street, Buckhead, GA
Price
$ 354,400
Property Attributes
- MLS#70922
- TypeSingle Family
- Listing Status ACTIVE
- CountyMORGAN
- CityBuckhead
- AreaMorgan
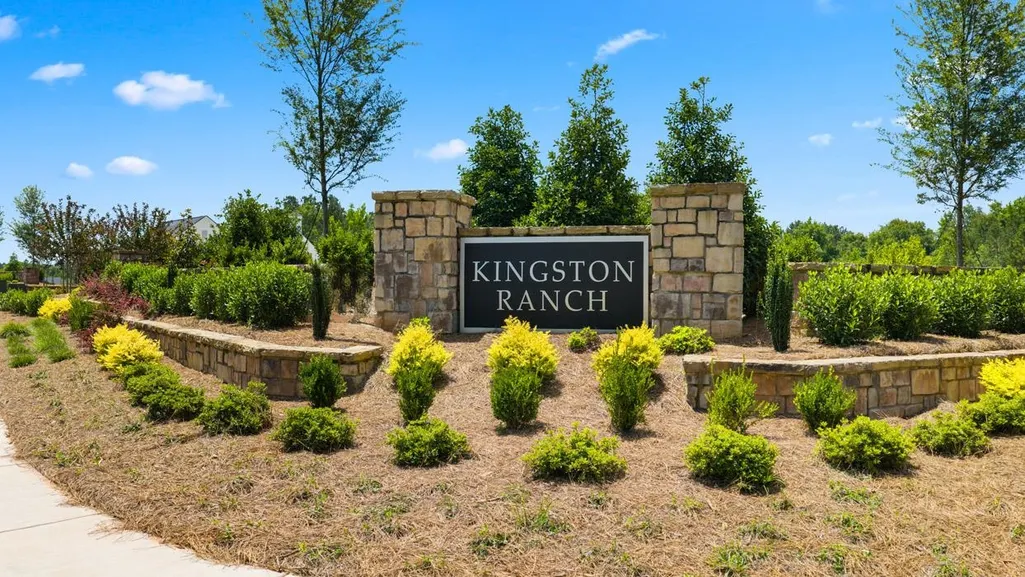
- NeighborhoodKINGSTON RANCH
- Zip30625
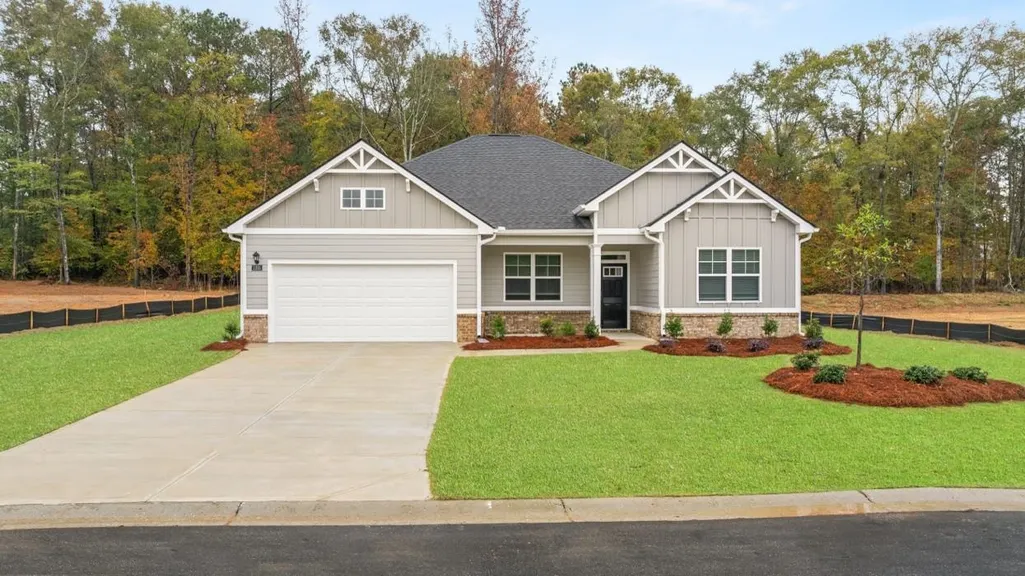
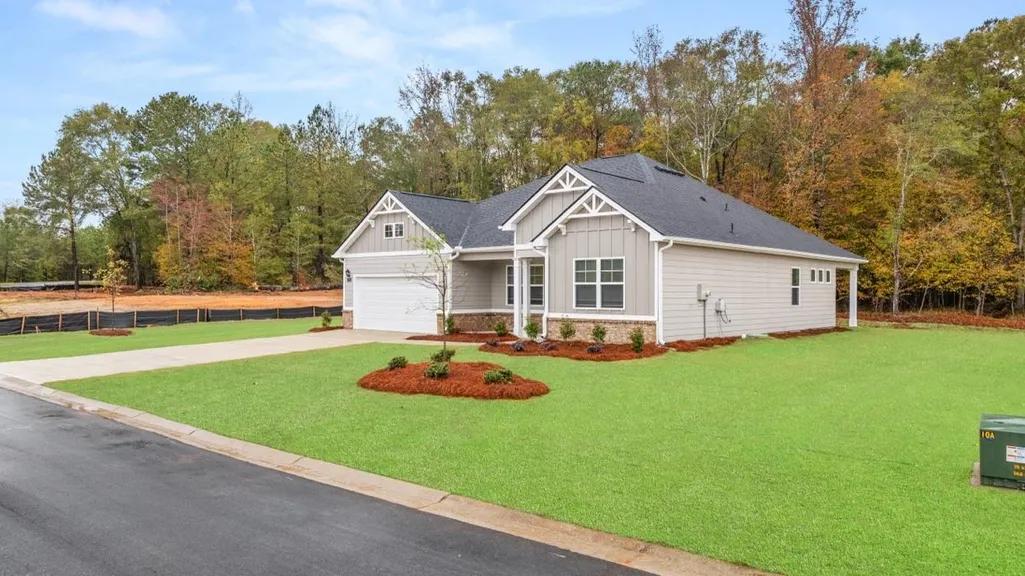
- StyleCraftsman
- Year Built2026
- Price$ 354,400
- Bedrooms3
- Full Bathrooms2
- Half Bathrooms0
- Sqr Footage2103
- Lot Size0.25 Acres
Data Source:
Lake Country GA MLS (LCGAMLS)
Property Description
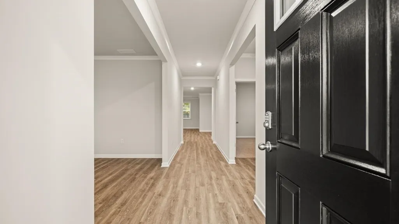
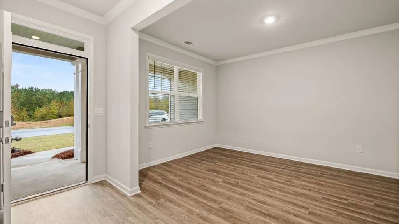
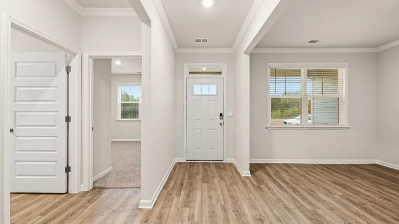
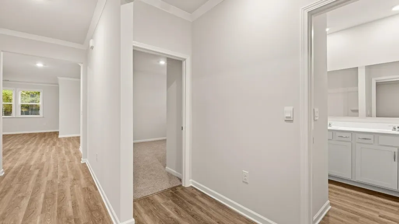
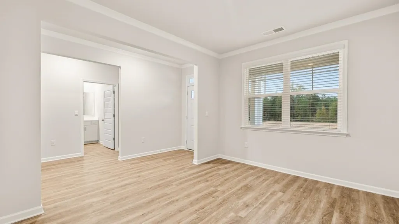
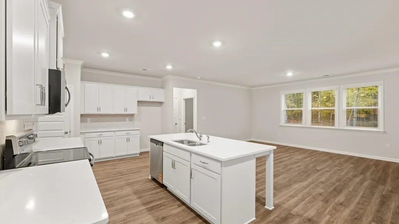
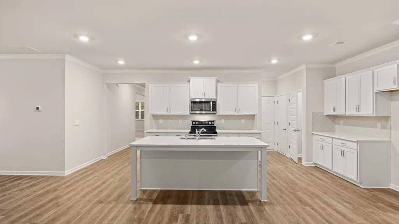
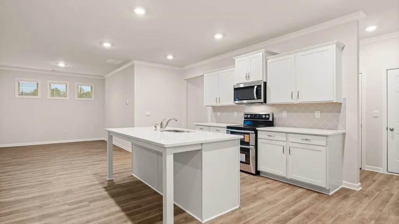
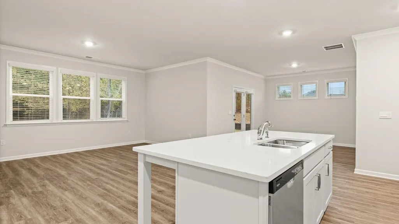
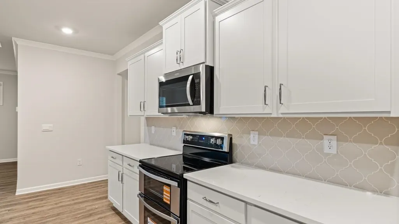
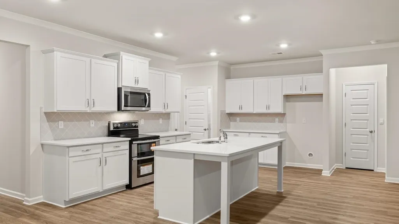
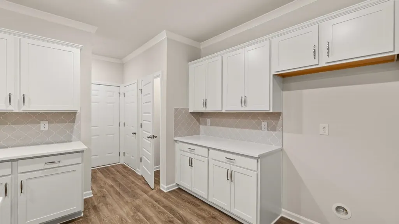
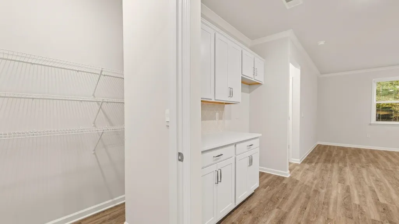
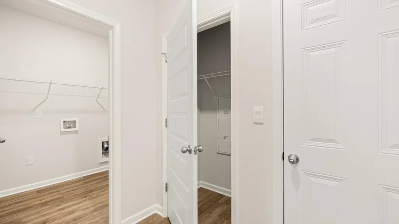
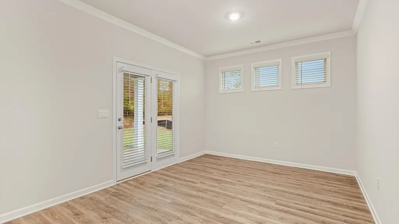
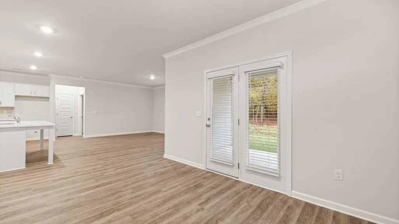
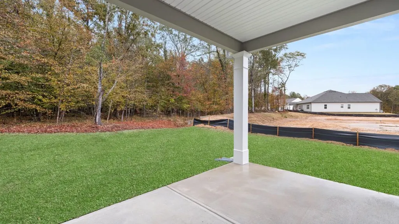
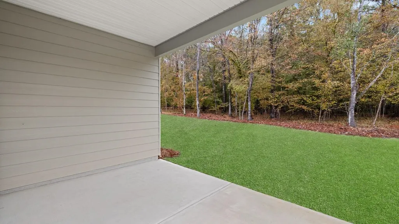
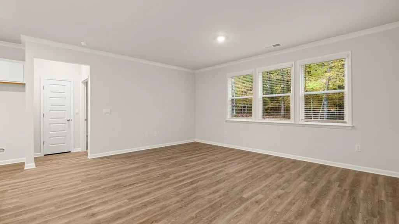
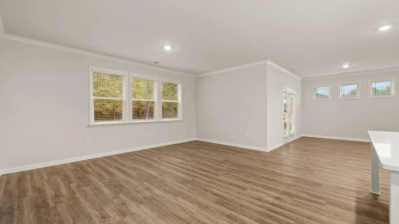
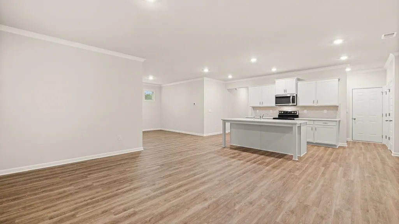
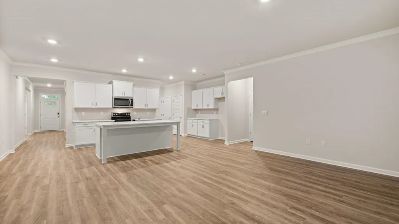
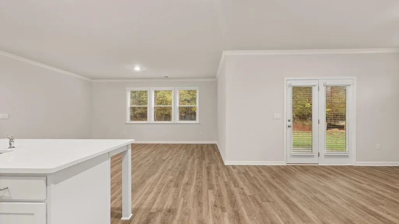
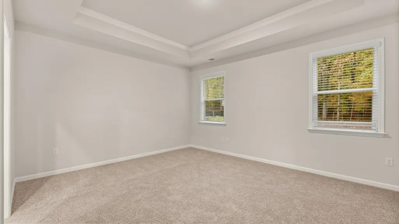
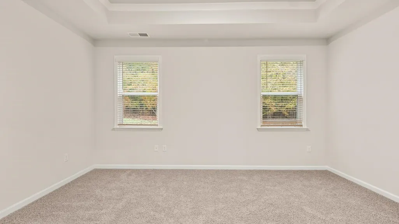
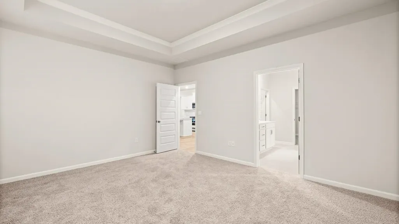
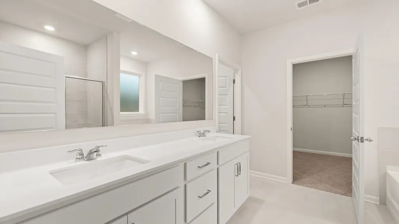
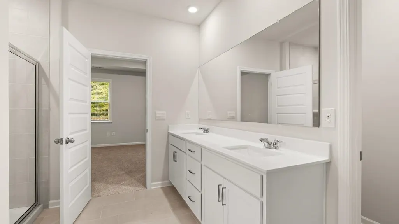
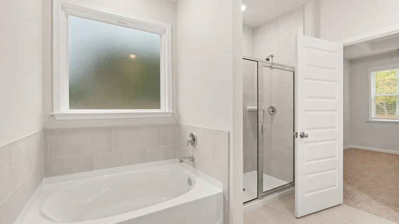
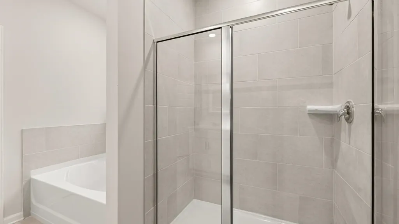
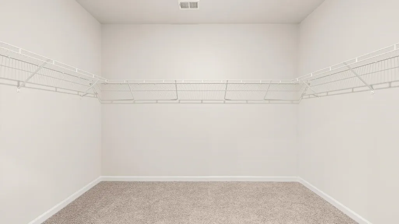
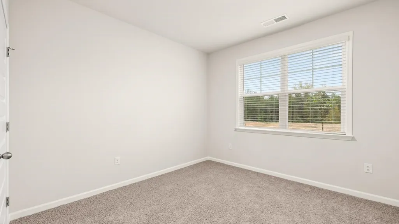
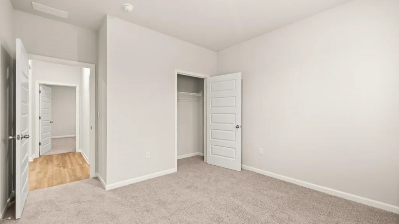
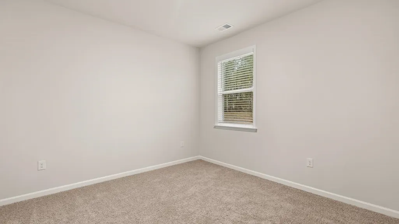
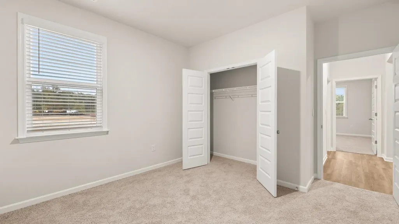
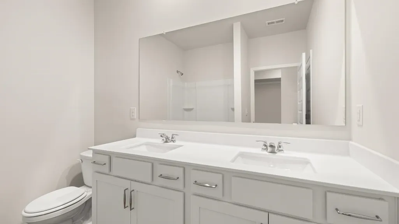
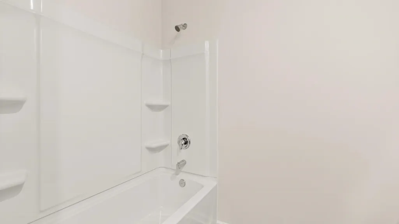
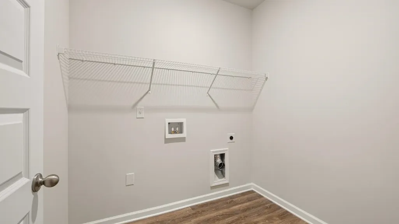
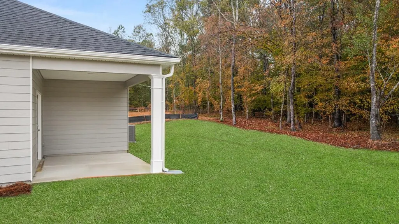
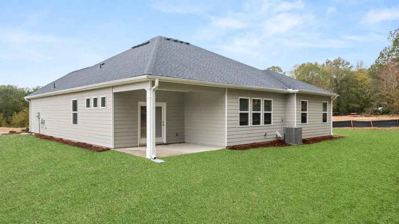
The Grover floorplan at Kingston Ranch at Lake Oconee offers 3 (or 4) bedrooms and 2 bathrooms offering 2103 sq. ft. in a thoughtfully designed single-story layout. With an open concept design, this home blends functionality and style for comfortable everyday living. The spacious kitchen features stainless steel appliances and quartz countertops, combining modern style with everyday convenience. It opens to the bright living room and cozy nook area, creating a seamless flow that's perfect for family gatherings and entertaining. A covered back porch extends your living space outdoors-ideal for morning coffee or evening relaxation. The private primary suite is located at the rear of the home, offering a peaceful retreat with an ensuite bath and generous closet space. LOW-INTEREST RATE INCENTIVES AND SELLER PAID CLOSING COST WITH PREFERED LENDER Photos are for illustrative purposes only and may not depict the actual home.
| Price History | |
|---|---|
| 5/4/2026 | Listed $358,400 |
| 7/19/2026 | 2$354,400 |
General Features
| Sewer | County |
|---|---|
| Heating | Central,Electric |
| Possession | Close Of Escrow |
| Roof | Asphalt/Comp Shingle |
| Appliances | Built in Microwave,Dishwasher,Double Oven,Trash Compactor,Range,Stainless Steel Appliance(s) |
| HOA Fee | 1100 |
| Garage Spaces | 2 |
| Patio/Porch Features | Covered Patio |
| Architectural Style | Craftsman |
| Construction Materials | Brick,Hardy Board |
| Year Built | 2026 |
| View | None |
| Stories Count | 1 |
| Levels | One |
| Property Subtype | Single Family Residence |
| Waterfront Features | None |
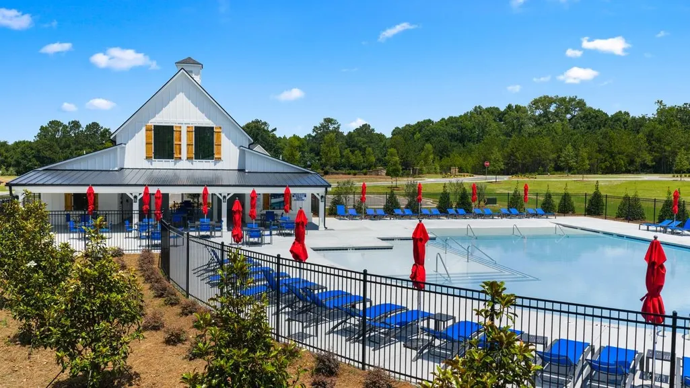
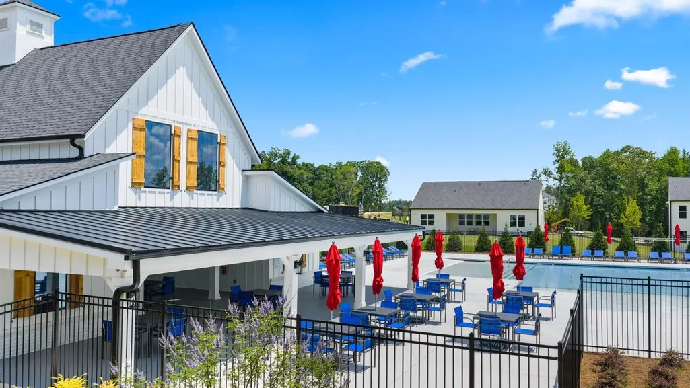
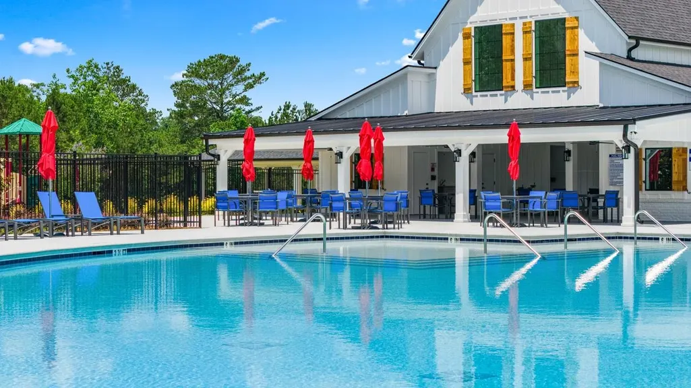
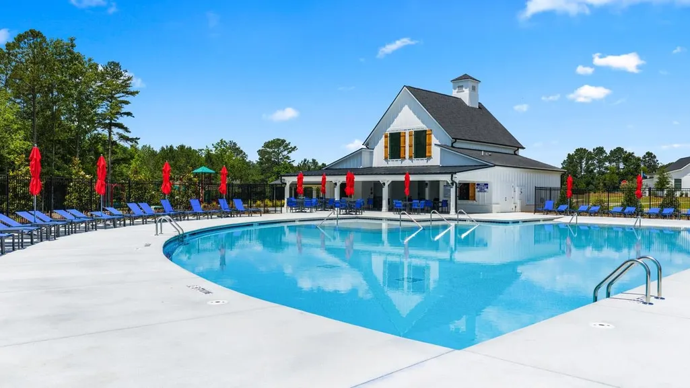
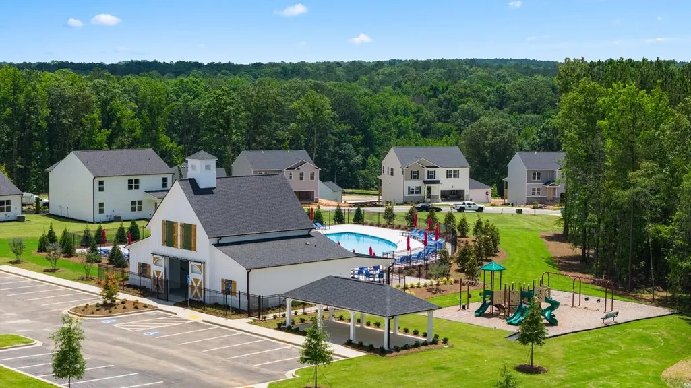
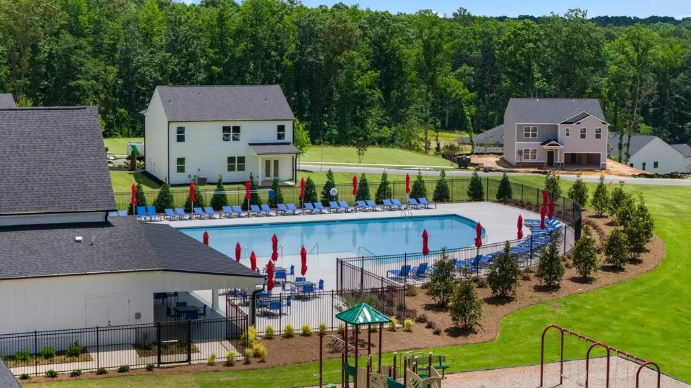
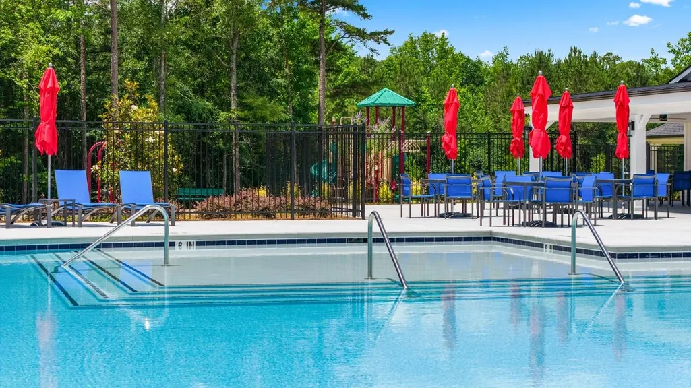
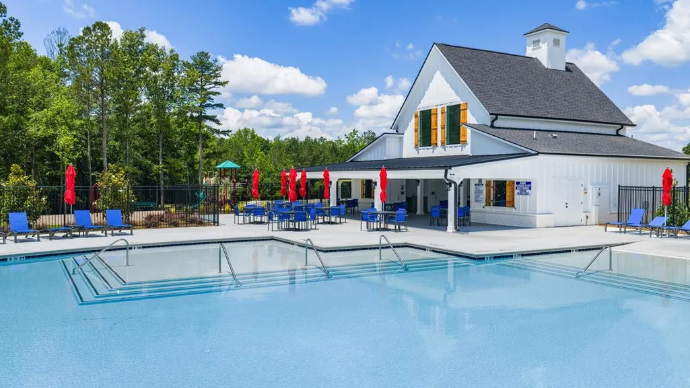
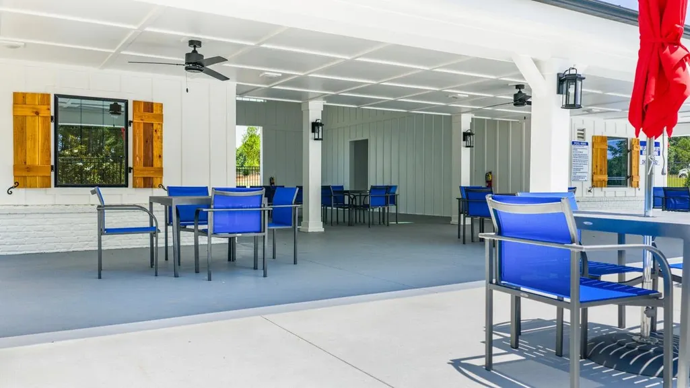
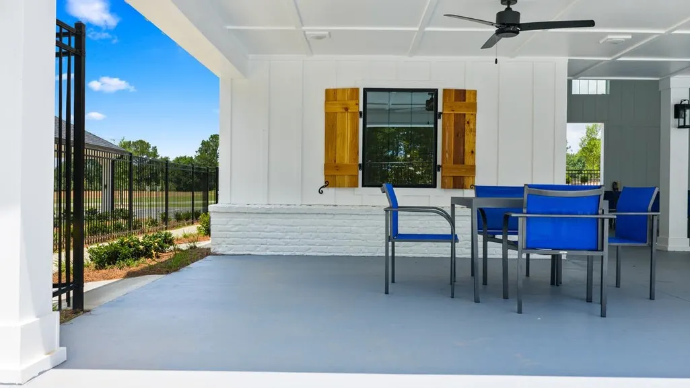
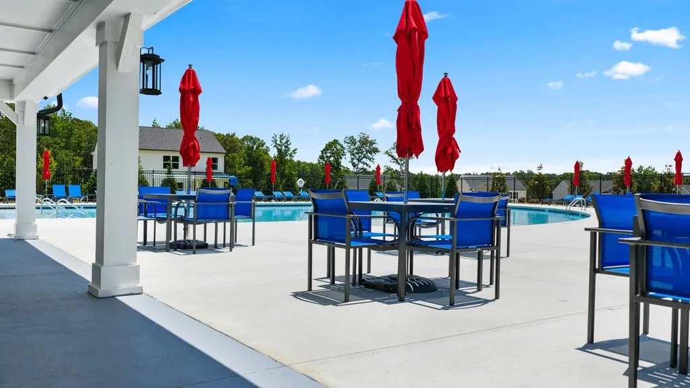
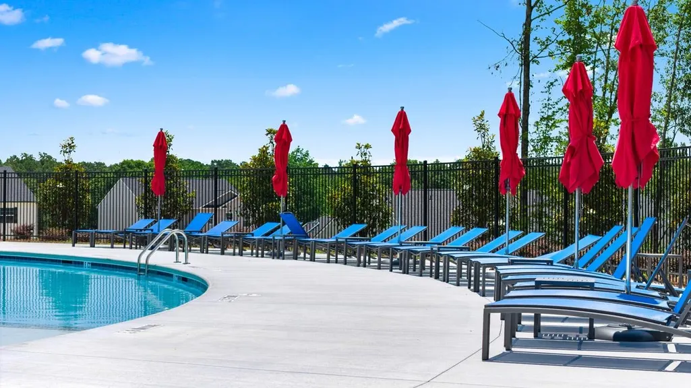
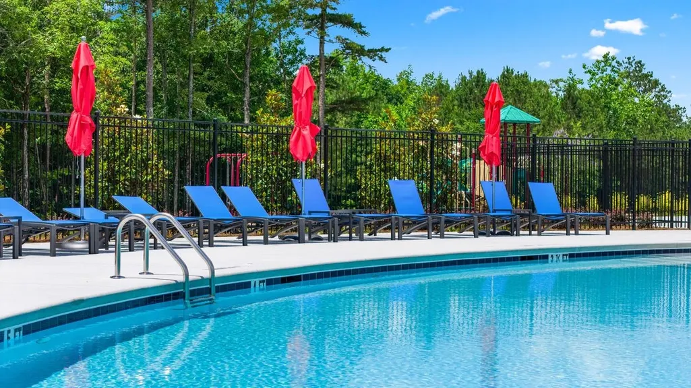
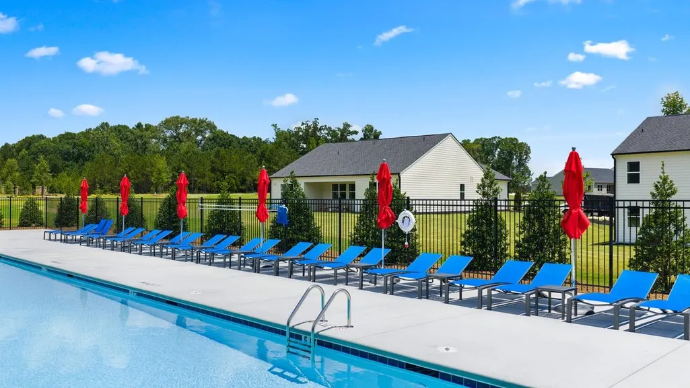
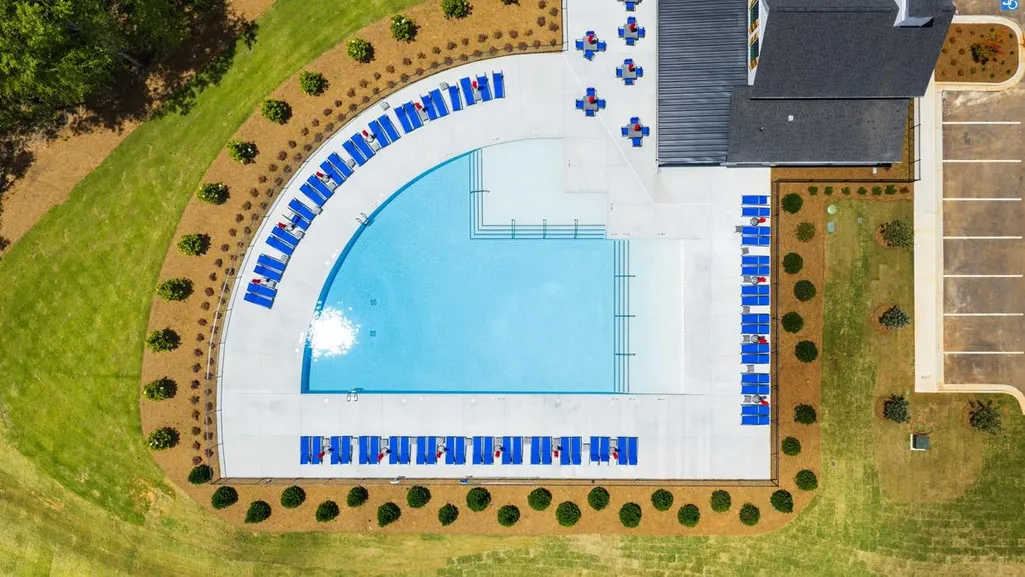
| Community Features | Gated,Playground,Pool |
| County | Morgan |
| New Construction | No |
| Property Type | Residential |
| HOA | Yes |
| Attached Garage | Yes |
| Subdivision Name | KINGSTON RANCH |
| Garage Y/N | Yes |
| Full Baths | 2 |
| Status | ACTIVE |
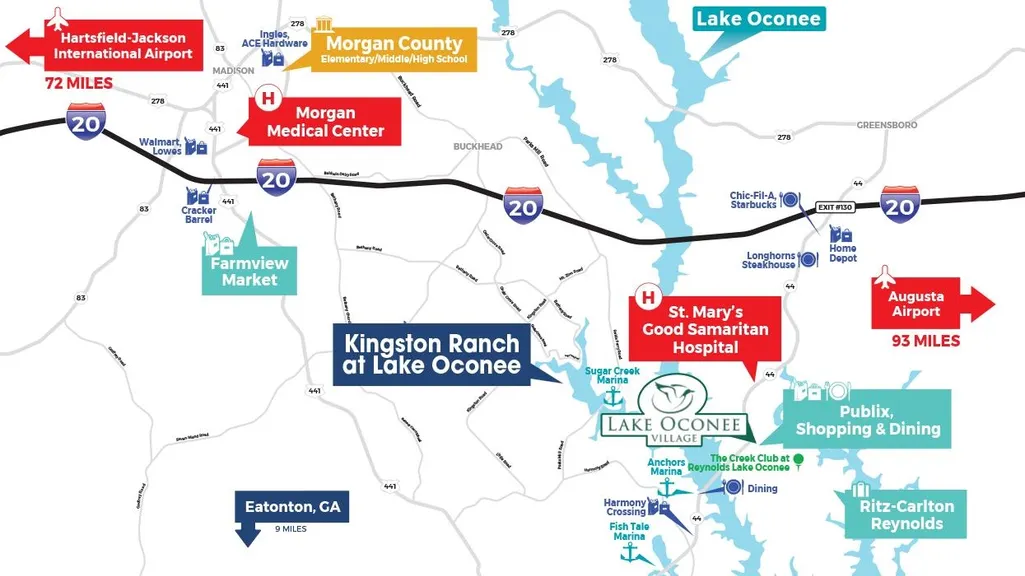
| Directions | Take I-20 East to Exit 121 Buckhead,turn right onto Seven Islands Road,in .8 of a mile turn left onto Cedar Grove Road,in 3 miles turn right onto Kingston Road,then go 2.2 miles to Kingston Ranch on |
| City | Buckhead |
| Senior Community Y/N | No |
| Zoning Description | Residential |
| Carport Y/N | No |
| Property Attached Y/N | No |
| Land Lease Y/N | No |
| Standard Status | Active |
| Tax Lot | 48 |
| Unit | Lot 48 |
| Freehold | IDX |
Interior Features
| Interior Amenities | Crown Molding,Pantry,Walk-In Closet(s) |
|---|---|
| Flooring | Carpet,Laminate,Tile |
| Basement (Y/N) | No |
| Air Conditioning Y/N | No |
| Heating Y/N | Yes |
| Fireplace Y/N | No |
| Total Bedrooms | 3 |
| LivingAreaSource | Builder |
| Total Baths | 2 |
Exterior Features
| Parking Features | 2 Car Attached |
|---|---|
| Water Source | County |
| Total Parking | 2 |
| Foundation Details | Slab |
| Spa | No |
| Building Area Total | 2103 |
| Lot Size Acres | 0.25 |
| Lot Size Source | Plat |
| Waterfront Y/N | No |
| Covered Spaces | 2 |
Amenities
- Foreclosure
- Views
- Short Sale
- New Construction
- Adult 55+
- Lease To Own
- No HOA Fees
- Furnished
- Primary On Main
- Air Conditioning
- Seller Finance
- Green
- Fixer Upper
- Horse
- Golf
- Fireplace
- Deck
- Garage
- Basement
- Pool
Property vs Single Family Average in 30625
Price
Year Built
Visits
 ©2026 Georgia Multiple Listing Service All information deemed reliable but not guaranteed. All properties are subject to prior sale, change or withdrawal. Neither listing broker(s) or information provider(s) shall be responsible for any typographical errors, misinformation, misprints and shall be held totally harmless. Listing(s) information is provided for consumer's personal, non-commercial use and may not be used for any purpose other than to identify prospective properties consumers may
 © 2026 Lake Country GA MLS. All rights reserved. The data relating to real estate for sale on this web site comes in part from the Internet Data Exchange Program of LCGAMLS. Information provided is deemed reliable but not guaranteed. Data last updated: September 25, 2026 11:05 PM UTC .
 © 2026 Milledgeville MLS All rights reserved. All information deemed reliable but not guaranteed. All properties are subject to prior sale, change or withdrawal. Neither listing broker(s) or information provider(s) shall be responsible for any typographical errors, misinformation, misprints and shall be held totally harmless. Listing(s) information is provided for consumer's personal, non-commercial use and may not be used for any purpose other than to identify prospective properties consumers may be interested in purchasing. The data relating to real estate for sale on this website comes in part from the Internet Data Exchange program of the Multiple Listing Service. Real estate listings held by brokerage firms other than Milledgeville may be marked with the Internet Data Exchange logo and detailed information about those properties will include the name of the listing broker(s) when required by the MLS. Copyright ©2026 All rights reserved.
Last Updated: September 25, 2026 11:11 PM UTC
© 2026 Milledgeville MLS All rights reserved. All information deemed reliable but not guaranteed. All properties are subject to prior sale, change or withdrawal. Neither listing broker(s) or information provider(s) shall be responsible for any typographical errors, misinformation, misprints and shall be held totally harmless. Listing(s) information is provided for consumer's personal, non-commercial use and may not be used for any purpose other than to identify prospective properties consumers may be interested in purchasing. The data relating to real estate for sale on this website comes in part from the Internet Data Exchange program of the Multiple Listing Service. Real estate listings held by brokerage firms other than Milledgeville may be marked with the Internet Data Exchange logo and detailed information about those properties will include the name of the listing broker(s) when required by the MLS. Copyright ©2026 All rights reserved.
Last Updated: September 25, 2026 11:11 PM UTC
