

Primary on Main






















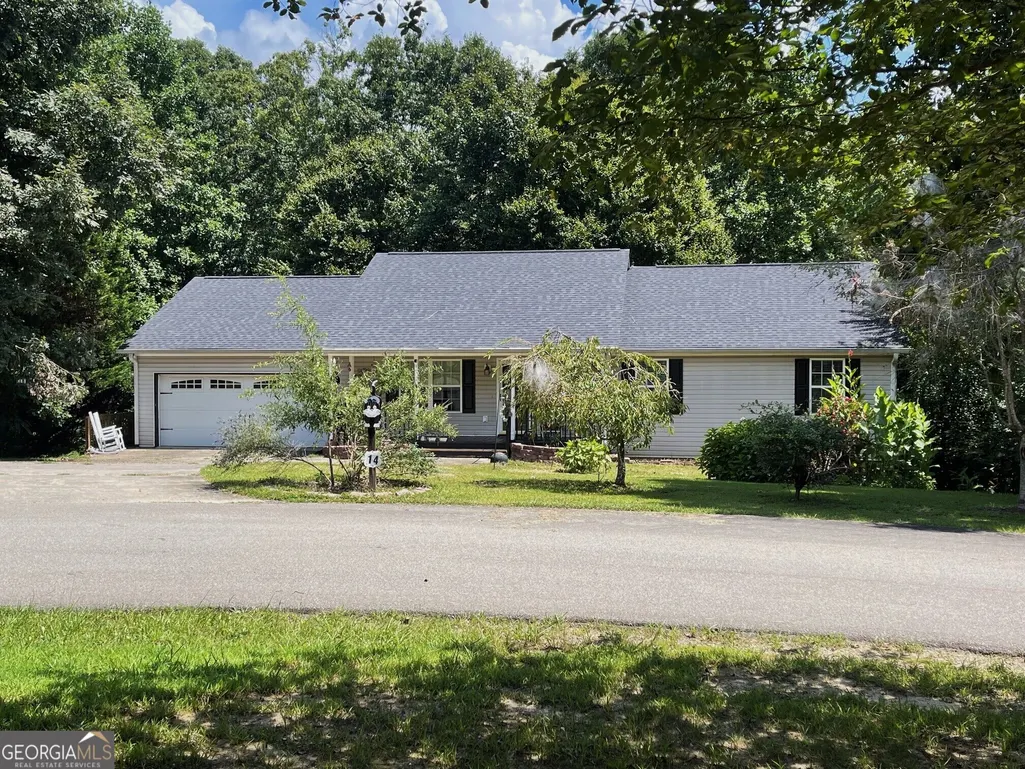
Address
14 Rayelee Circle, Jasper, GA
Price
$ 325,000
Property Attributes
- MLS#10853476
- TypeSingle Family
- Listing Status New
- CountyPickens
- CityJasper
- NeighborhoodPINEY RIDGE
- Zip30143
- StyleRanch
- Year Built2004
- Taxes$ 1569
- Price$ 325,000
- Bedrooms3
- Full Bathrooms2
- Half Bathrooms0
- Sqr Footage1908
- Lot Size0.66 Acres
Data Source:
Georgia MLS (GAMLS)
Property Description
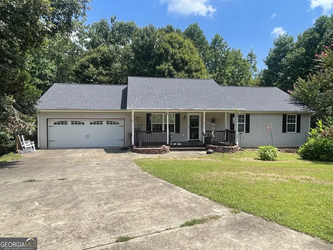
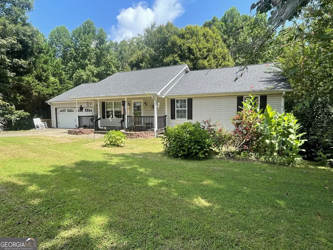
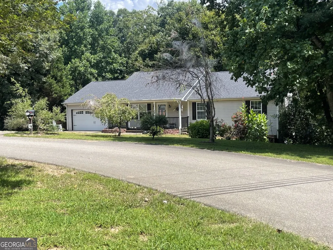
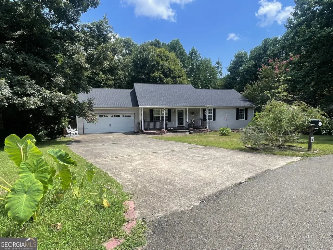
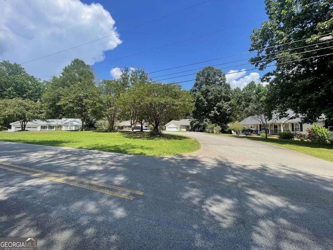
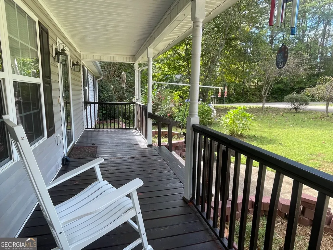
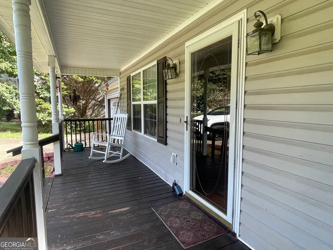
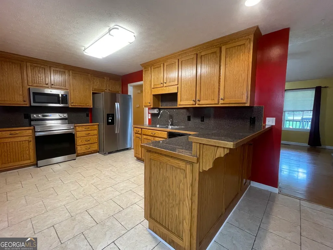
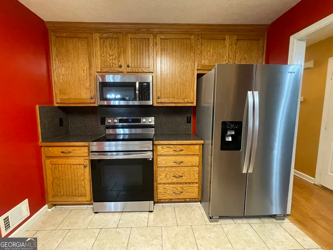
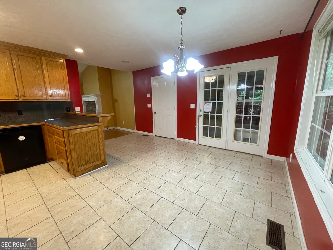
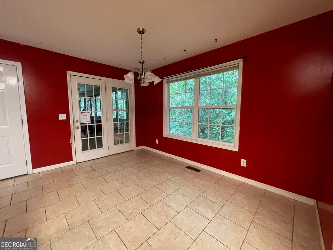
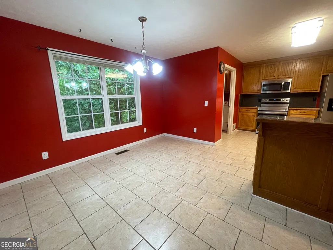
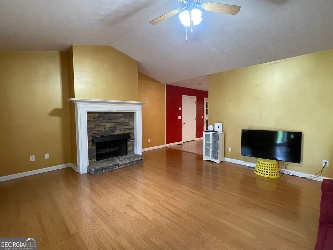
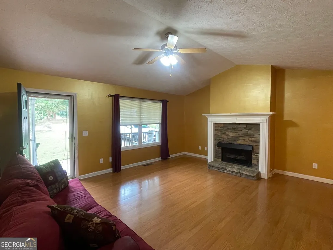
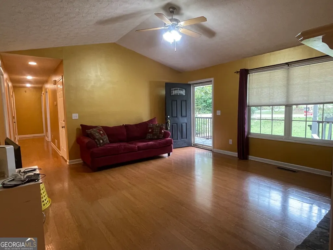
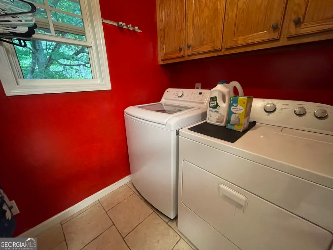
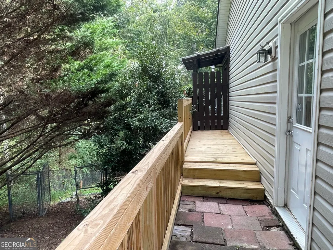
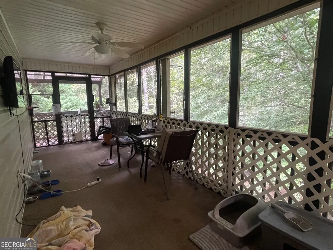
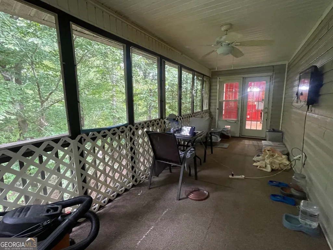
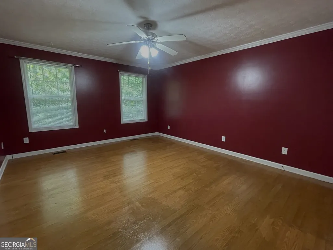
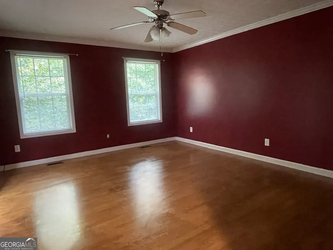
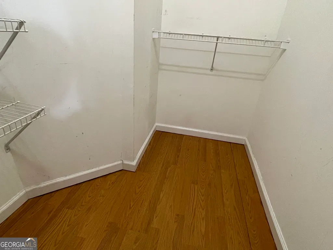
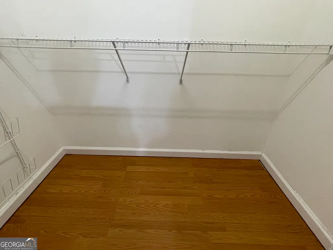
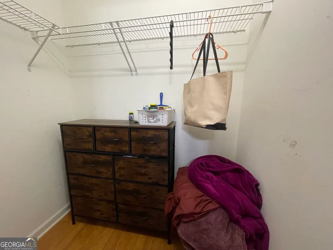
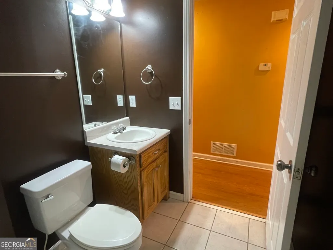
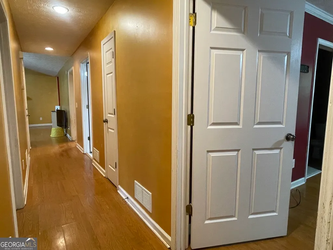
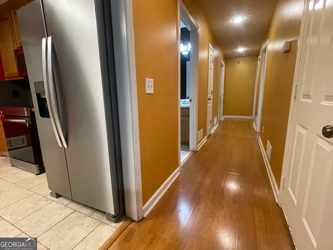
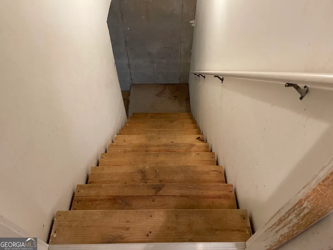
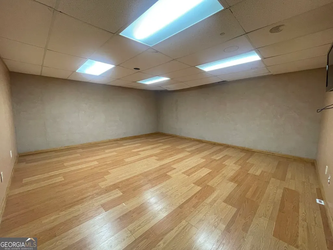
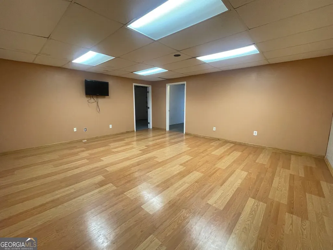
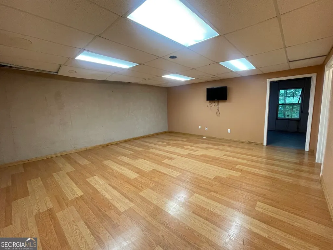
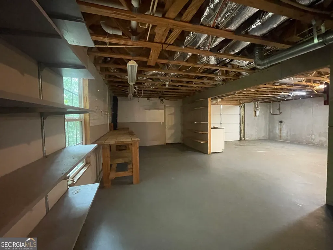
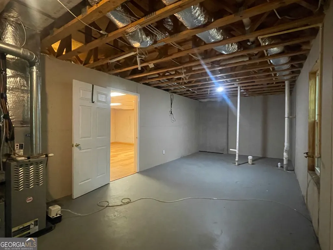
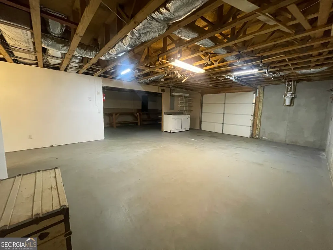
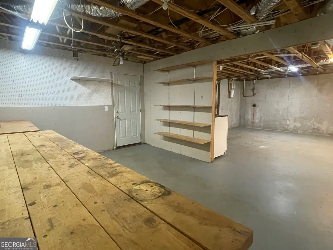
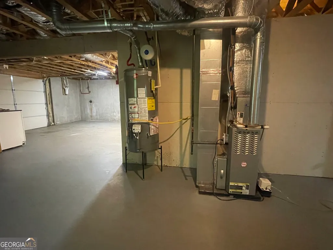
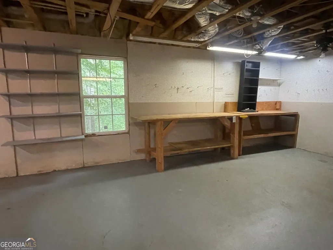
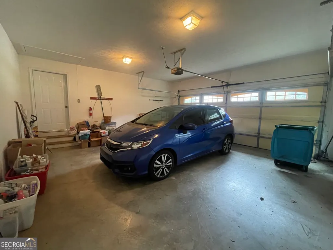
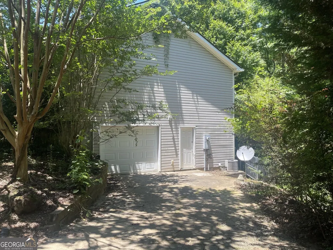
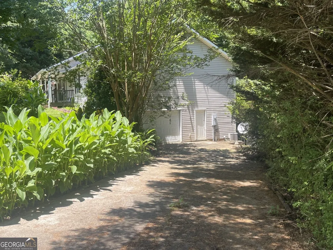
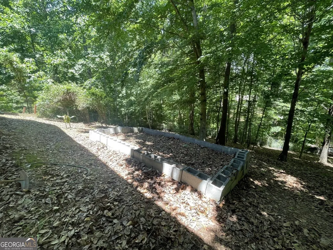
OPPORTUNITY IS KNOCKING!!! COUNTRY LIVING IN THE CITY!! WOW! Bring your vision & build equity in this RANCH home with a FULL BASEMENT, situated on a .66 Ac lot with a FENCED YARD in the city limits of Jasper!! This one-owner home offers "great bones" & plenty of possibilities - just add your own cosmetic touches & a few minor updates to make it truly shine! The full basement is mostly unfinished, with ONE FINISHED BONUS ROOM now, & Stubbed for a future bath. Imagine the possibilities - create an in-law/apartment suite (multi-generational living), home office, workshop, recreation area, home theatre - your choice! With its own private exterior entrance, garage & paved driveway access to the basement level --there's wonderful flexibility for future expansion or RV parking/storage. Relax on the sweet front porch or rear screened porch & watch the birds play. Garden lovers will love the garden spots already in place and waiting. Enjoy the small-town Jasper living with community events throughout the year (Concerts, festivals, flea/farmers markets, street dances, parades and more! Walk to the City Park and feed the ducks! You're just minutes away from Walmart/Home Depot & shopping galore. All bedrooms offer walk in closets, Refrig./Washer/Dryer STAY. New Roof (2022), water heater (2025). Sq. ft does not include the unfinished areas of the basement. Hurry! Come see and Fall in love today!!!
| Elementary School | Middle School | High School |
|---|---|---|
| Tate Elementary School | Jasper Middle School | Pickens High School |
| Price History | |
|---|---|
| 9/25/2026 | Listed $325,000 |
General Features
| Sewer | Public Sewer |
|---|---|
| Heating | Central,Forced Air |
| Cooling | Ceiling Fan(s),Central Air,Electric |
| Utilities | Cable Available,Electricity Available,High Speed Internet,Natural Gas Available,Phone Available,Sewer Available,Sewer Connected,Water Available |
| Roof | Composition |
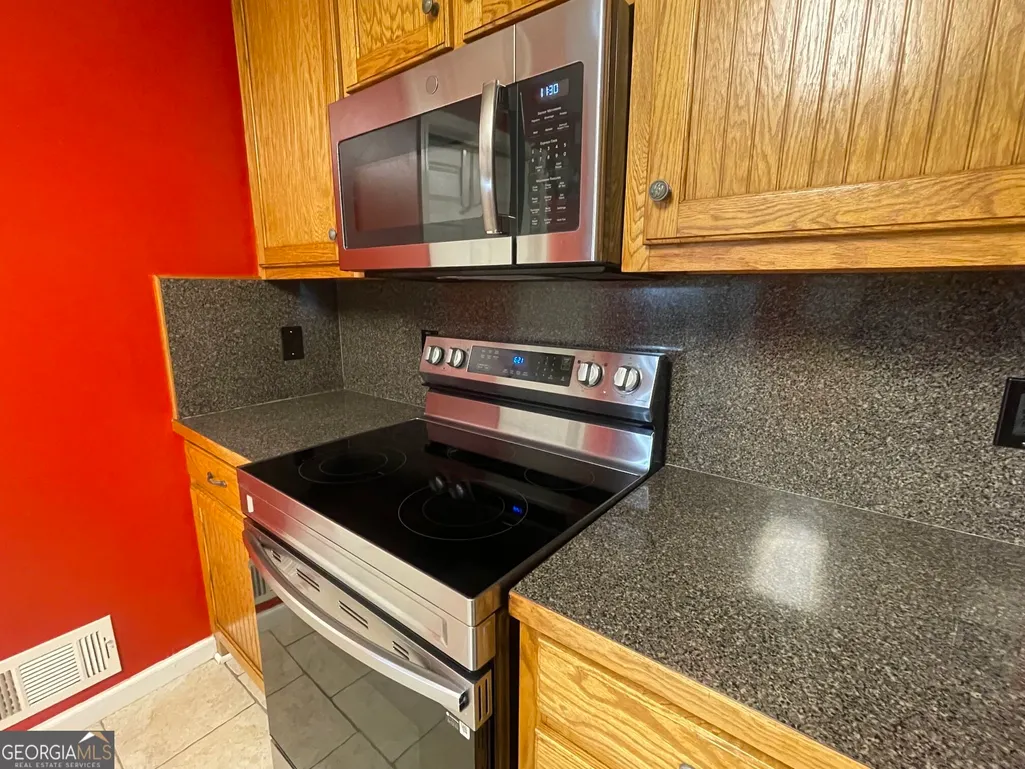
| Appliances | Dishwasher,Dryer,Electric Water Heater,Ice Maker,Microwave,Range,Refrigerator,Stainless Steel Appliance(s),Washer |
| Association Fee Includes | None |
| Patio/Porch Features | Porch,Screened |
| Architectural Style | Ranch |
| Security Features | Carbon Monoxide Detector(s),Smoke Detector(s) |
| Construction Materials | Vinyl Siding |
| Year Built | 2004 |
| Electric | 220 Volts |
| Levels | One |
| Property Subtype | Single Family Residence |
| Tax Year | 2025 |
| Community Features | Park,Playground,Street Lights |
| County | Pickens |
| New Construction | false |
| Property Type | Residential |
| HOA | false |
| Attached Garage | true |
| Subdivision Name | PINEY RIDGE |
| Garage Y/N | true |
| Full Baths | 2 |
| Status | New |
| Directions | From Ball Ground go NORTH on 575/515 to Jasper, RIGHT - Hwy 53 and con't through town, LEFT - on Burnt Mountain Rd (CVS), Left - on Pioneer Rd (At Chatt. Tech College) go past the City Park and con't, RIGHT - Rayelee Cir - home on the RIGHT. |
| High School | Pickens |
| City | Jasper |
| Lot Size Units | Square Feet |
| Lot Size Square Feet | 28749.6 |
| Carport Y/N | false |
| Elementary School | Tate |
| Property Attached Y/N | false |
| Land Lease Y/N | false |
| Tax Annual Amount | 1569 |
| Home Warranty Y/N | false |
| Middle/Junior High School | Jasper |
| Property Condition | Resale |
| Structure Type | House |
| Building Area Units | Square Feet |
| Living Area Units | Square Feet |
| Standard Status | Active |
Interior Features
| Interior Amenities | Double Vanity,High Ceilings,Master On Main Level,Separate Shower,Soaking Tub,Vaulted Ceiling(s),Walk-In Closet(s) |
|---|---|
| Basement | Bath/Stubbed,Boat Door,Concrete,Daylight,Exterior Entry,Finished,Full,Interior Entry,Unfinished |
| Flooring | Laminate,Tile |
| Total Fireplaces | 1 |
| Fireplace Features | Factory Built,Family Room,Gas Log,Gas Starter |
| Common Walls | No Common Walls |
| Air Conditioning Y/N | true |
| Heating Y/N | true |
| Window Features | Double Pane Windows |
| Fireplace Y/N | true |
| Above Grade Finished Area | 1536 |
| Laundry Features | In Kitchen |
| Total Bedrooms | 3 |
| Below Grade Finished Area | 372 |
| Main Level Bedrooms | 3 |
| Main Level Bathrooms | 2 |
| Below Grade Finished Area Unit Type | Square Feet |
| LivingAreaSource | Public Records |
| Above Grade Finished Area Unit Type | Square Feet |
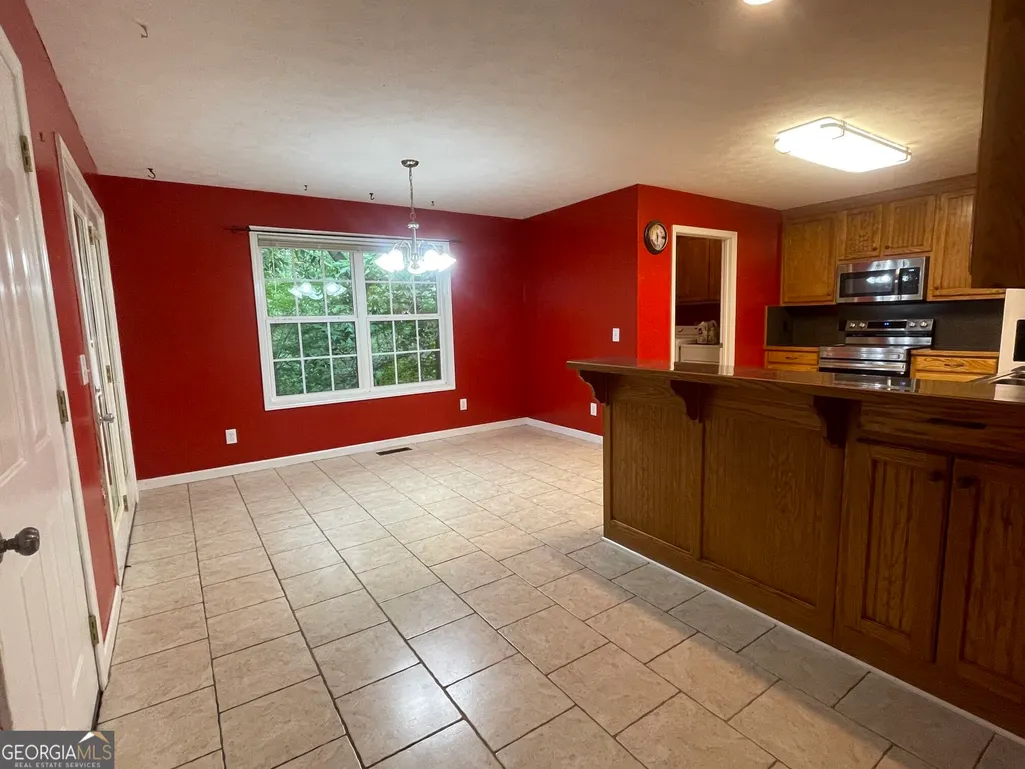
| Kitchen Features | Breakfast Area,Breakfast Bar,Country Kitchen,Pantry,Walk-in Pantry |
| Total Baths | 2 |
| Dining Room Features | L Shaped |
Exterior Features
| Exterior Amenities | Garden |
|---|---|
| Vegetation | Cleared,Grassed,Partially Wooded,Wooded |
| Fencing | Back Yard,Chain Link,Fenced |
| Parking Features | Garage,Storage,Attached,Basement,Kitchen Level,RV Access/Parking,Boat,Garage Door Opener,Side/Rear Entrance |
| Lot Features | City Lot,Corner Lot,Level,Private,Sloped |
| Water Source | Public |
| Lot Size Area | 28749.6 |
| Foundation Details | Slab |
| Building Area Total | 1908 |
| Lot Size Acres | 0.66 |
| Lot Size Source | Appraiser |
Amenities
- Foreclosure
- Views
- Short Sale
- New Construction
- Adult 55+
- Lease To Own
- No HOA Fees
- Furnished
- Primary On Main
- Air Conditioning
- Seller Finance
- Green
- Fixer Upper
- Horse
- Golf
- Fireplace
- Deck
- Garage
- Basement
- Pool
Property vs Single Family Average in 30143
Price
Taxes
Year Built
 ©2026 Georgia Multiple Listing Service All information deemed reliable but not guaranteed. All properties are subject to prior sale, change or withdrawal. Neither listing broker(s) or information provider(s) shall be responsible for any typographical errors, misinformation, misprints and shall be held totally harmless. Listing(s) information is provided for consumer's personal, non-commercial use and may not be used for any purpose other than to identify prospective properties consumers may
 © 2026 Lake Country GA MLS. All rights reserved. The data relating to real estate for sale on this web site comes in part from the Internet Data Exchange Program of LCGAMLS. Information provided is deemed reliable but not guaranteed. Data last updated: September 25, 2026 11:05 PM UTC .
 © 2026 Milledgeville MLS All rights reserved. All information deemed reliable but not guaranteed. All properties are subject to prior sale, change or withdrawal. Neither listing broker(s) or information provider(s) shall be responsible for any typographical errors, misinformation, misprints and shall be held totally harmless. Listing(s) information is provided for consumer's personal, non-commercial use and may not be used for any purpose other than to identify prospective properties consumers may be interested in purchasing. The data relating to real estate for sale on this website comes in part from the Internet Data Exchange program of the Multiple Listing Service. Real estate listings held by brokerage firms other than Milledgeville may be marked with the Internet Data Exchange logo and detailed information about those properties will include the name of the listing broker(s) when required by the MLS. Copyright ©2026 All rights reserved.
Last Updated: September 25, 2026 11:11 PM UTC
© 2026 Milledgeville MLS All rights reserved. All information deemed reliable but not guaranteed. All properties are subject to prior sale, change or withdrawal. Neither listing broker(s) or information provider(s) shall be responsible for any typographical errors, misinformation, misprints and shall be held totally harmless. Listing(s) information is provided for consumer's personal, non-commercial use and may not be used for any purpose other than to identify prospective properties consumers may be interested in purchasing. The data relating to real estate for sale on this website comes in part from the Internet Data Exchange program of the Multiple Listing Service. Real estate listings held by brokerage firms other than Milledgeville may be marked with the Internet Data Exchange logo and detailed information about those properties will include the name of the listing broker(s) when required by the MLS. Copyright ©2026 All rights reserved.
Last Updated: September 25, 2026 11:11 PM UTC
