

Views
Address
939 Highland Terrace Ne, Atlanta, GA
Price
$ 2,195,000
Property Attributes
- MLS#10853469
- TypeSingle Family
- Listing Status New
- CountyFulton
- CityAtlanta
- NeighborhoodVirginia Highlands
- Zip30306
- StyleOther
- Year Built2009
- Taxes$ 21563
- Price$ 2,195,000
- Bedrooms5
- Full Bathrooms4
- Half Bathrooms1
- Sqr Footage4100
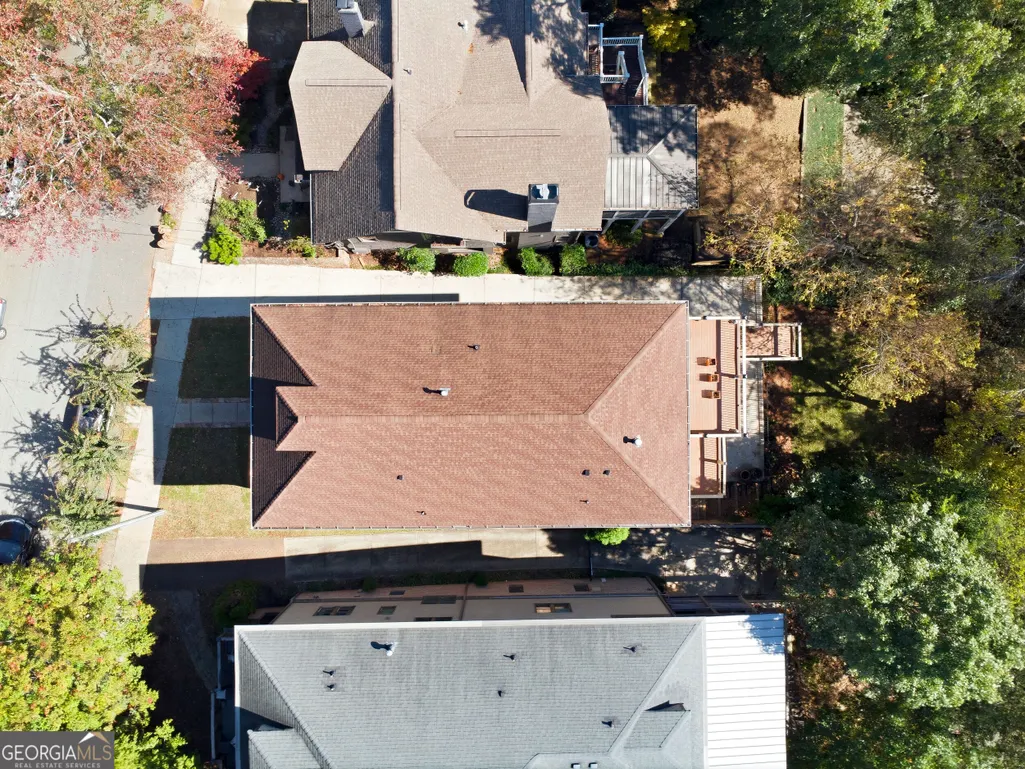
- Lot Size0.18 Acres
Data Source:
Georgia MLS (GAMLS)
Property Description
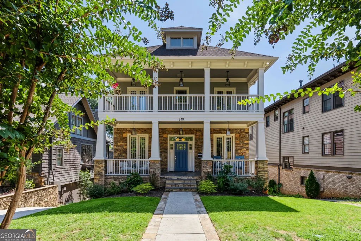
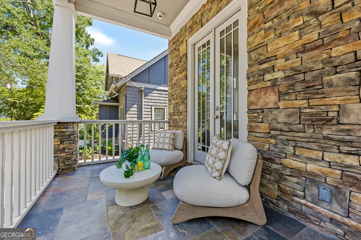
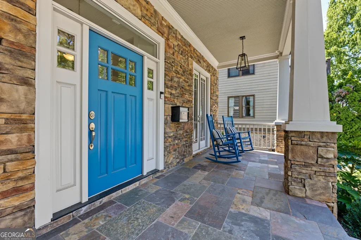
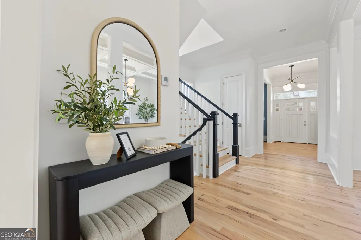
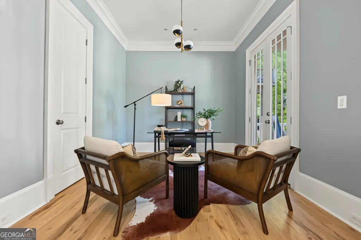
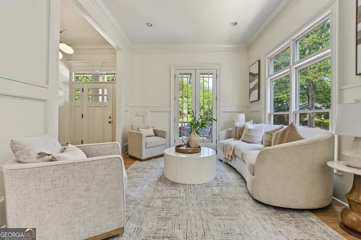
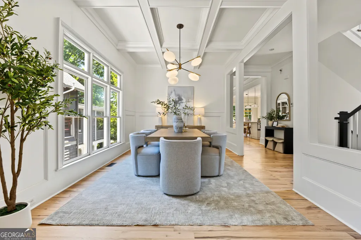
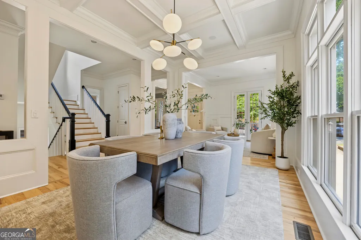
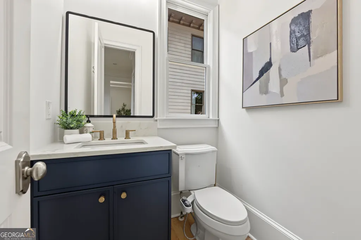
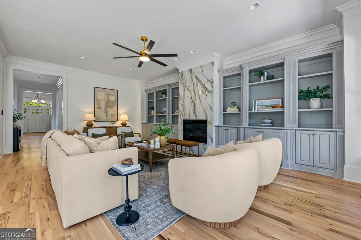
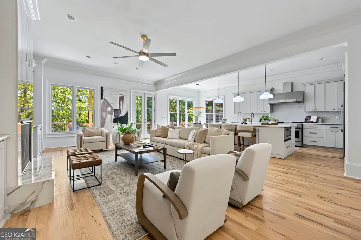
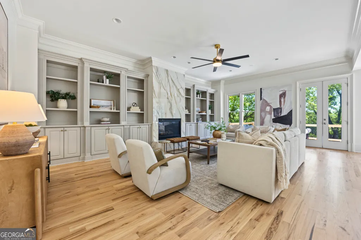
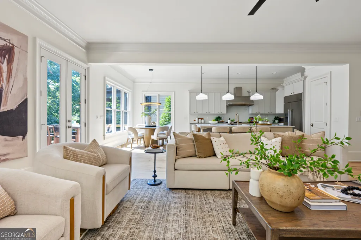
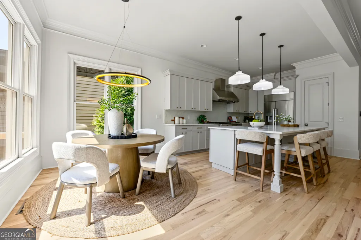
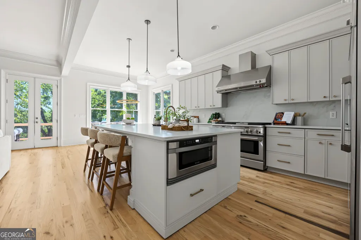
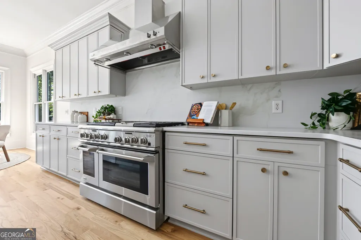
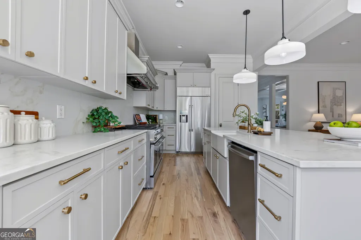
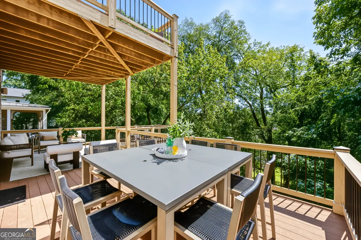
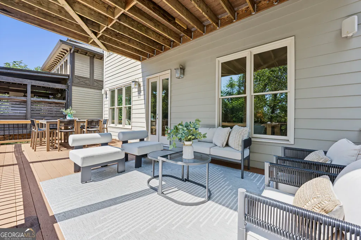
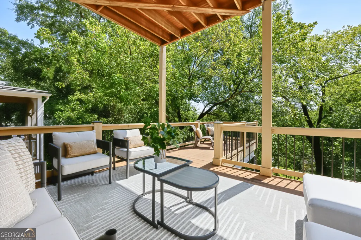
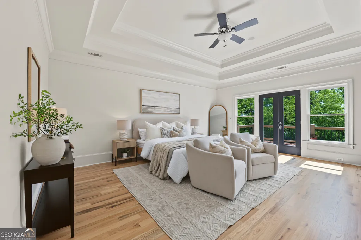
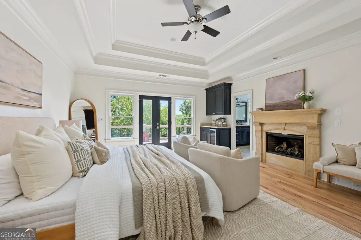
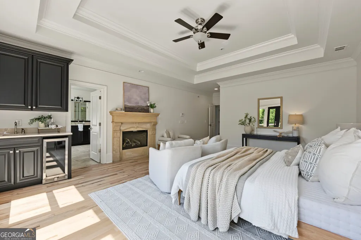
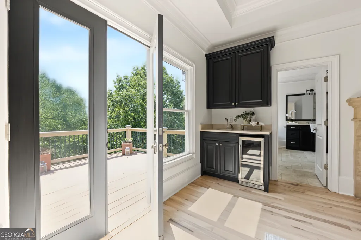
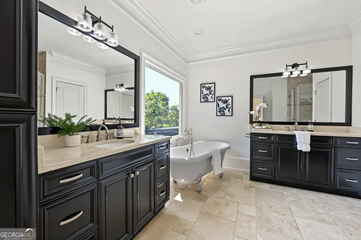
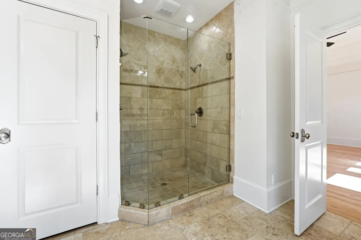
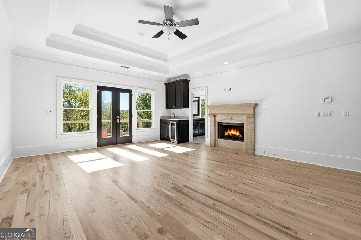
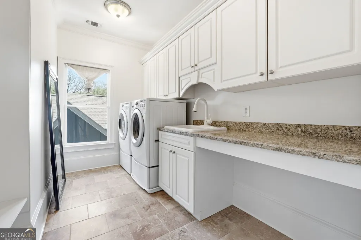
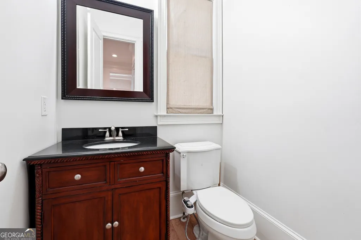
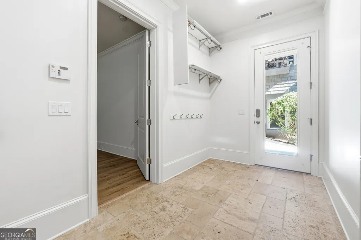
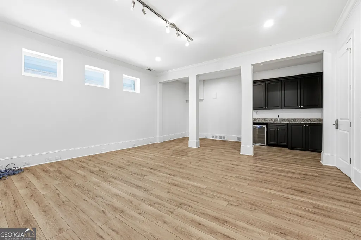
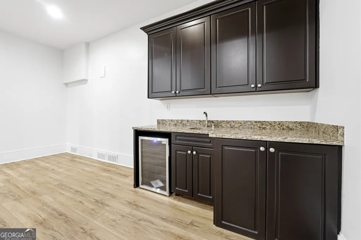
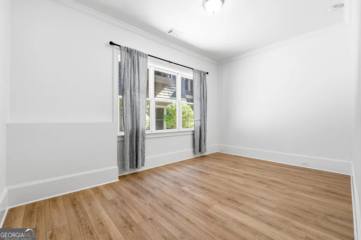
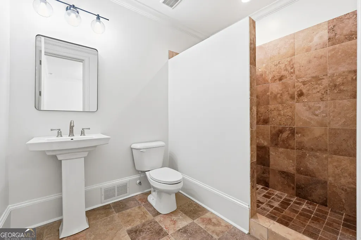
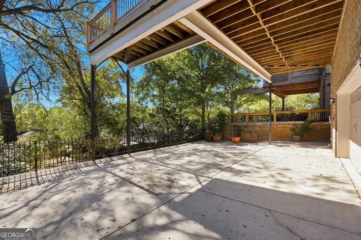
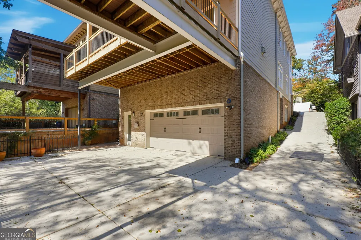
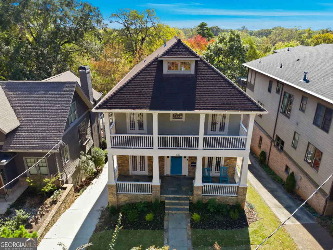
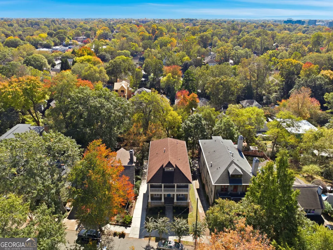
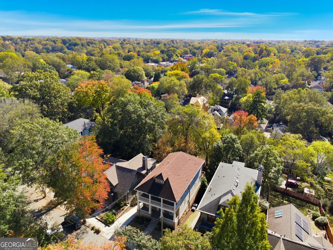
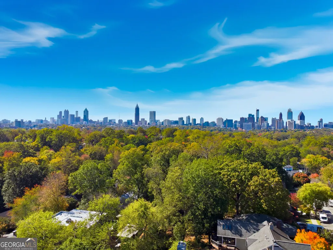
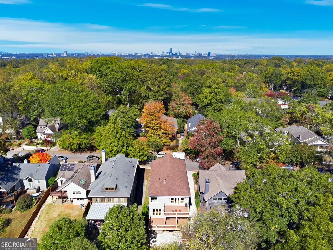
This home was recently taken off the market to fully remodel the kitchen, half bath on main, and other up-grades. Located in one of the most sought-after neighborhoods in Atlanta, this 4200sf home boasts stunning views of downtown and midtown Atlanta. This 5 bedroom, 4 1/2 bath home provides all the comforts that one would expect in a luxury property. This property has had a recent (Summer 2025) professional / detailed "Make Over". Paint, inside and out. Wood Floors refinished. New Landscaping features. Giving this home a "Like New" look and feeling. As you enter the light-filled foyer and hallway that flows seamlessly past the music room and front office area, past the dining area to the inviting kitchen overlooking the great room, you get a feeling of the open floor plan. Continue through to a large, covered deck that provides ample room for sitting, grilling, and unwinding. On the 3rd floor, picture yourself waking up in the spacious primary bedroom featuring a wall of windows with a view of the Atlanta Skyline atop the lush forestry even in the city. Prepare a cup of coffee at the built-in coffee bar and saunter out to your personal deck or relax in front of your cozy fireplace. The ensuite bathroom includes a soaker tub, a separate shower, double sinks, and a private water closet. Of course, the walk-in closet is huge and is located a few steps away from the 3rd floor laundry room. Three more large bedrooms are found on the third floor, one with a private bath and the other two served by a Jack & Jill bath. Entertain frequent guests or employ an au pair? Or if an In-Law Suite is more in mind, you will love the day-lit bonus room with private bath and separate entrance located on the bottom floor. Midtown living can lack adequate parking options. Fortunately, not here; this home has a newly finished 2-car garage with a lift for a 3rd car plus room for a 4th car or a shop. Homes like this don't last long in this area. Don't wait to see this home. We're ready to show it to you today. Cheers! The owner is offering a generous allowance for possible upgrades depending on Buyer's taste and desires.
| Elementary School | Middle School | High School |
|---|---|---|
| Springdale Park Elementary School | David T Howard Middle School | Midtown High School |
| Price History | |
|---|---|
| 9/25/2026 | Listed $2,195,000 |
General Features
| Sewer | Public Sewer |
|---|---|
| Heating | Natural Gas,Central |
| Cooling | Electric,Central Air |
| Utilities | Underground Utilities,Cable Available,Sewer Connected,Electricity Available,High Speed Internet,Natural Gas Available,Phone Available,Water Available |
| Roof | Composition |
| Appliances | Gas Water Heater,Dishwasher,Disposal,Ice Maker,Microwave,Range,Refrigerator,Trash Compactor,Stainless Steel Appliance(s) |
| Association Fee Includes | None |
| Patio/Porch Features | Deck |
| Architectural Style | Other |
| Construction Materials | Concrete |
| Year Built | 2009 |
| Electric | 220 Volts |
| View | City,Seasonal View |
| Levels | Three Or More |
| Property Subtype | Single Family Residence |
| Tax Year | 2024 |
| Community Features | None |
| County | Fulton |
| New Construction | false |
| Property Type | Residential |
| HOA | false |
| Attached Garage | true |
| Subdivision Name | Virginia Highlands |
| Garage Y/N | true |
| Full Baths | 4 |
| Status | New |
| Directions | GPS it. From corner of Virginia and Highland go north on Highland a few blocks and Highland Terrace is on the left. |
| High School | Midtown |
| City | Atlanta |
| Lot Size Units | Square Feet |
| Lot Size Square Feet | 7840.8 |
| Carport Y/N | false |
| Elementary School | Springdale Park |
| Property Attached Y/N | false |
| Land Lease Y/N | false |
| Tax Annual Amount | 21563 |
| Home Warranty Y/N | true |
| Middle/Junior High School | David T Howard |
| Property Condition | Resale |
| Structure Type | House |
| Building Area Units | Square Feet |
| Living Area Units | Square Feet |
| Standard Status | Active |
Interior Features
| Interior Amenities | Bookcases,High Ceilings,Double Vanity,Soaking Tub,Separate Shower,Tile Bath,Walk-In Closet(s),Wet Bar,In-Law Floorplan |
|---|---|
| Basement | Bath Finished,Daylight,Interior Entry,Exterior Entry,Finished,Full |
| Flooring | Hardwood |
| Total Fireplaces | 2 |
| Fireplace Features | Family Room,Master Bedroom,Gas Starter,Masonry |
| Common Walls | No Common Walls |
| Air Conditioning Y/N | true |
| Heating Y/N | true |
| Fireplace Y/N | true |
| Above Grade Finished Area | 3300 |
| Half Baths | 1 |
| Laundry Features | Upper Level |
| Total Bedrooms | 5 |
| Below Grade Finished Area | 800 |
| Below Grade Finished Area Unit Type | Square Feet |
| LivingAreaSource | Public Records |
| Above Grade Finished Area Unit Type | Square Feet |
| Kitchen Features | Breakfast Area,Breakfast Bar,Kitchen Island,Pantry,Solid Surface Counters,Walk-in Pantry |
| Total Baths | 5 |
| Dining Room Features | Seats 12+,Separate Room |
Exterior Features
| Fencing | Back Yard |
|---|---|
| Parking Features | Garage,Attached,Basement,Off Street,Garage Door Opener,Side/Rear Entrance |
| Lot Features | None |
| Water Source | Public |
| Total Parking | 6 |
| Lot Size Area | 7840.8 |
| Building Area Total | 4100 |
| Lot Size Acres | 0.18 |
| Lot Size Source | Public Records |
Amenities
- Foreclosure
- Views
- Short Sale
- New Construction
- Adult 55+
- Lease To Own
- No HOA Fees
- Furnished
- Primary On Main
- Air Conditioning
- Seller Finance
- Green
- Fixer Upper
- Horse
- Golf
- Fireplace
- Deck
- Garage
- Basement
- Pool
Property vs Single Family Average in 30306
Price
Taxes
Year Built
 ©2026 Georgia Multiple Listing Service All information deemed reliable but not guaranteed. All properties are subject to prior sale, change or withdrawal. Neither listing broker(s) or information provider(s) shall be responsible for any typographical errors, misinformation, misprints and shall be held totally harmless. Listing(s) information is provided for consumer's personal, non-commercial use and may not be used for any purpose other than to identify prospective properties consumers may
 © 2026 Lake Country GA MLS. All rights reserved. The data relating to real estate for sale on this web site comes in part from the Internet Data Exchange Program of LCGAMLS. Information provided is deemed reliable but not guaranteed. Data last updated: September 25, 2026 11:05 PM UTC .
 © 2026 Milledgeville MLS All rights reserved. All information deemed reliable but not guaranteed. All properties are subject to prior sale, change or withdrawal. Neither listing broker(s) or information provider(s) shall be responsible for any typographical errors, misinformation, misprints and shall be held totally harmless. Listing(s) information is provided for consumer's personal, non-commercial use and may not be used for any purpose other than to identify prospective properties consumers may be interested in purchasing. The data relating to real estate for sale on this website comes in part from the Internet Data Exchange program of the Multiple Listing Service. Real estate listings held by brokerage firms other than Milledgeville may be marked with the Internet Data Exchange logo and detailed information about those properties will include the name of the listing broker(s) when required by the MLS. Copyright ©2026 All rights reserved.
Last Updated: September 25, 2026 11:11 PM UTC
© 2026 Milledgeville MLS All rights reserved. All information deemed reliable but not guaranteed. All properties are subject to prior sale, change or withdrawal. Neither listing broker(s) or information provider(s) shall be responsible for any typographical errors, misinformation, misprints and shall be held totally harmless. Listing(s) information is provided for consumer's personal, non-commercial use and may not be used for any purpose other than to identify prospective properties consumers may be interested in purchasing. The data relating to real estate for sale on this website comes in part from the Internet Data Exchange program of the Multiple Listing Service. Real estate listings held by brokerage firms other than Milledgeville may be marked with the Internet Data Exchange logo and detailed information about those properties will include the name of the listing broker(s) when required by the MLS. Copyright ©2026 All rights reserved.
Last Updated: September 25, 2026 11:11 PM UTC
