














Address
102 New Bethel Ch Road, Dawsonville, GA
Price
$ 1,249,900
Property Attributes
- MLS#10853363
- TypeSingle Family
- Listing Status Coming Soon
- CountyDawson
- CityDawsonville
- NeighborhoodNONE
- Zip30534
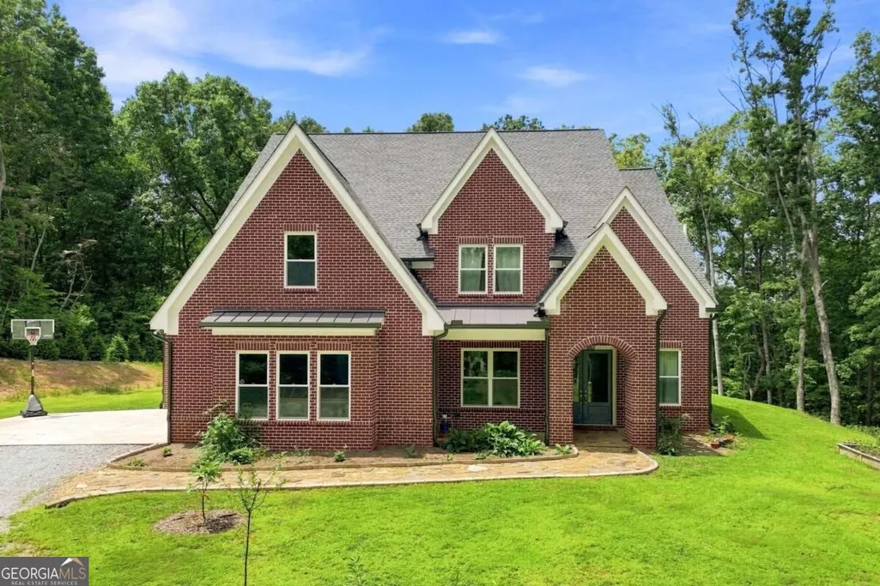
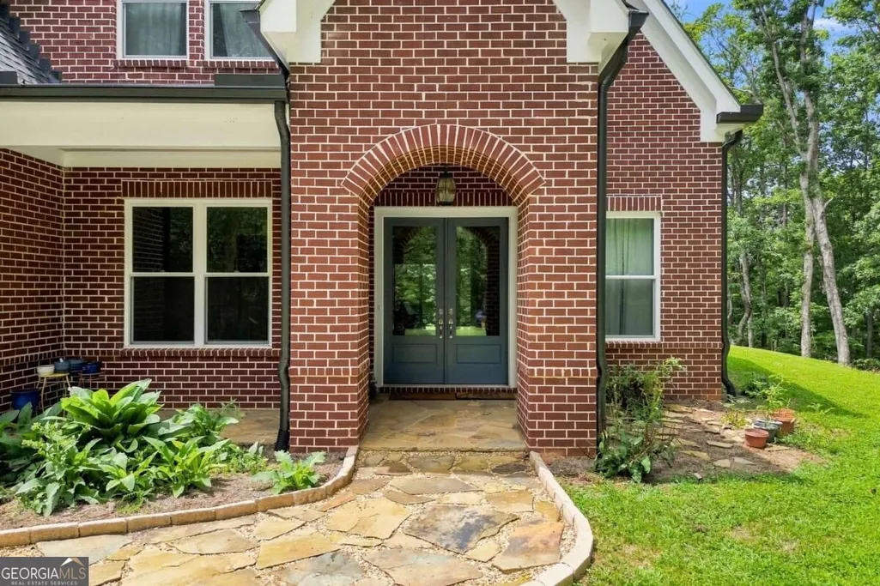
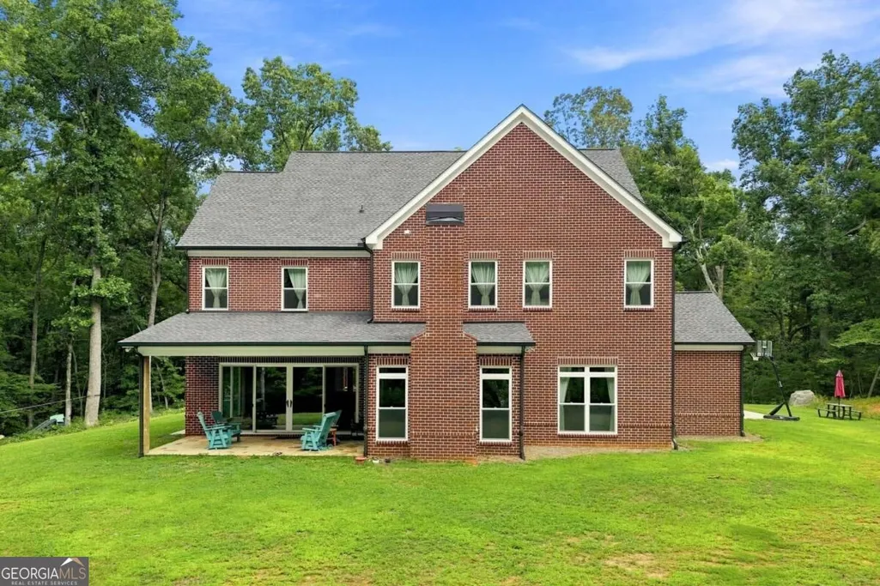
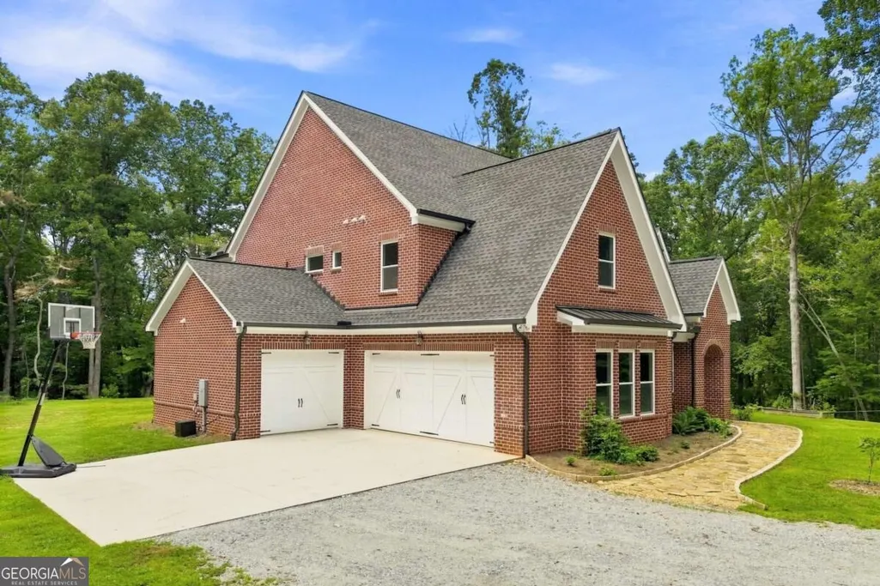
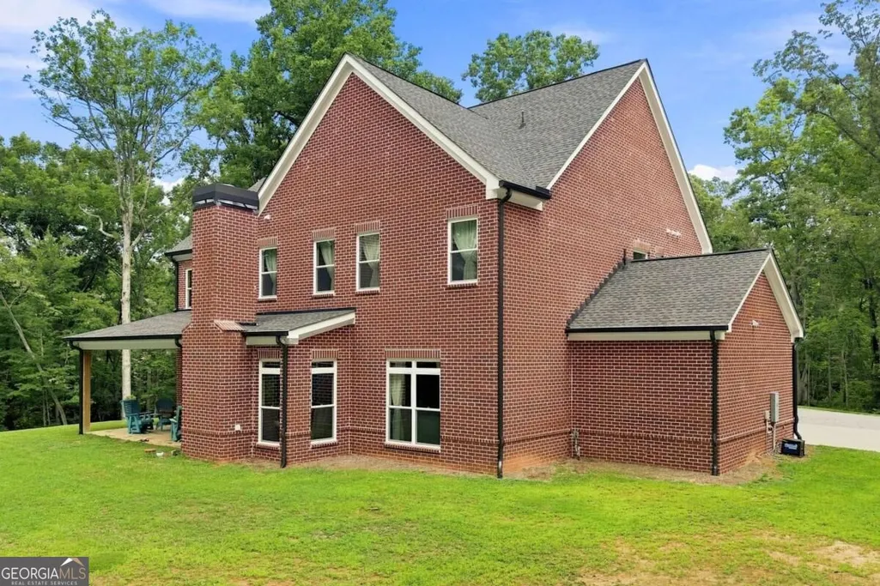
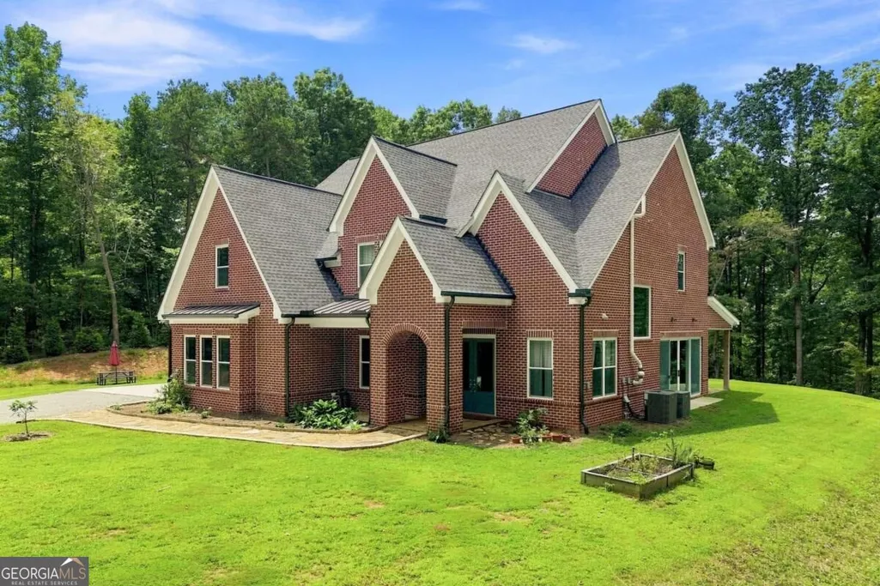
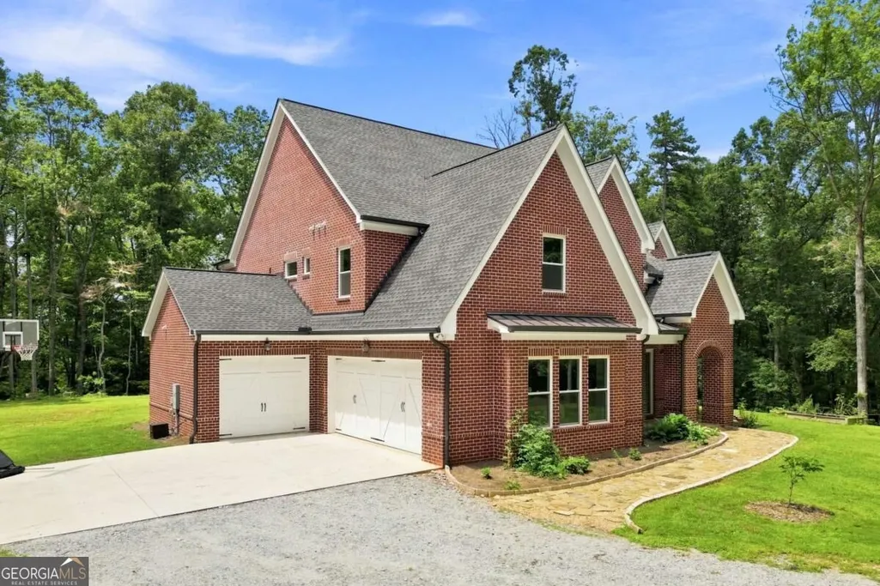
- StyleBrick 4 Side, Traditional
- Year Built2024
- Taxes$ 5994
- Price$ 1,249,900
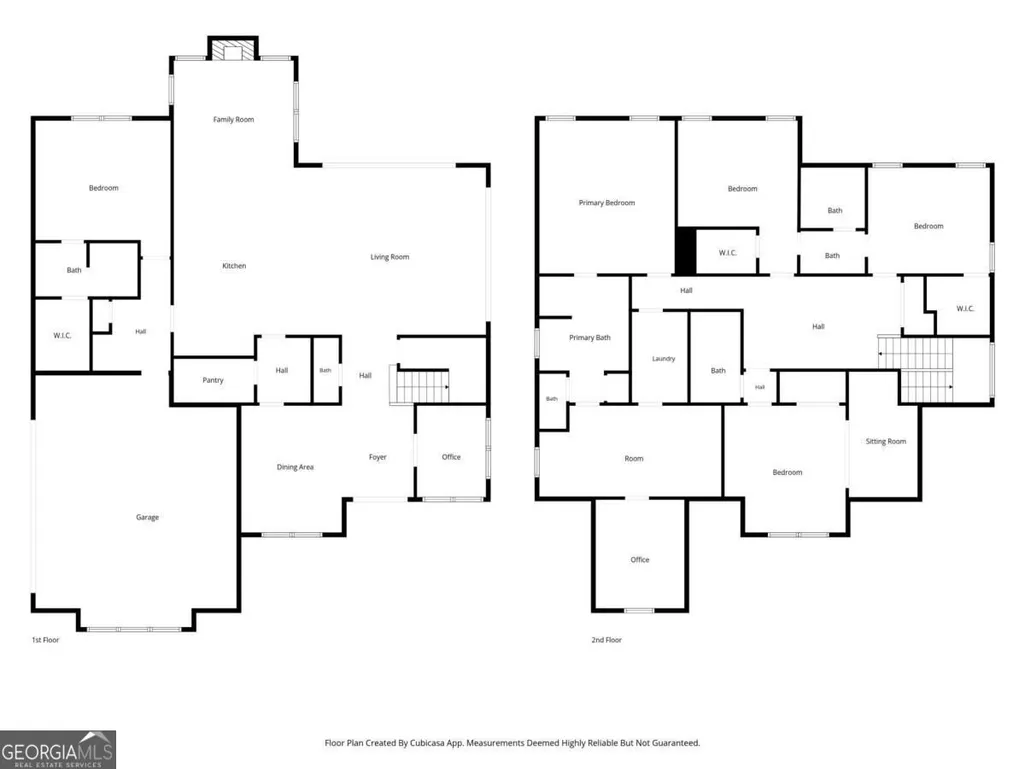
- Bedrooms5
- Full Bathrooms4
- Half Bathrooms1
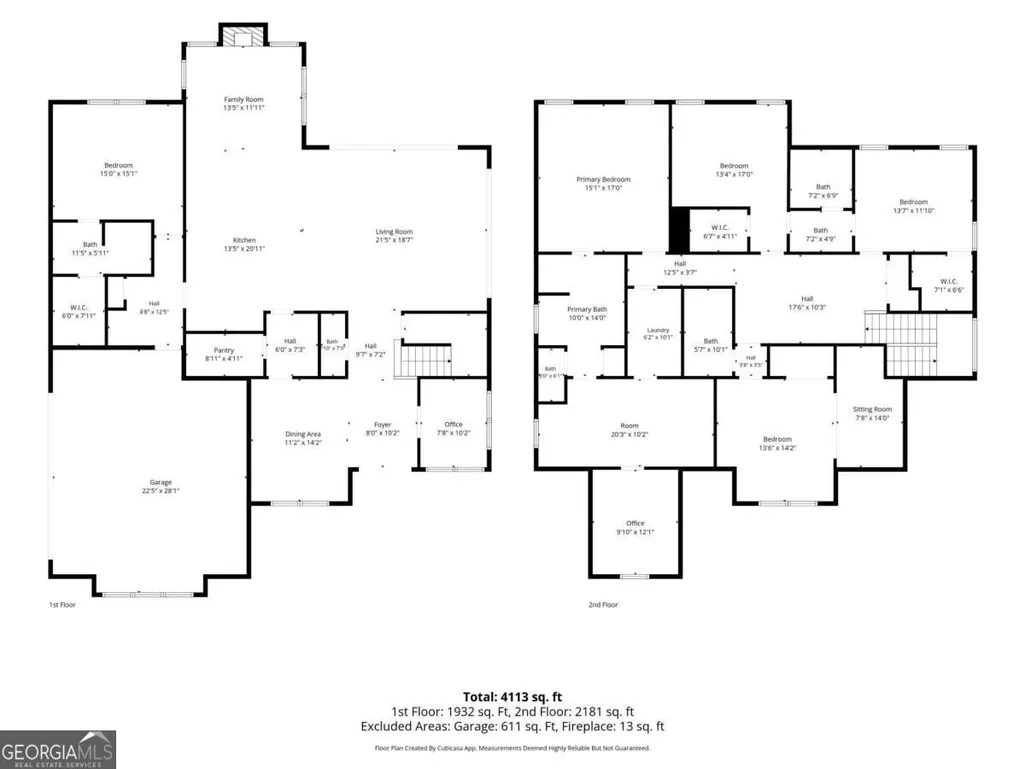
- Sqr Footage4113
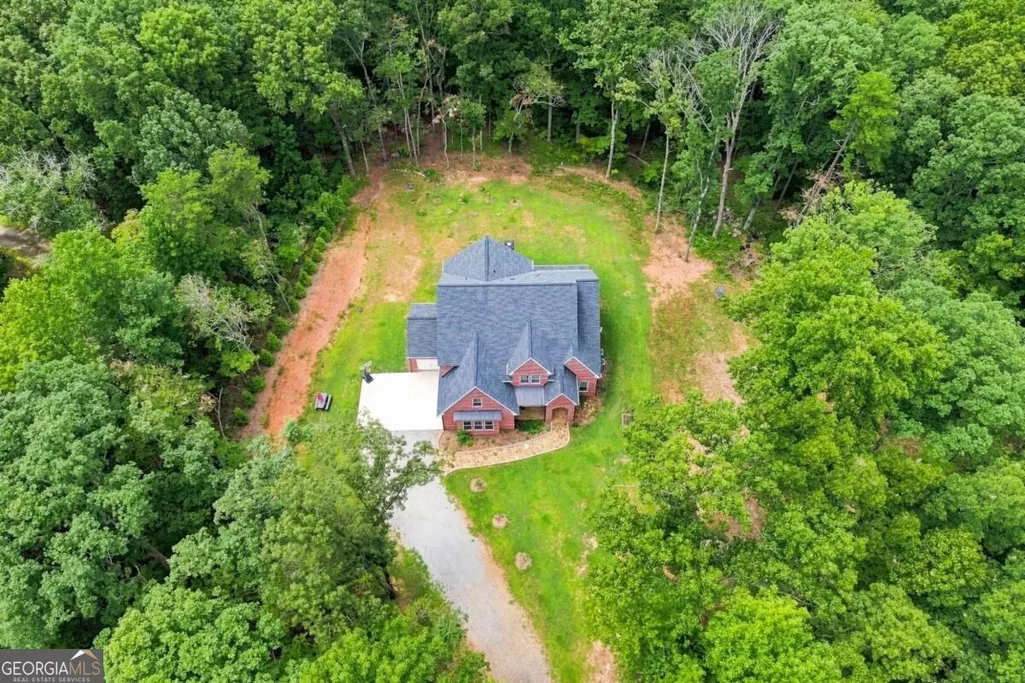
- Lot Size9.81 Acres
Data Source:
Georgia MLS (GAMLS)
Property Description
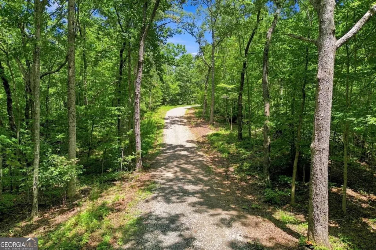
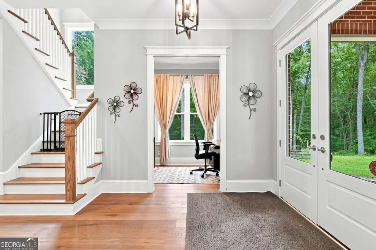
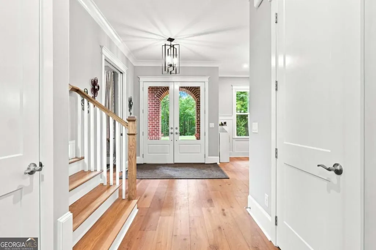
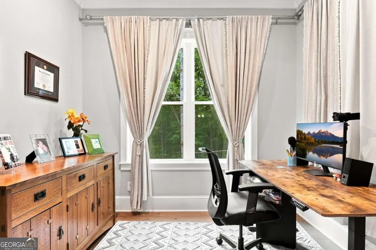
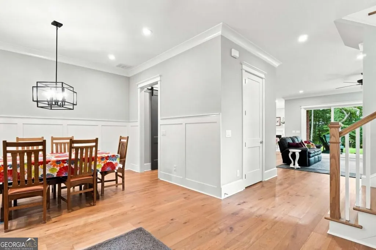
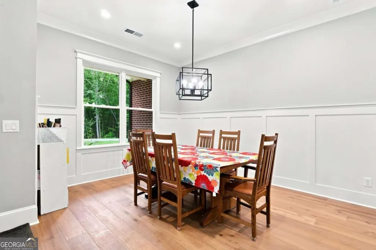
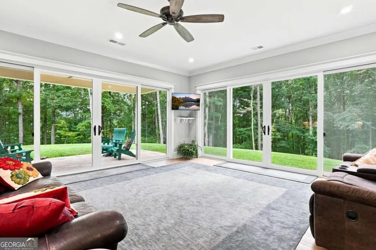
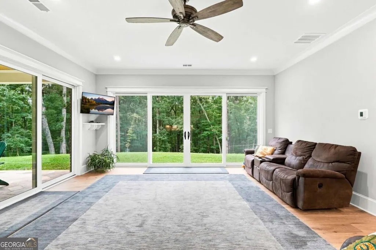
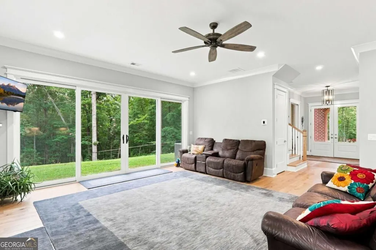
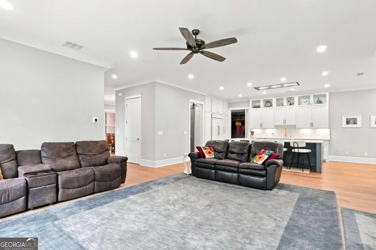
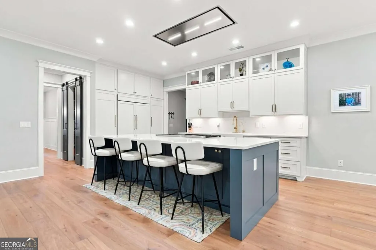
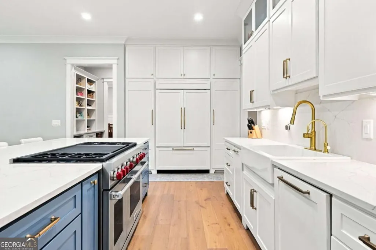
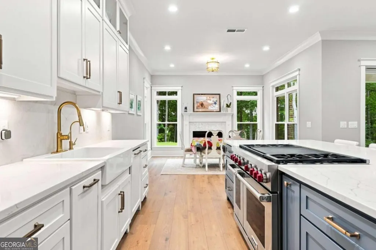
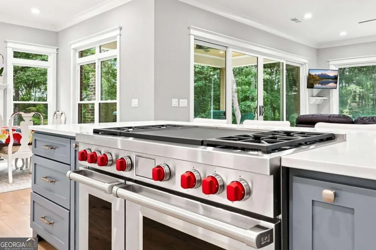
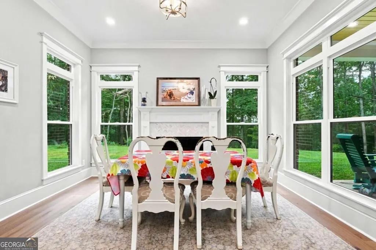
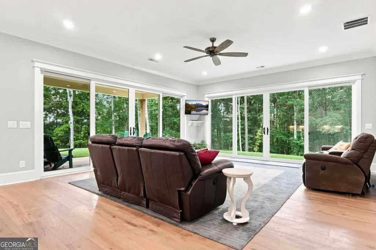
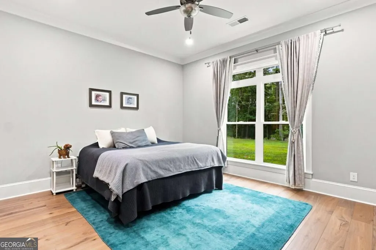
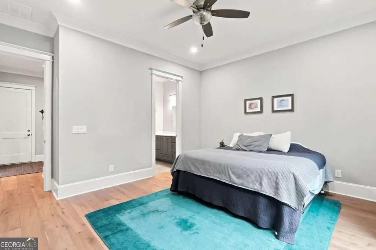
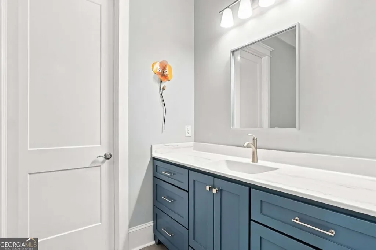
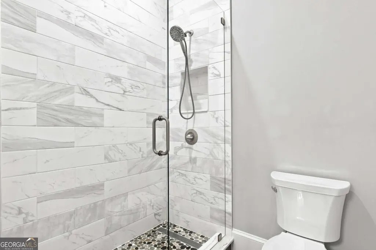
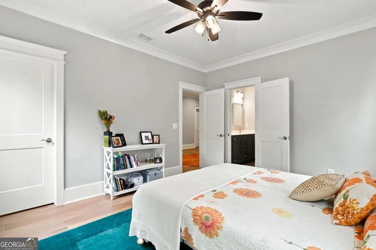
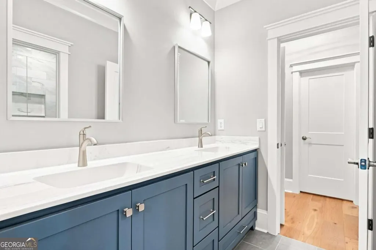
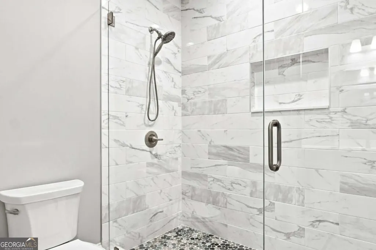
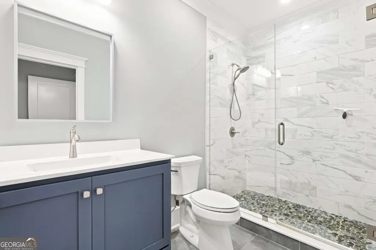
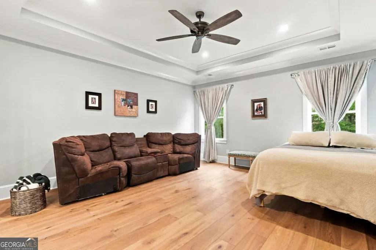
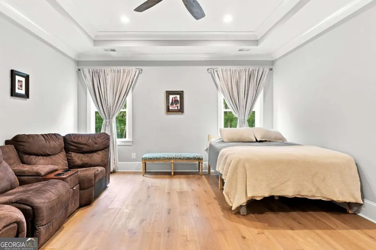
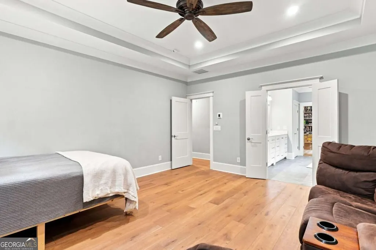
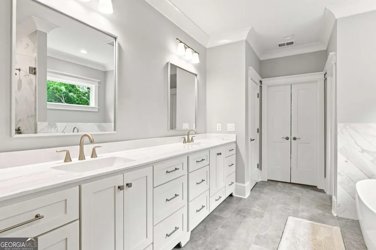
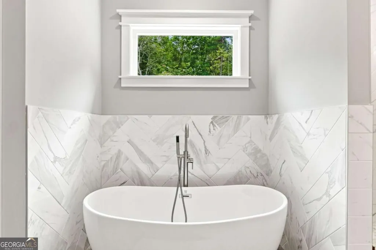
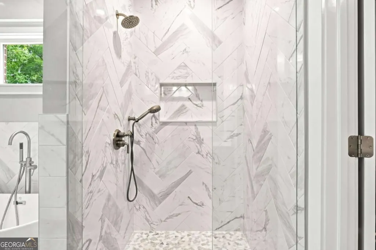
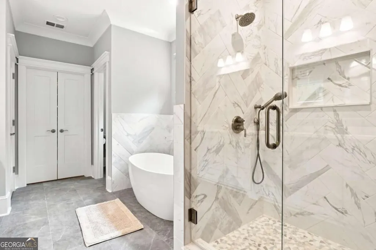
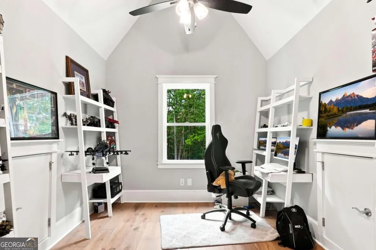
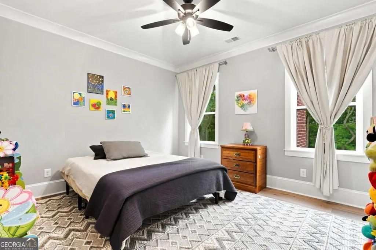
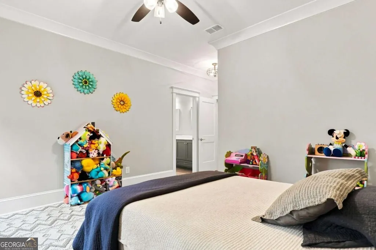
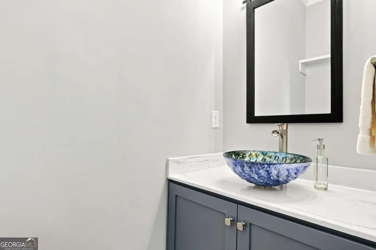
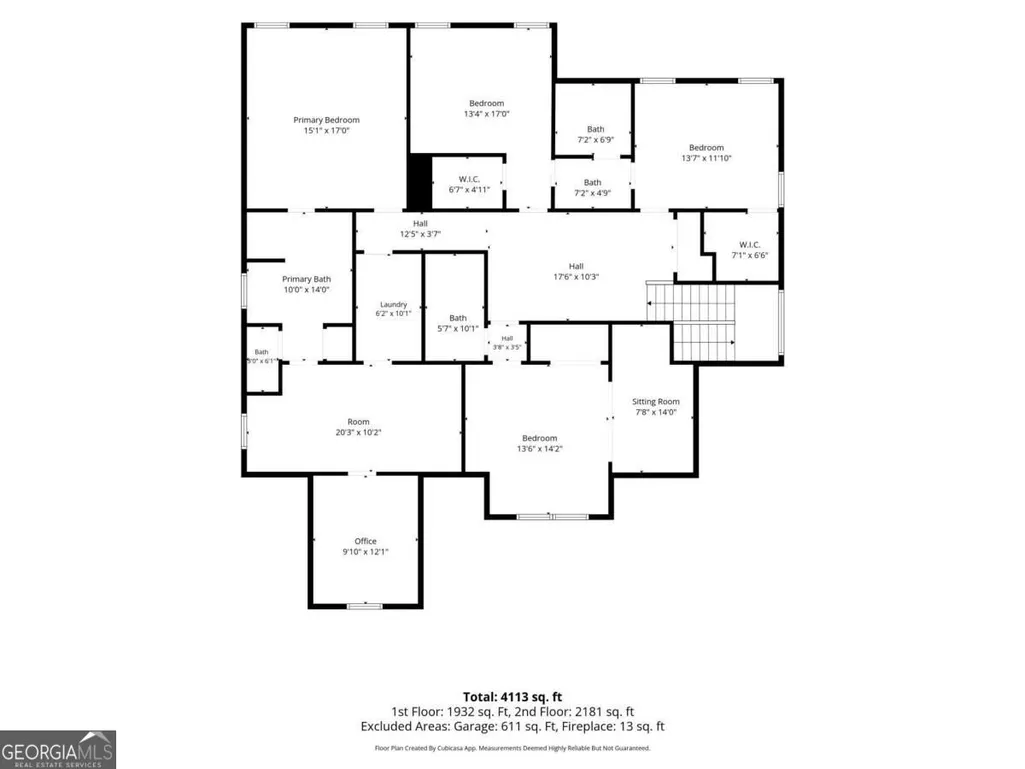
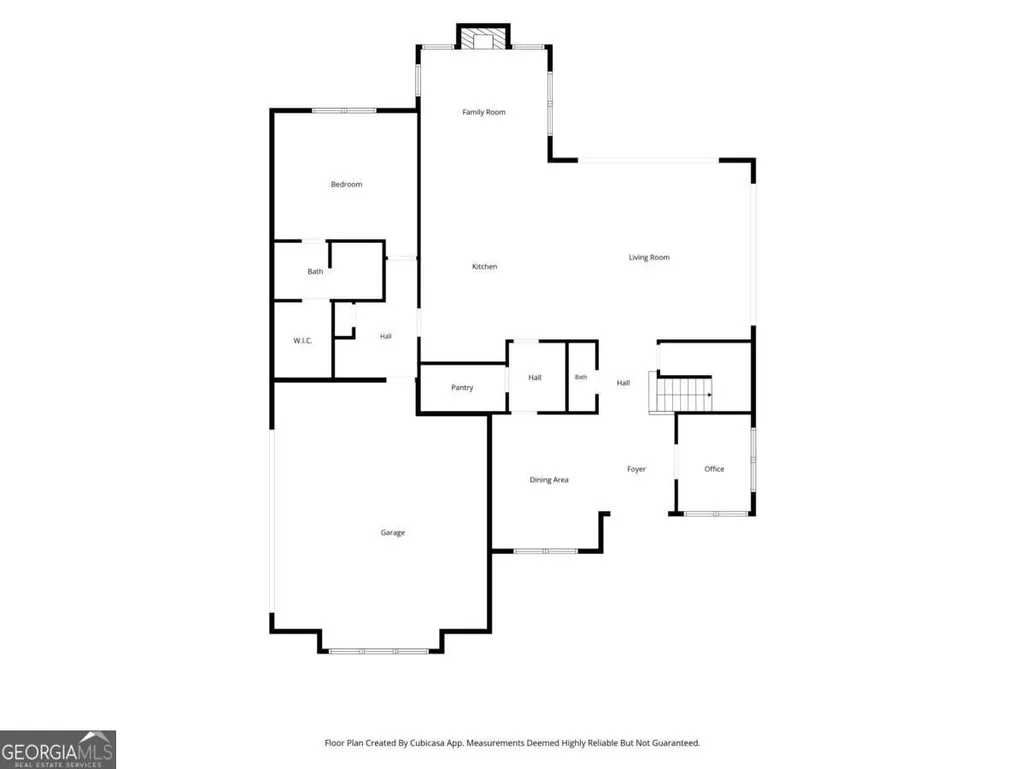
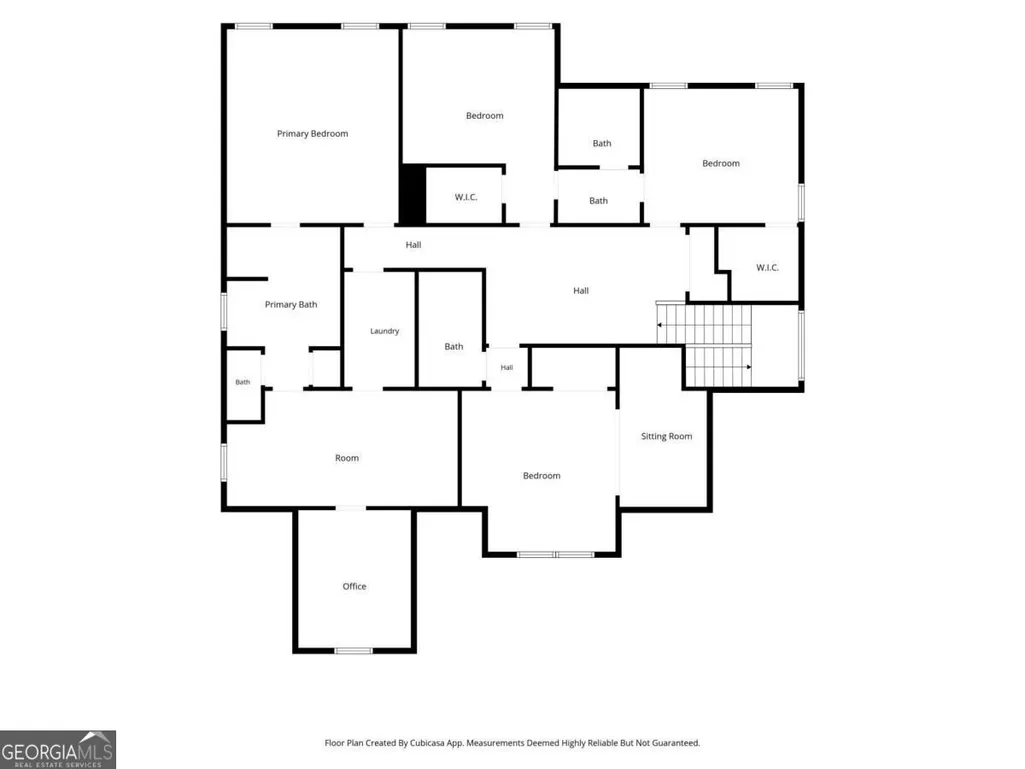
Welcome to 102 New Bethel Church Road, a truly one-of-a-kind custom 5-bedroom, 4.5-bath residence situated on nearly 10 private acres, offering exceptional privacy, space, and connection to nature. Conceived and custom-built by health expert, author, and podcaster Dr. Sina McCullough, this home combines thoughtful architecture, premium finishes, and wellness-focused living in a peaceful setting. Inside, 10-foot ceilings, solid hardwood floors, zero-VOC interior paint, and custom wood shelving create an elevated living environment. The chef's kitchen features an oversized Wolf gas range with built-in griddle, paneled Sub-Zero refrigerator, and ultra-quiet Cove dishwasher seamlessly integrated into the cabinetry. Wellness-focused upgrades include PureEffect whole-house water filtration with additional under-counter ultrafiltration, professional radon mitigation, specialized BlockBlueLight lighting, bedroom power-isolation switches, and high-speed fiber-optic internet. Outside, the nearly 10-acre property provides a rare sense of seclusion and privacy, with grounds maintained without synthetic pesticides, herbicides, or fungicides. An established orchard and garden features peach, plum, and fig trees, berries, strawberries, and herbs, while a natural spring originates on the property. Automated irrigation and an invisible dog fence add convenience. A rare opportunity to enjoy 5 bedrooms, 4.5 baths, nearly 10 acres, exceptional privacy, custom craftsmanship, and wellness-conscious living-all in one extraordinary property. This one won't last long! A must see!
| Elementary School | Middle School | High School |
|---|---|---|
| Robinson Elementary School | Dawson Middle School | Dawson High School |
| Price History | |
|---|---|
| 9/25/2026 | Listed $1,249,900 |
General Features
| Sewer | Septic Tank |
|---|---|
| Heating | Central,Electric,Propane |
| Cooling | Central Air,Electric |
| Utilities | Cable Available,Electricity Available,High Speed Internet,Underground Utilities,Water Available |
| Roof | Composition |
| Appliances | Dishwasher |
| Association Fee Includes | None |
| Architectural Style | Brick 4 Side,Traditional |
| Construction Materials | Brick |
| Year Built | 2024 |
| Levels | Two |
| Property Subtype | Single Family Residence |
| Tax Year | 2025 |
| Community Features | None |
| County | Dawson |
| New Construction | false |
| Property Type | Residential |
| HOA | false |
| Attached Garage | false |
| Subdivision Name | NONE |
| Garage Y/N | true |
| Full Baths | 4 |
| Status | Coming Soon |
| Directions | USE GPS |
| High School | Dawson |
| City | Dawsonville |
| Body of Water | None |
| Lot Size Units | Acres |
| Lot Size Square Feet | 427323.6 |
| Carport Y/N | false |
| Elementary School | Robinson |
| Property Attached Y/N | false |
| Land Lease Y/N | false |
| Tax Annual Amount | 5994 |
| Home Warranty Y/N | false |
| Middle/Junior High School | Dawson |
| Property Condition | Resale |
| Structure Type | House |
| Building Area Units | Square Feet |
| Living Area Units | Square Feet |
| Standard Status | Coming Soon |
Interior Features
| Interior Amenities | Walk-In Closet(s) |
|---|---|
| Basement | None |
| Flooring | Hardwood |
| Total Fireplaces | 1 |
| Fireplace Features | Factory Built |
| Common Walls | No Common Walls |
| Air Conditioning Y/N | true |
| Heating Y/N | true |
| Window Features | Double Pane Windows |
| Fireplace Y/N | true |
| Above Grade Finished Area | 4113 |
| Half Baths | 1 |
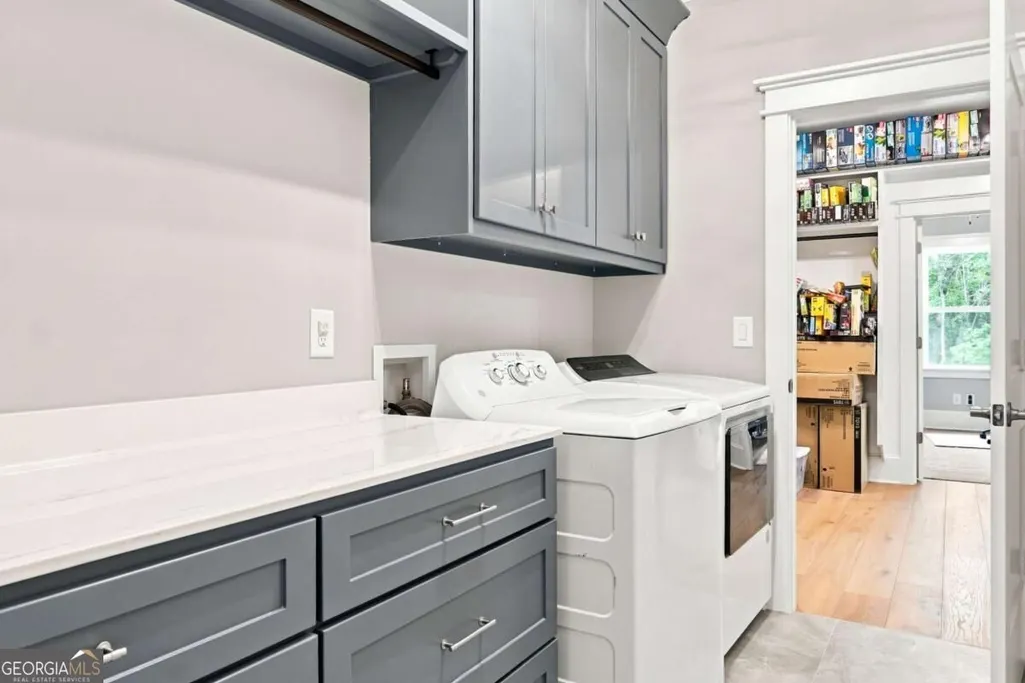
| Laundry Features | Common Area |
| Total Bedrooms | 5 |
| Main Level Bedrooms | 1 |
| Main Level Bathrooms | 1 |
| Below Grade Finished Area Unit Type | Square Feet |
| LivingAreaSource | Owner |
| Above Grade Finished Area Unit Type | Square Feet |
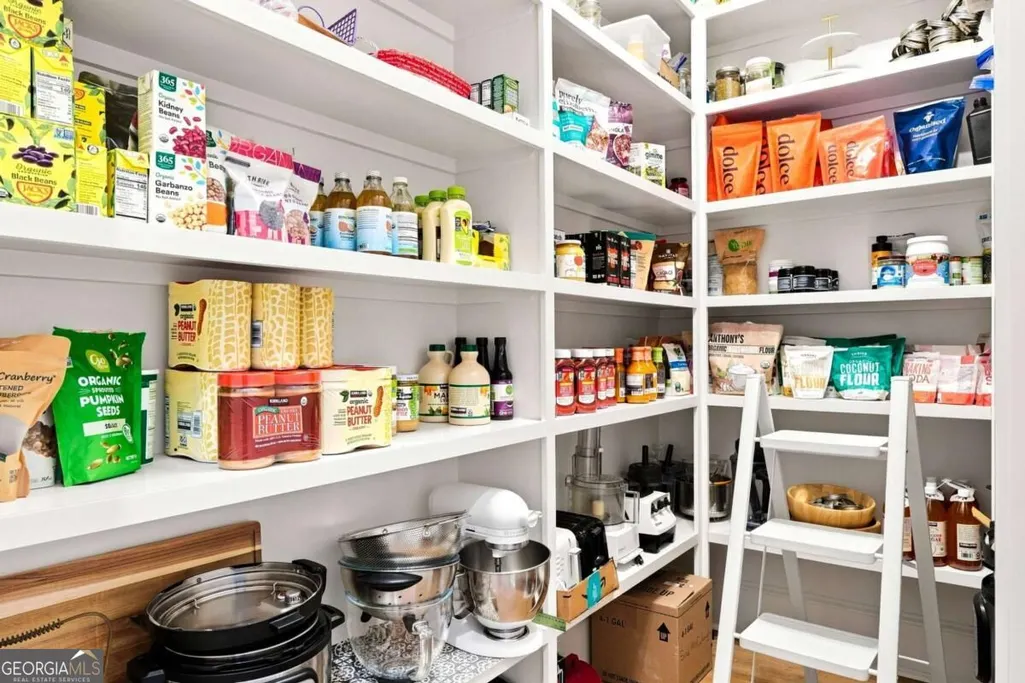
| Kitchen Features | Kitchen Island,Walk-in Pantry |
| Total Baths | 5 |
| Dining Room Features | Seats 12+ |
Exterior Features
| Vegetation | Wooded |
|---|---|
| Parking Features | Garage |
| Lot Features | Private |
| Water Source | Well |
| Total Parking | 3 |
| Lot Size Area | 9.81 |
| Foundation Details | Slab |
| Building Area Total | 4113 |
| Lot Size Acres | 9.81 |
| Lot Size Source | Public Records |
Amenities
- Foreclosure
- Views
- Short Sale
- New Construction
- Adult 55+
- Lease To Own
- No HOA Fees
- Furnished
- Primary On Main
- Air Conditioning
- Seller Finance
- Green
- Fixer Upper
- Horse
- Golf
- Fireplace
- Deck
- Garage
- Basement
- Pool
Property vs Single Family Average in 30534
Price
Taxes
Year Built
 ©2026 Georgia Multiple Listing Service All information deemed reliable but not guaranteed. All properties are subject to prior sale, change or withdrawal. Neither listing broker(s) or information provider(s) shall be responsible for any typographical errors, misinformation, misprints and shall be held totally harmless. Listing(s) information is provided for consumer's personal, non-commercial use and may not be used for any purpose other than to identify prospective properties consumers may
 © 2026 Lake Country GA MLS. All rights reserved. The data relating to real estate for sale on this web site comes in part from the Internet Data Exchange Program of LCGAMLS. Information provided is deemed reliable but not guaranteed. Data last updated: September 24, 2026 11:11 PM UTC .
 © 2026 Milledgeville MLS All rights reserved. All information deemed reliable but not guaranteed. All properties are subject to prior sale, change or withdrawal. Neither listing broker(s) or information provider(s) shall be responsible for any typographical errors, misinformation, misprints and shall be held totally harmless. Listing(s) information is provided for consumer's personal, non-commercial use and may not be used for any purpose other than to identify prospective properties consumers may be interested in purchasing. The data relating to real estate for sale on this website comes in part from the Internet Data Exchange program of the Multiple Listing Service. Real estate listings held by brokerage firms other than Milledgeville may be marked with the Internet Data Exchange logo and detailed information about those properties will include the name of the listing broker(s) when required by the MLS. Copyright ©2026 All rights reserved.
Last Updated: September 24, 2026 11:03 PM UTC
© 2026 Milledgeville MLS All rights reserved. All information deemed reliable but not guaranteed. All properties are subject to prior sale, change or withdrawal. Neither listing broker(s) or information provider(s) shall be responsible for any typographical errors, misinformation, misprints and shall be held totally harmless. Listing(s) information is provided for consumer's personal, non-commercial use and may not be used for any purpose other than to identify prospective properties consumers may be interested in purchasing. The data relating to real estate for sale on this website comes in part from the Internet Data Exchange program of the Multiple Listing Service. Real estate listings held by brokerage firms other than Milledgeville may be marked with the Internet Data Exchange logo and detailed information about those properties will include the name of the listing broker(s) when required by the MLS. Copyright ©2026 All rights reserved.
Last Updated: September 24, 2026 11:03 PM UTC
