














Address
189 Stovall Street Se B, Atlanta, GA
Price
$ 775,000
Property Attributes
- MLS#10853306
- TypeSingle Family
- Listing Status New
- CountyFulton
- CityAtlanta
- NeighborhoodReynoldstown
- Zip30316
- StyleOther
- Year Built2017
- Taxes$ 10157
- Price$ 775,000
- Bedrooms4
- Full Bathrooms3
- Half Bathrooms0
- Sqr Footage2080
- Lot Size0.092 Acres
Data Source:
Georgia MLS (GAMLS)
Property Description
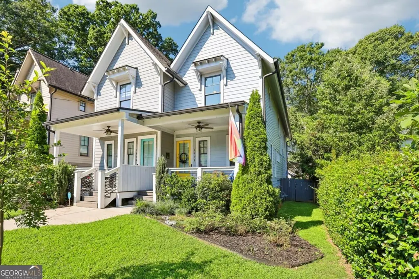
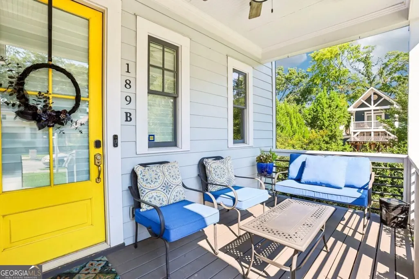
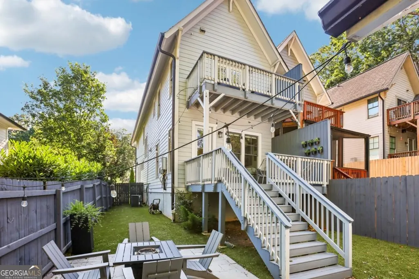
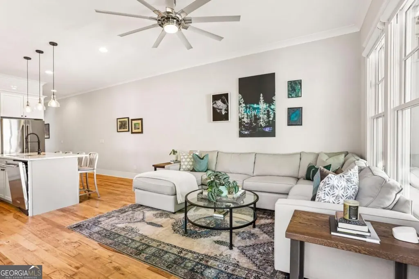
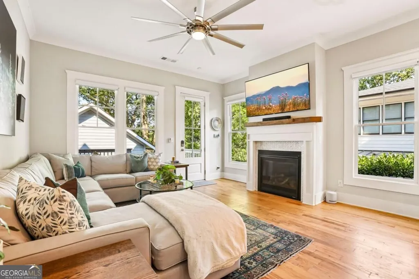
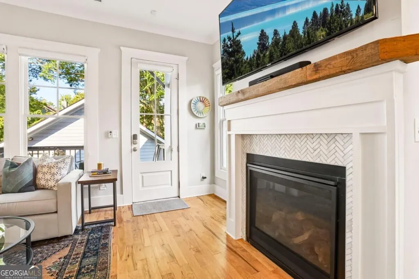
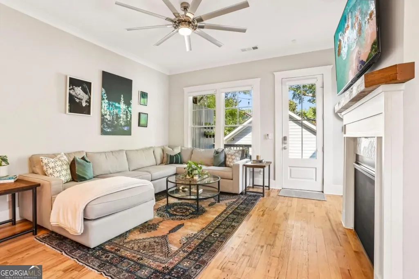
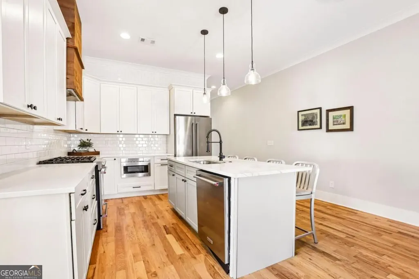
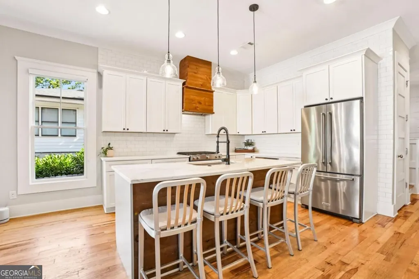
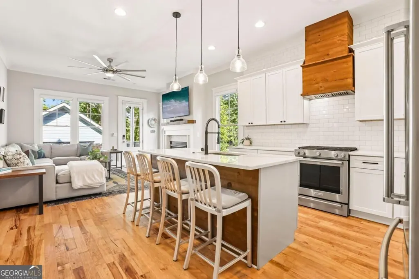
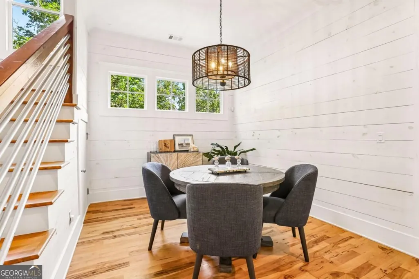
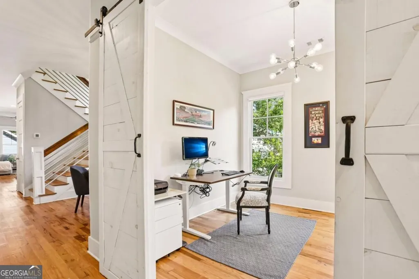
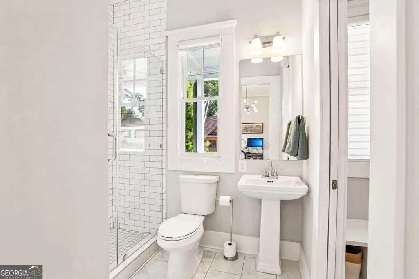
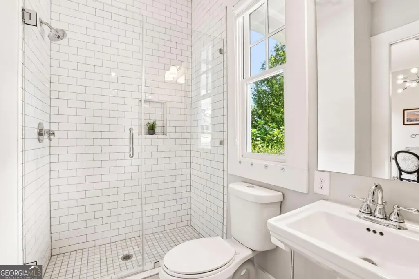
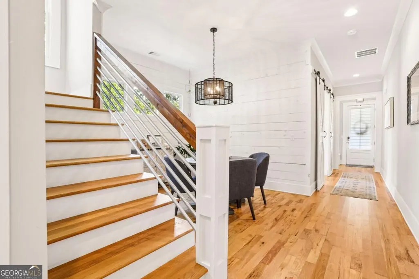
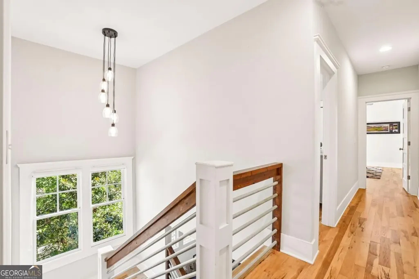
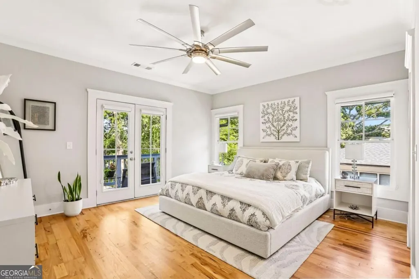
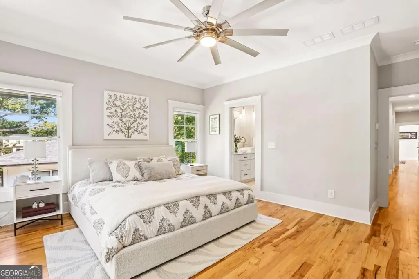
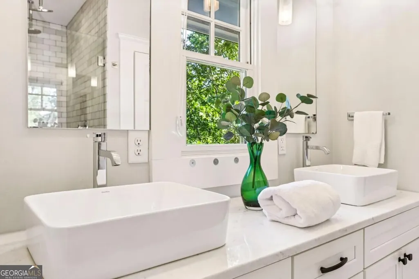
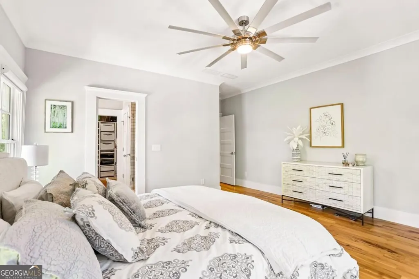
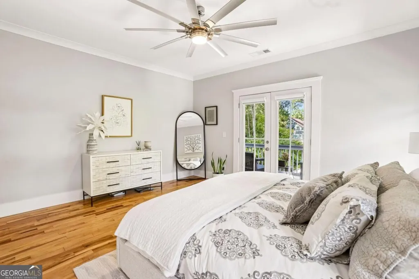
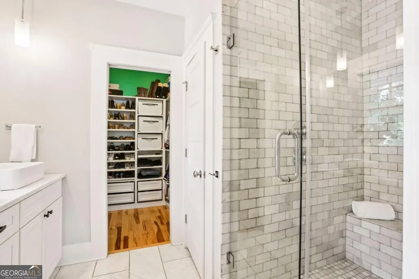
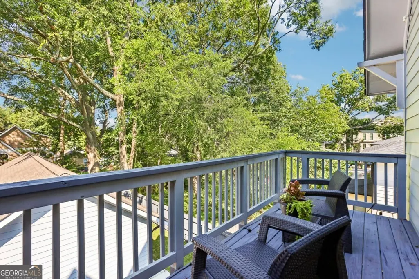
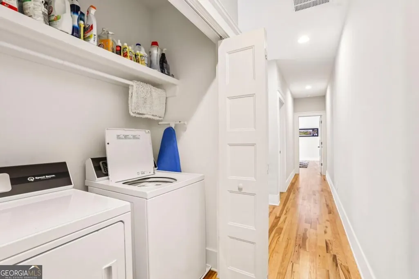
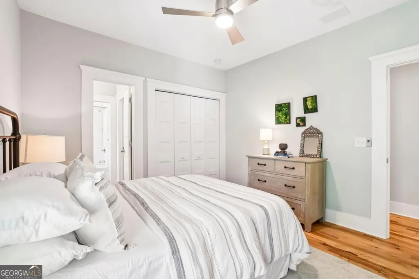
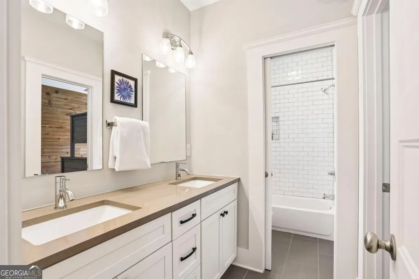
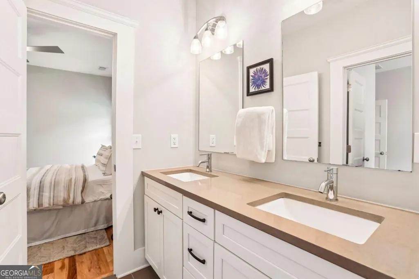
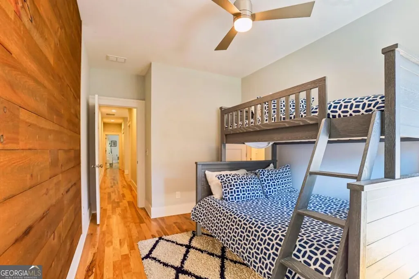
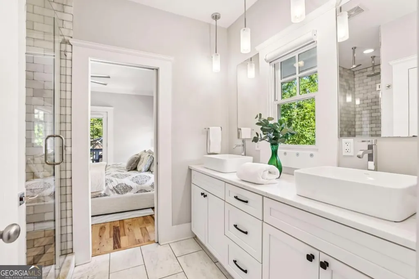
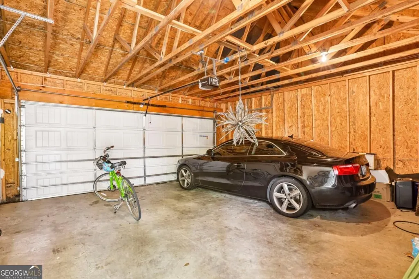
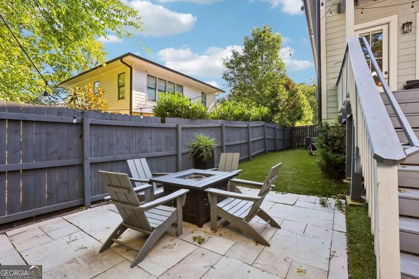
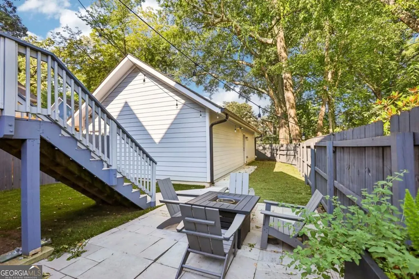
Right in the heart of Reynoldstown, this one has what intown buyers are looking for. Step through the yellow front door and you'll find site-finished hardwoods running the length of the home, upstairs and down. It's solid as they come, with oversized double-pane windows on every wall, real trim work, and construction quality you can feel the moment you walk in. The main level has a generous and flexible floorplan. A bedroom and full bath with a walk-in shower can be a guest suite, home office, playroom, or gym, whatever you need it to be. There's also a separate dining room and smart storage throughout. The kitchen delivers too: quartz counters, a reclaimed-wood island, subway tile to the ceiling, a gas range, a custom wood vent hood, and a separate pantry. It's all open to the living room, where a gas fireplace sits under a wooden mantel framed in herringbone tile. French doors open straight onto the covered back porch. It overlooks a fenced turf yard with room for pets, kids, or gardening, plus a patio and the detached two-car garage with secure access to the house. Upstairs, the primary suite opens onto its own private porch, which is exactly where you'll want your morning coffee. The marble bath has dual vessel sinks and a walk-in shower with a built-in bench. The custom walk-in closet is fully outfitted with shelves, drawers, and shoe storage. Two more bedrooms share a Jack-and-Jill bath, and a dedicated laundry room rounds out the level. Steps to Lang-Carson Park, the BeltLine, Marta, movies, groceries, coffee, dinner, bars, gyms, yoga, all of it. Move-in ready.
| Elementary School | Middle School | High School |
|---|---|---|
| Burgess Peterson Elementary School | King Middle School | MH Jackson Jr High School |
| Price History | |
|---|---|
| 9/25/2026 | Listed $775,000 |
General Features
| Sewer | Public Sewer |
|---|---|
| Heating | Central |
| Cooling | Central Air |
| Utilities | Cable Available,Electricity Available,Natural Gas Available,Phone Available,Sewer Available,Water Available |
| Roof | Composition |
| Appliances | Dishwasher,Disposal,Dryer,Microwave,Refrigerator,Washer |
| Association Fee Includes | None |
| Patio/Porch Features | Deck |
| Architectural Style | Other |
| Security Features | Smoke Detector(s) |
| Construction Materials | Concrete |
| Year Built | 2017 |
| Electric | 220 Volts |
| Levels | Two |
| Unit Number | B |
| Property Subtype | Single Family Residence |
| Tax Year | 2025 |
| Community Features | Park,Playground,Sidewalks,Street Lights,Near Public Transport,Walk To Schools,Near Shopping |
| County | Fulton |
| New Construction | false |
| Property Type | Residential |
| HOA | false |
| Attached Garage | false |
| Subdivision Name | Reynoldstown |
| Garage Y/N | true |
| Full Baths | 3 |
| Status | New |
| Directions | From Park Grounds, head south on Stovall Street, and the house is a block or so down on the right. Unit B is the right side of this property. Park on the street in front of the house, or pull all the way down the driveway. DO NOT block driveway access. |
| High School | MH Jackson Jr |
| City | Atlanta |
| Body of Water | None |
| Lot Size Units | Square Feet |
| Lot Size Square Feet | 4007.52 |
| Carport Y/N | false |
| Elementary School | Burgess Peterson |
| Property Attached Y/N | true |
| Land Lease Y/N | false |
| Tax Annual Amount | 10157 |
| Home Warranty Y/N | false |
| Middle/Junior High School | King |
| Property Condition | Resale |
| Structure Type | House |
| Building Area Units | Square Feet |
| Living Area Units | Square Feet |
| Standard Status | Active |
Interior Features
| Interior Amenities | Double Vanity,Walk-In Closet(s) |
|---|---|
| Basement | Crawl Space |
| Flooring | Hardwood |
| Total Fireplaces | 1 |
| Fireplace Features | Gas Log,Living Room |
| Common Walls | 1 Common Wall |
| Air Conditioning Y/N | true |
| Heating Y/N | true |
| Window Features | Double Pane Windows,Window Treatments |
| Fireplace Y/N | true |
| Above Grade Finished Area | 2080 |
| Laundry Features | In Hall |
| Total Bedrooms | 4 |
| Main Level Bedrooms | 1 |
| Main Level Bathrooms | 1 |
| Below Grade Finished Area Unit Type | Square Feet |
| LivingAreaSource | Public Records |
| Above Grade Finished Area Unit Type | Square Feet |
| Kitchen Features | Breakfast Area,Kitchen Island,Pantry |
| Total Baths | 3 |
Exterior Features
| Exterior Amenities | Balcony |
|---|---|
| Fencing | Back Yard,Fenced,Privacy,Wood |
| Parking Features | Garage,Detached |
| Lot Features | Level,Private |
| Water Source | Public |
| Total Parking | 2 |
| Lot Size Area | 4007.52 |
| Building Area Total | 2080 |
| Lot Size Acres | 0.092 |
| Lot Size Source | Public Records |
Amenities
- Foreclosure
- Views
- Short Sale
- New Construction
- Adult 55+
- Lease To Own
- No HOA Fees
- Furnished
- Primary On Main
- Air Conditioning
- Seller Finance
- Green
- Fixer Upper
- Horse
- Golf
- Fireplace
- Deck
- Garage
- Basement
- Pool
Property vs Single Family Average in 30316
Price
Taxes
Year Built
 ©2026 Georgia Multiple Listing Service All information deemed reliable but not guaranteed. All properties are subject to prior sale, change or withdrawal. Neither listing broker(s) or information provider(s) shall be responsible for any typographical errors, misinformation, misprints and shall be held totally harmless. Listing(s) information is provided for consumer's personal, non-commercial use and may not be used for any purpose other than to identify prospective properties consumers may
 © 2026 Lake Country GA MLS. All rights reserved. The data relating to real estate for sale on this web site comes in part from the Internet Data Exchange Program of LCGAMLS. Information provided is deemed reliable but not guaranteed. Data last updated: September 25, 2026 11:05 PM UTC .
 © 2026 Milledgeville MLS All rights reserved. All information deemed reliable but not guaranteed. All properties are subject to prior sale, change or withdrawal. Neither listing broker(s) or information provider(s) shall be responsible for any typographical errors, misinformation, misprints and shall be held totally harmless. Listing(s) information is provided for consumer's personal, non-commercial use and may not be used for any purpose other than to identify prospective properties consumers may be interested in purchasing. The data relating to real estate for sale on this website comes in part from the Internet Data Exchange program of the Multiple Listing Service. Real estate listings held by brokerage firms other than Milledgeville may be marked with the Internet Data Exchange logo and detailed information about those properties will include the name of the listing broker(s) when required by the MLS. Copyright ©2026 All rights reserved.
Last Updated: September 25, 2026 11:11 PM UTC
© 2026 Milledgeville MLS All rights reserved. All information deemed reliable but not guaranteed. All properties are subject to prior sale, change or withdrawal. Neither listing broker(s) or information provider(s) shall be responsible for any typographical errors, misinformation, misprints and shall be held totally harmless. Listing(s) information is provided for consumer's personal, non-commercial use and may not be used for any purpose other than to identify prospective properties consumers may be interested in purchasing. The data relating to real estate for sale on this website comes in part from the Internet Data Exchange program of the Multiple Listing Service. Real estate listings held by brokerage firms other than Milledgeville may be marked with the Internet Data Exchange logo and detailed information about those properties will include the name of the listing broker(s) when required by the MLS. Copyright ©2026 All rights reserved.
Last Updated: September 25, 2026 11:11 PM UTC
