

Primary on Main



















Address
490 Maple Street, Cornelia, GA
Price
$ 450,000
Property Attributes
- MLS#10853286
- TypeSingle Family
- Listing Status New
- CountyHabersham
- CityCornelia
- NeighborhoodPARKVIEW
- Zip30531
- StyleRanch
- Year Built1960
- Taxes$ 6721
- Price$ 450,000
- Bedrooms5
- Full Bathrooms3
- Half Bathrooms1
- Sqr Footage5631
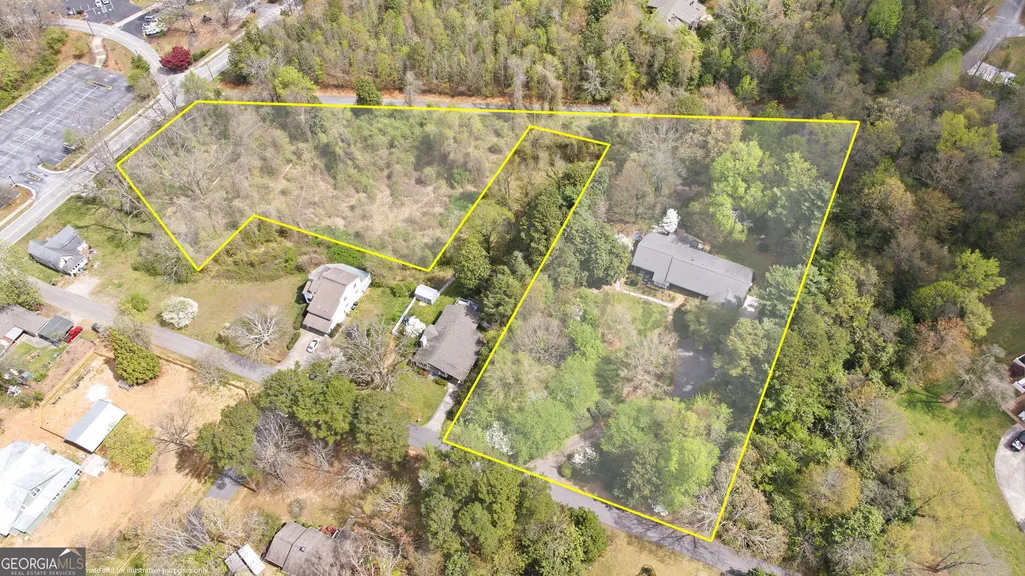
- Lot Size2.037 Acres
Data Source:
Georgia MLS (GAMLS)
Property Description
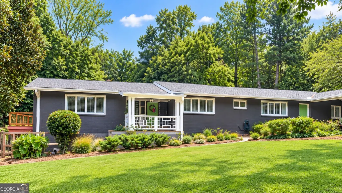
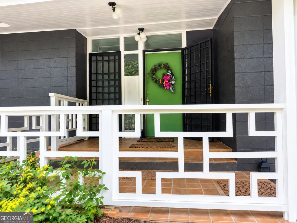
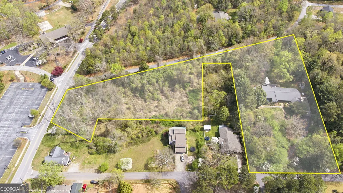
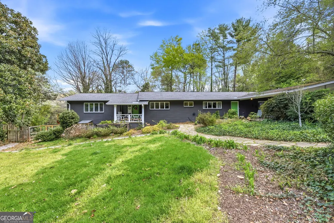
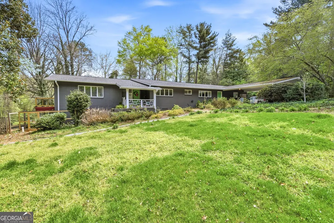
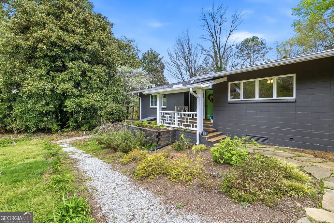
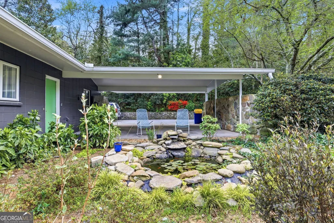
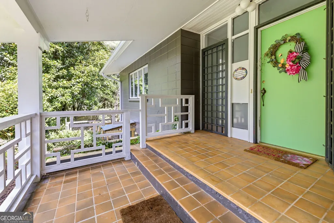
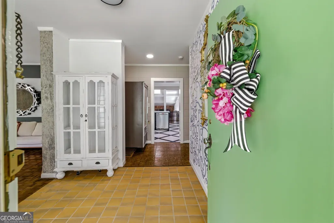
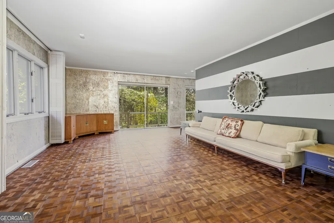
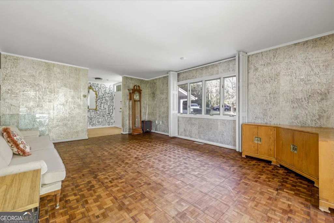
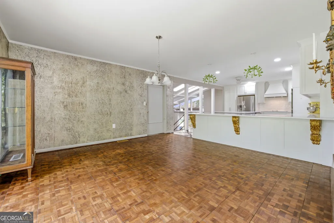
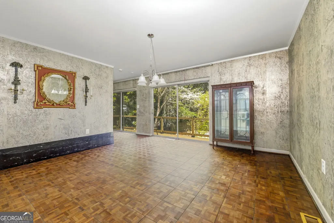
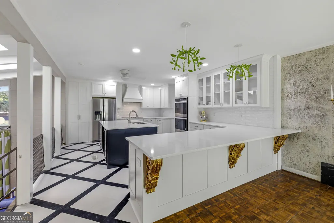
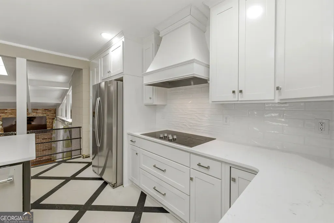
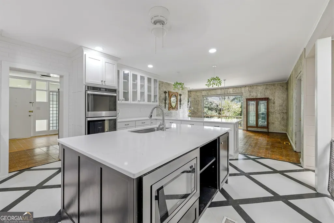
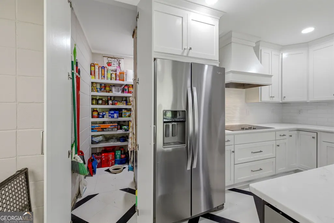
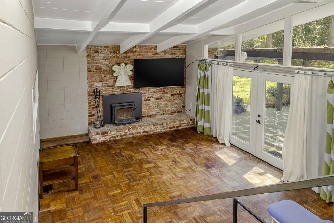
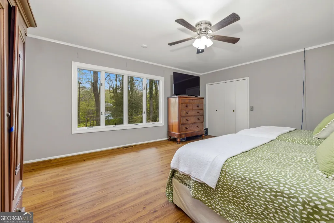
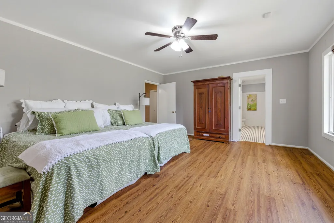
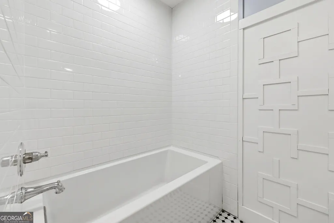
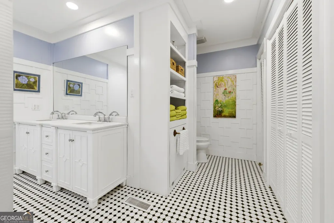
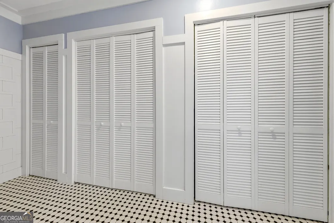
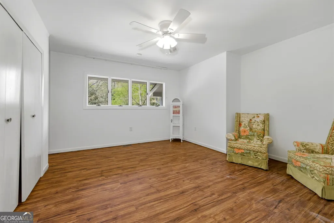
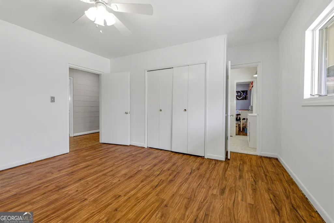
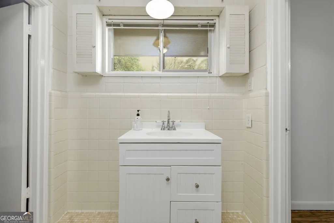
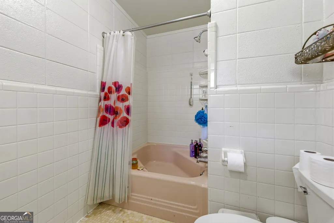
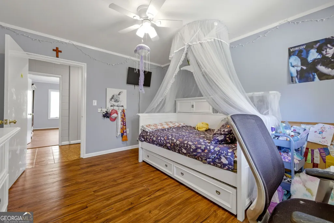
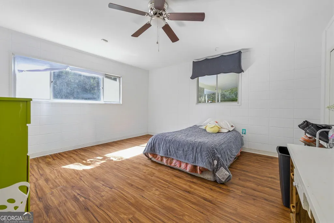
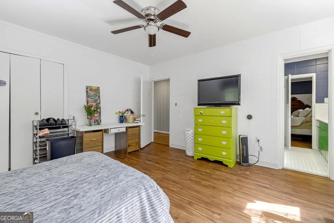
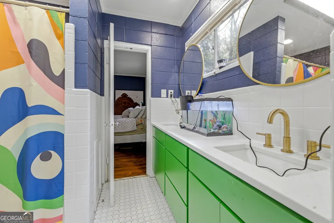
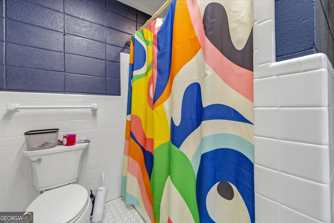
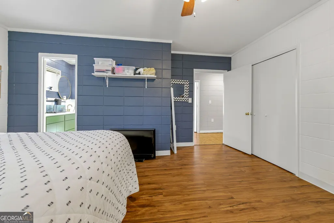
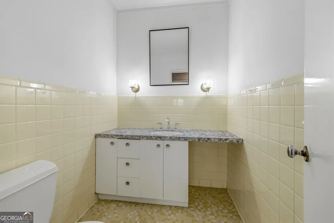
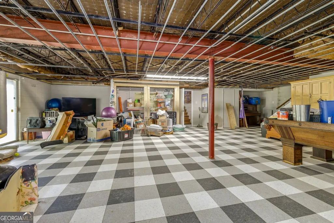
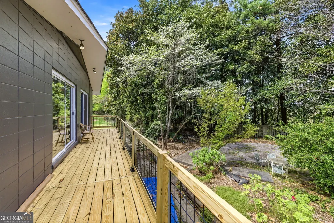
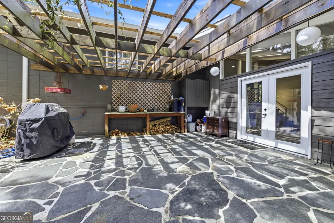
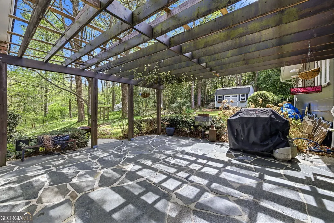
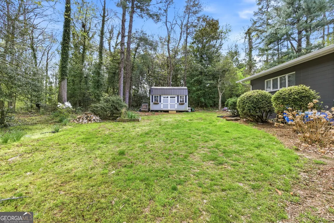
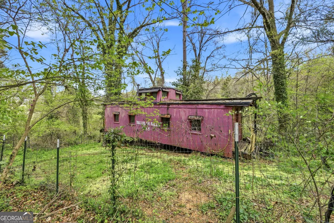
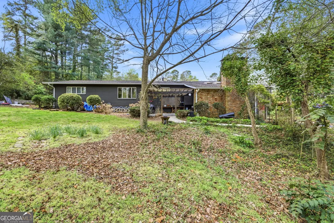
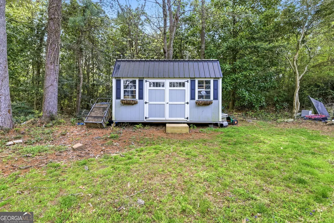
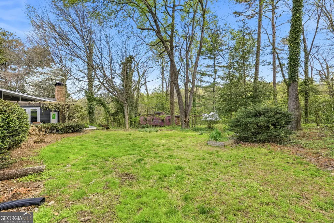
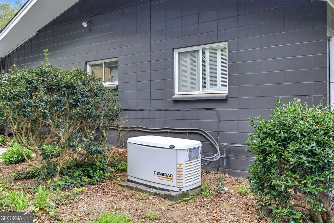
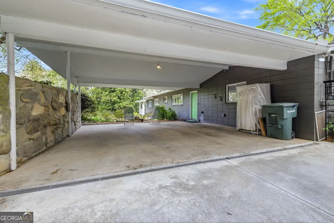
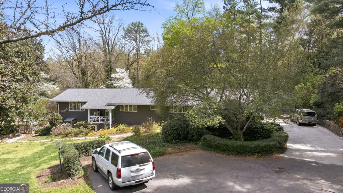
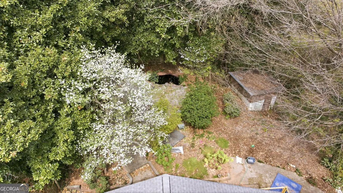
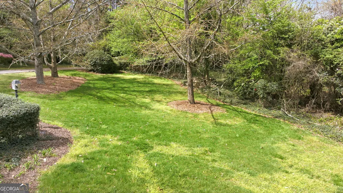
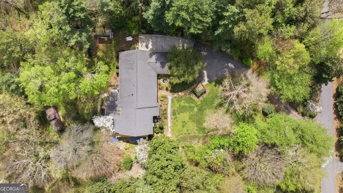
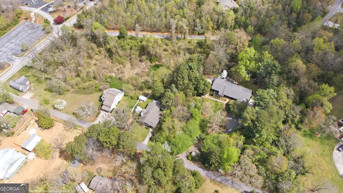
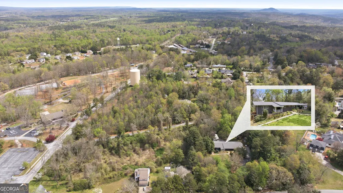
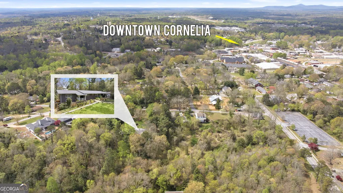
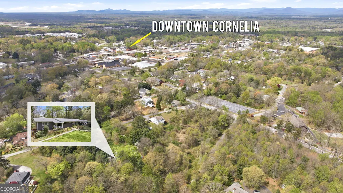
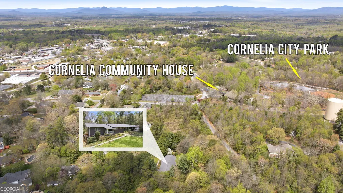
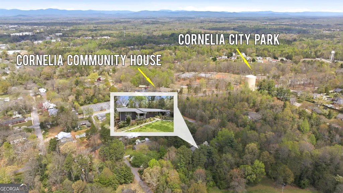
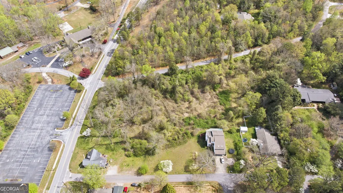
MOTIVATED SELLER - PRICE WAY BELOW CURRENT APPRAISAL NEW ROOF INSTALLED 04/17/2026 "A Hidden Artistic Retreat - First Time Ever Offered" Tucked away from the road and nearly hidden from view, this one-of-a-kind 1960 ranch is more than a home - it's an experience. Built with solid concrete block construction and infused with artistic spirit from its original owner, a working artist, this extraordinary property has remained in the same family for four generations and is now being offered to the public for the very first time. Designed for gathering, celebrating, and living boldly, the home offers an incredible 3,487 square feet on the main level with spaces made for entertaining on a grand scale. A gigantic living room welcomes guests with warmth and character, while the sunken den with fireplace creates the perfect cozy retreat filled with mid-century charm and unmistakable artsy vibes. Throughout the home, you'll find beautiful parquet flooring, thoughtfully updated luxury vinyl plank in select areas, and creative architectural touches that make every room feel unique. The newly renovated kitchen and stunning primary bath blend modern comfort with timeless style, while five bedrooms and three-and-a-half baths provide flexibility for family, guests, or creative spaces. Two additional baths conveniently serve the remaining four bedrooms. Step outside and discover grounds that were once a true showplace - and could easily shine again. Mature landscaping, graceful cherry trees, and over 2.037 private in-town acres create a rare combination of space, beauty, and convenience. And yes - your very own authentic train caboose adds a whimsical, unforgettable feature unlike anything else on the market. Despite its peaceful, secluded setting, you're just minutes from fine dining, shopping, the Community House, city parks, Lake Russell, hiking trails, and endless outdoor recreation. Private. Artistic. Full of history and personality. A home built for entertaining, creativity, and making memories - ready for its next chapter. PLEASE NOTE THAT ONLY THE HOME AND TRACT 2 ARE BEING SOLD AT THIS LIST PRICE.
| Elementary School | Middle School | High School |
|---|---|---|
| Cornelia Elementary School | H A Wilbanks Middle School | Habersham Central High School |
| Price History | |
|---|---|
| 9/25/2026 | Listed $450,000 |
General Features
| Sewer | Public Sewer |
|---|---|
| Heating | Central |
| Cooling | Central Air |
| Utilities | Electricity Available,Natural Gas Available,Phone Available,Sewer Available,Sewer Connected |
| Roof | Composition |
| Appliances | Cooktop,Dishwasher,Double Oven,Electric Water Heater,Microwave,Oven,Refrigerator,Stainless Steel Appliance(s) |
| Association Fee Includes | None |
| Architectural Style | Ranch |
| Construction Materials | Concrete |
| Year Built | 1960 |
| Levels | One |
| Property Subtype | Single Family Residence |
| Tax Year | 24 |
| Community Features | None |
| County | Habersham |
| New Construction | false |
| Property Type | Residential |
| HOA | false |
| Attached Garage | false |
| Subdivision Name | PARKVIEW |
| Garage Y/N | false |
| Full Baths | 3 |
| Status | New |
| Directions | From downtown Cornelia, traveL across RR tracks toward Baldwin. Take a sharp turn at signal light onto Wyly St. Travel appx 1/2 mile then turn right onto Maple St. Third home on left. See Sign. |
| High School | Habersham Central |
| City | Cornelia |
| Lot Size Units | Acres |
| Lot Size Square Feet | 88731.72 |
| Carport Y/N | true |
| Elementary School | Cornelia |
| Land Lease Y/N | false |
| Tax Annual Amount | 6721.84 |
| Home Warranty Y/N | true |
| Middle/Junior High School | H A Wilbanks |
| Property Condition | Resale |
| Structure Type | House |
| Building Area Units | Square Feet |
| Living Area Units | Square Feet |
| Standard Status | Active |
Interior Features
| Interior Amenities | Double Vanity,Master On Main Level,Separate Shower,Tile Bath |
|---|---|
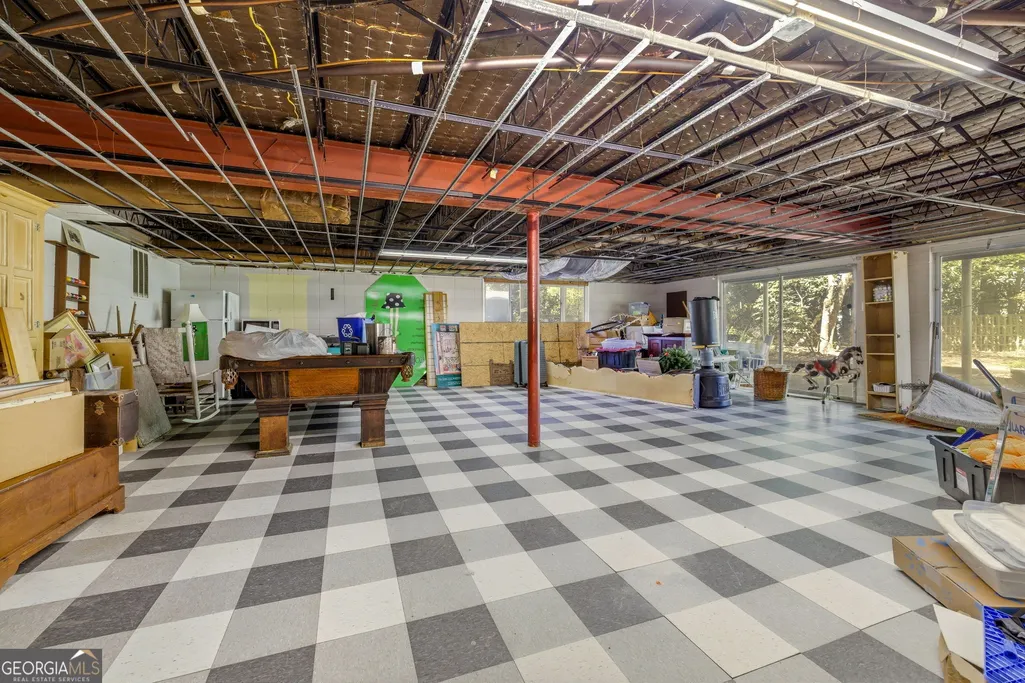
| Basement | Finished |
| Flooring | Hardwood,Laminate,Tile |
| Total Fireplaces | 1 |
| Air Conditioning Y/N | true |
| Heating Y/N | true |
| Fireplace Y/N | true |
| Above Grade Finished Area | 3487 |
| Half Baths | 1 |
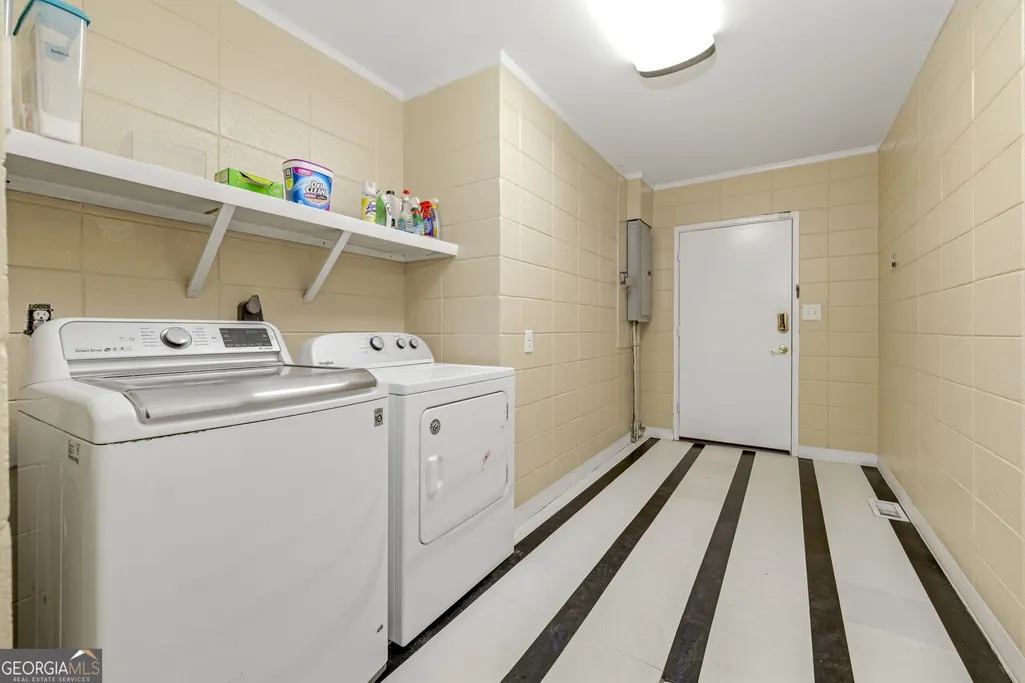
| Laundry Features | Mud Room |
| Total Bedrooms | 5 |
| Below Grade Finished Area | 2144 |
| Main Level Bedrooms | 5 |
| Main Level Bathrooms | 3 |
| Below Grade Finished Area Unit Type | Square Feet |
| LivingAreaSource | Public Records |
| Above Grade Finished Area Unit Type | Square Feet |
| Kitchen Features | Breakfast Bar,Kitchen Island,Pantry,Solid Surface Counters,Walk-in Pantry |
| Total Baths | 4 |
Exterior Features
| Parking Features | Carport,Parking Pad |
|---|---|
| Lot Features | Level,Private |
| Water Source | Public |
| Lot Size Area | 2.037 |
| Building Area Total | 5631 |
| Lot Size Acres | 2.037 |
| Lot Size Source | Public Records |
Amenities
- Foreclosure
- Views
- Short Sale
- New Construction
- Adult 55+
- Lease To Own
- No HOA Fees
- Furnished
- Primary On Main
- Air Conditioning
- Seller Finance
- Green
- Fixer Upper
- Horse
- Golf
- Fireplace
- Deck
- Garage
- Basement
- Pool
Property vs Single Family Average in 30531
Price
Taxes
Year Built
 ©2026 Georgia Multiple Listing Service All information deemed reliable but not guaranteed. All properties are subject to prior sale, change or withdrawal. Neither listing broker(s) or information provider(s) shall be responsible for any typographical errors, misinformation, misprints and shall be held totally harmless. Listing(s) information is provided for consumer's personal, non-commercial use and may not be used for any purpose other than to identify prospective properties consumers may
 © 2026 Lake Country GA MLS. All rights reserved. The data relating to real estate for sale on this web site comes in part from the Internet Data Exchange Program of LCGAMLS. Information provided is deemed reliable but not guaranteed. Data last updated: September 25, 2026 11:05 PM UTC .
 © 2026 Milledgeville MLS All rights reserved. All information deemed reliable but not guaranteed. All properties are subject to prior sale, change or withdrawal. Neither listing broker(s) or information provider(s) shall be responsible for any typographical errors, misinformation, misprints and shall be held totally harmless. Listing(s) information is provided for consumer's personal, non-commercial use and may not be used for any purpose other than to identify prospective properties consumers may be interested in purchasing. The data relating to real estate for sale on this website comes in part from the Internet Data Exchange program of the Multiple Listing Service. Real estate listings held by brokerage firms other than Milledgeville may be marked with the Internet Data Exchange logo and detailed information about those properties will include the name of the listing broker(s) when required by the MLS. Copyright ©2026 All rights reserved.
Last Updated: September 25, 2026 11:11 PM UTC
© 2026 Milledgeville MLS All rights reserved. All information deemed reliable but not guaranteed. All properties are subject to prior sale, change or withdrawal. Neither listing broker(s) or information provider(s) shall be responsible for any typographical errors, misinformation, misprints and shall be held totally harmless. Listing(s) information is provided for consumer's personal, non-commercial use and may not be used for any purpose other than to identify prospective properties consumers may be interested in purchasing. The data relating to real estate for sale on this website comes in part from the Internet Data Exchange program of the Multiple Listing Service. Real estate listings held by brokerage firms other than Milledgeville may be marked with the Internet Data Exchange logo and detailed information about those properties will include the name of the listing broker(s) when required by the MLS. Copyright ©2026 All rights reserved.
Last Updated: September 25, 2026 11:11 PM UTC
