

Primary on Main





Address
157 Common Way, Jesup, GA
Price
$ 399,000
Property Attributes
- MLS#10852949
- TypeSingle Family
- Listing Status New
- CountyWayne
- CityJesup
- NeighborhoodPlacid Acres
- Zip31545
- StyleRanch
- Year Built2023
- Taxes$ 1860
- Price$ 399,000
- Bedrooms4
- Full Bathrooms2
- Half Bathrooms1
- Sqr Footage2012
- Lot Size0.82 Acres
Data Source:
Georgia MLS (GAMLS)
Property Description
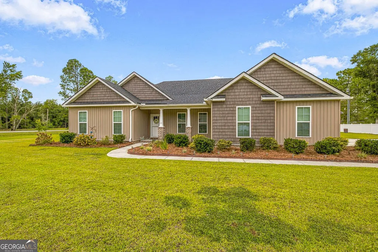
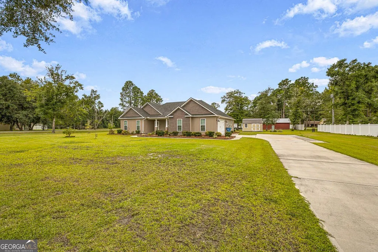
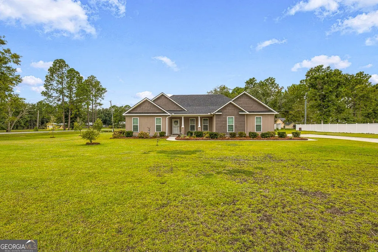
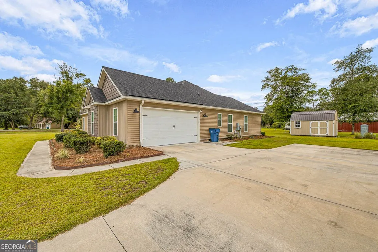
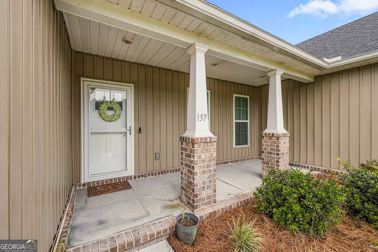
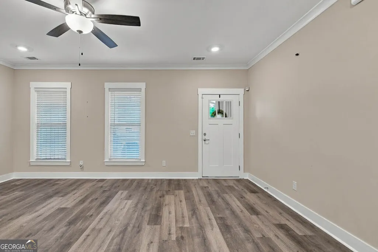
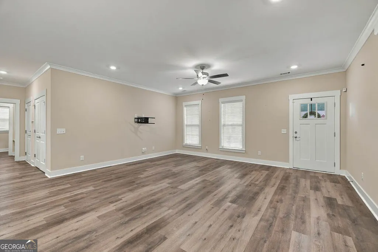
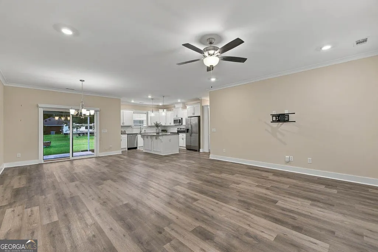
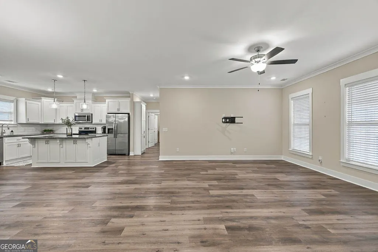
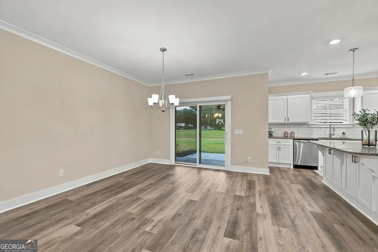
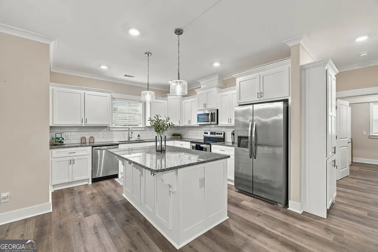
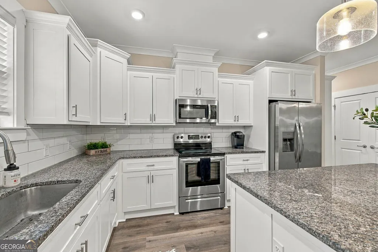
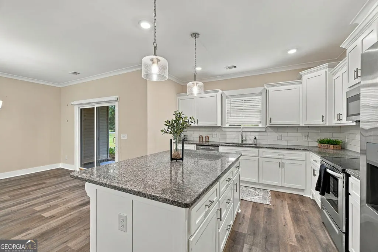
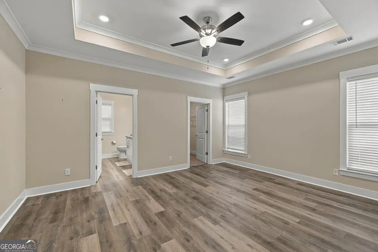
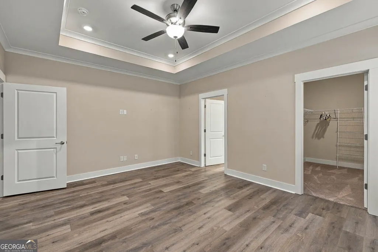
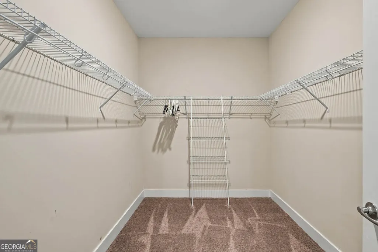
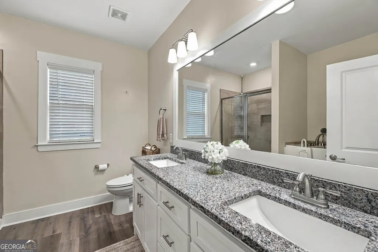
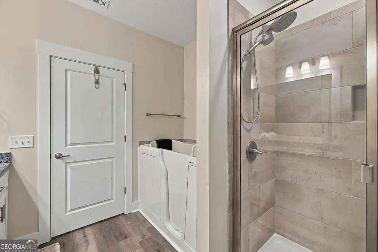
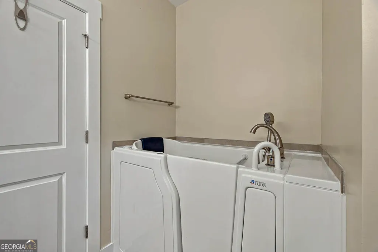
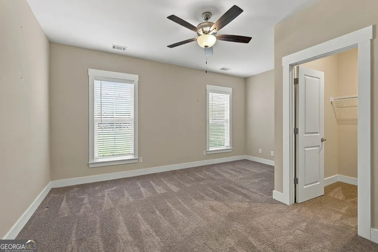
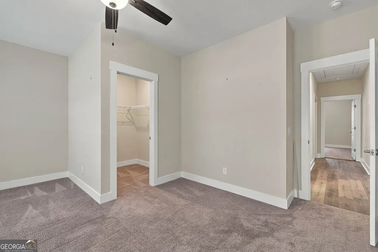
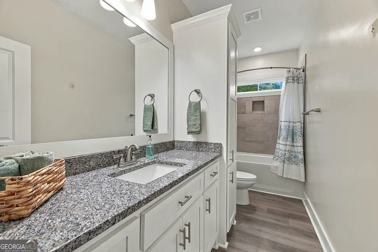
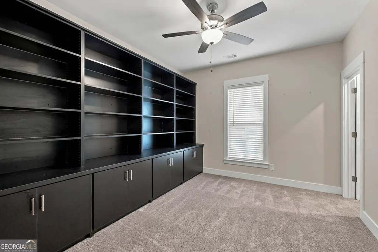
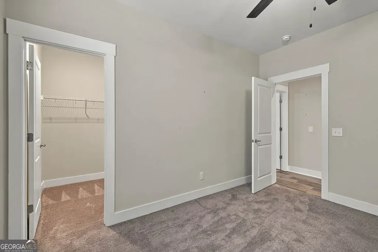
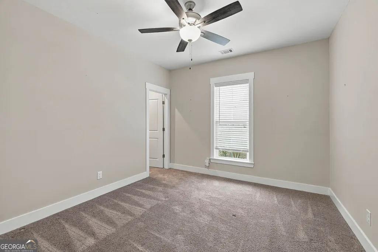
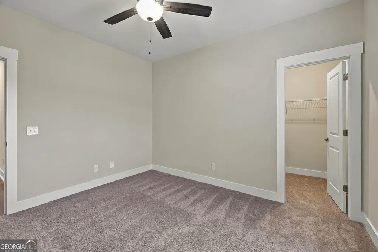
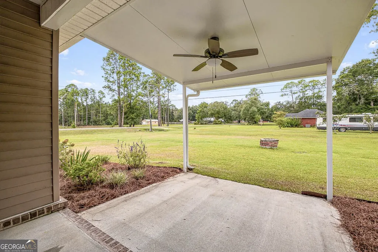
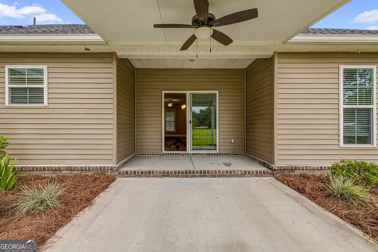
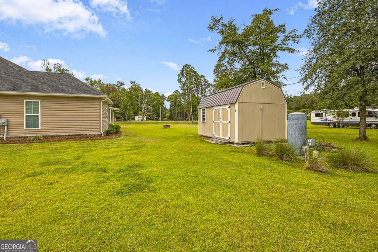
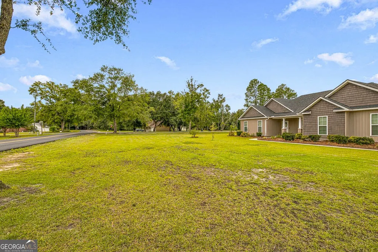
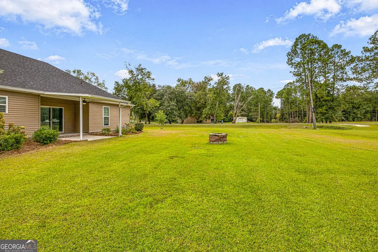
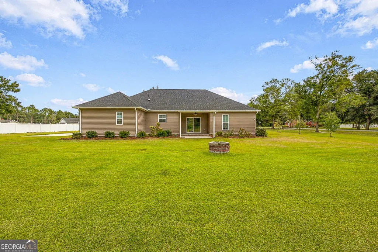
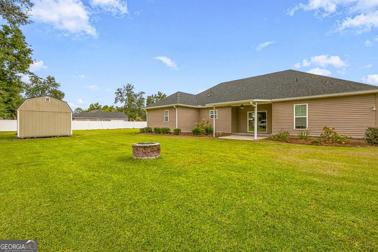
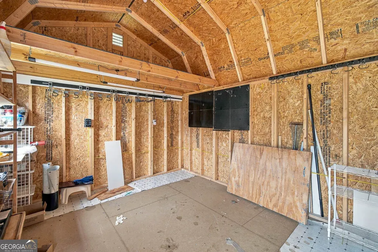
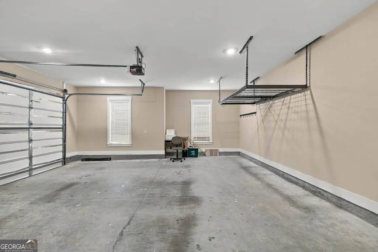
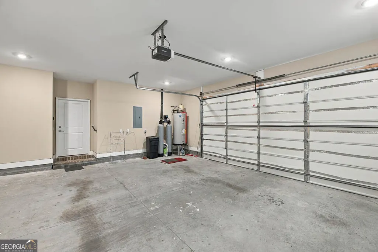
Built in 2023 and situated on approximately 0.82 acres in Placid Acres, this beautifully upgraded 4-bedroom, 2.5-bath home offers just over 2,000 heated square feet with a thoughtfully designed split-bedroom floor plan, 9-foot ceilings and an oversized two-car garage. The spacious open-concept living, dining and kitchen areas are filled with natural light and feature LVP flooring and crown molding. The kitchen is the heart of the home with white shaker-style cabinetry, granite countertops, subway-tile backsplash, stainless steel appliances, pendant lighting and a large center island overlooking the main living space. Additional cabinetry and convenient pull-out drawer features provide even more storage and functionality. Battery-operated blinds have also been added to the sliding doors leading to the backyard. The primary suite features LVP flooring, a tray ceiling with crown molding, recessed lighting and a ceiling fan. The ensuite bath offers granite countertops, generous cabinetry, an oversized tiled walk-in shower and a walk-in tub. Guest bedrooms are carpeted, and one secondary bedroom features an impressive wall of custom cabinetry and library-style built-ins, creating an ideal home office, library or flexible living space. Step outside to the covered rear patio with ceiling fan overlooking the spacious backyard. Landscaping improvements include extended backyard sod, additional plantings and trees, while gutters have been added to the home for additional convenience. Another standout feature is the detached wooden building with electricity, providing excellent space for storage, a workshop, hobbies or equipment. Additional electrical improvements include upgraded outlets at the building and garage as well as a generator panel connection/port. Additional features include a soft-water system and Vivint security system with upgraded cameras and sensors. With an oversized garage, powered detached building, covered outdoor living space and a generous lot, this property offers the extra space and functionality that can be hard to find in newer construction. Nearly new, thoughtfully upgraded and truly move-in ready - the extras have already been done. https://youtu.be/Qk6_3HvqRqE
| Elementary School | Middle School | High School |
|---|---|---|
| Martha Smith Elementary School | Arthur Williams Middle School | Wayne High School |
| Price History | |
|---|---|
| 9/26/2026 | Listed $399,000 |
General Features
| Sewer | Septic Tank |
|---|---|
| Heating | Heat Pump |
| Cooling | Electric |
| Utilities | Cable Available,Sewer Connected,Electricity Available,High Speed Internet,Phone Available,Water Available |
| Roof | Composition |
| Appliances | Microwave,Range,Refrigerator,Stainless Steel Appliance(s) |
| Association Fee Includes | None |
| Architectural Style | Ranch |
| Construction Materials | Brick,Vinyl Siding |
| Year Built | 2023 |
| Levels | One |
| Property Subtype | Single Family Residence |
| Tax Year | 2022 |
| Community Features | None |
| County | Wayne |
| New Construction | false |
| Property Type | Residential |
| HOA | false |
| Attached Garage | false |
| Subdivision Name | Placid Acres |
| Garage Y/N | true |
| Full Baths | 2 |
| Status | New |
| Directions | From US 341, turn onto Lanes Bridge Rd, take the slight right on the Spring Grove Rd, at the traffic circle turn left onto Rayonier Rd, turn right onto Common Way, home will be on the left. |
| High School | Wayne |
| City | Jesup |
| Lot Size Units | Square Feet |
| Lot Size Square Feet | 35719.2 |
| Carport Y/N | false |
| Elementary School | Martha Smith |
| Land Lease Y/N | false |
| Tax Annual Amount | 1860 |
| Home Warranty Y/N | false |
| Middle/Junior High School | Arthur Williams |
| Property Condition | Resale |
| Virtual Tour | https://youtu.be/Qk6_3HvqRqE |
| Structure Type | House |
| Building Area Units | Square Feet |
| Living Area Units | Square Feet |
| Standard Status | Active |
Interior Features
| Interior Amenities | Tray Ceiling(s),High Ceilings,Double Vanity,Soaking Tub,Separate Shower,Walk-In Closet(s),Master On Main Level,Split Bedroom Plan |
|---|---|
| Basement | None |
| Flooring | Carpet,Laminate |
| Air Conditioning Y/N | true |
| Heating Y/N | true |
| Fireplace Y/N | false |
| Above Grade Finished Area | 2012 |
| Half Baths | 1 |
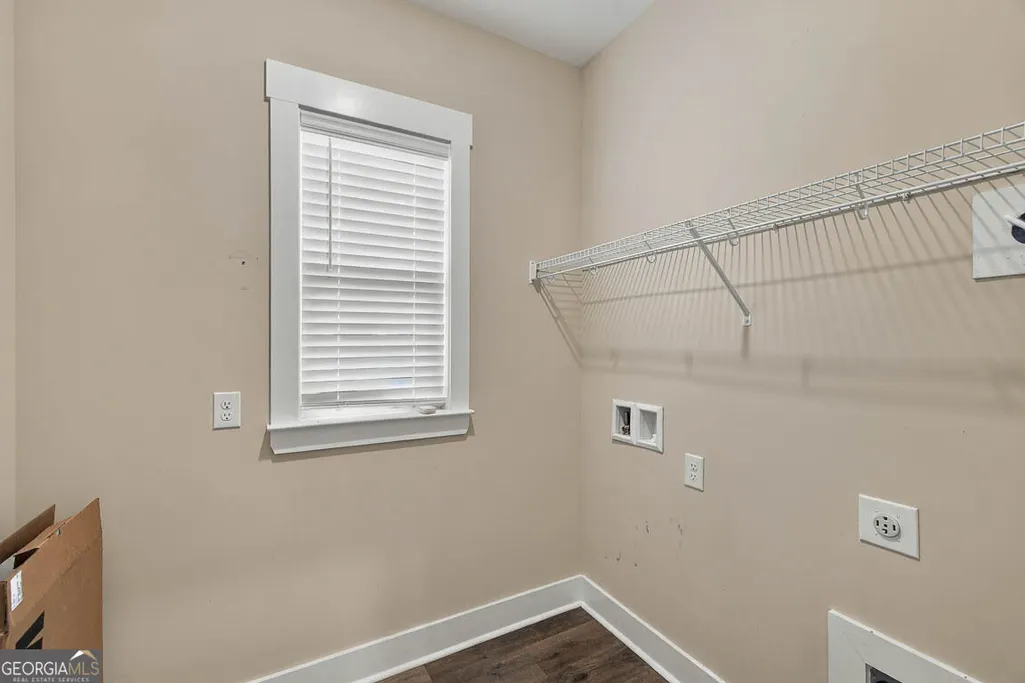
| Laundry Features | Other |
| Total Bedrooms | 4 |
| Main Level Bedrooms | 4 |
| Main Level Bathrooms | 2 |
| Below Grade Finished Area Unit Type | Square Feet |
| LivingAreaSource | Public Records |
| Above Grade Finished Area Unit Type | Square Feet |
| Total Baths | 3 |
Exterior Features
| Parking Features | Garage |
|---|---|
| Lot Features | Corner Lot |
| Water Source | Private,Well |
| Lot Size Area | 35719.2 |
| Building Area Total | 2012 |
| Lot Size Acres | 0.82 |
| Lot Size Source | Public Records |
Amenities
- Foreclosure
- Views
- Short Sale
- New Construction
- Adult 55+
- Lease To Own
- No HOA Fees
- Furnished
- Primary On Main
- Air Conditioning
- Seller Finance
- Green
- Fixer Upper
- Horse
- Golf
- Fireplace
- Deck
- Garage
- Basement
- Pool
Property vs Single Family Average in 31545
Price
Taxes
Year Built
 ©2026 Georgia Multiple Listing Service All information deemed reliable but not guaranteed. All properties are subject to prior sale, change or withdrawal. Neither listing broker(s) or information provider(s) shall be responsible for any typographical errors, misinformation, misprints and shall be held totally harmless. Listing(s) information is provided for consumer's personal, non-commercial use and may not be used for any purpose other than to identify prospective properties consumers may
 © 2026 Lake Country GA MLS. All rights reserved. The data relating to real estate for sale on this web site comes in part from the Internet Data Exchange Program of LCGAMLS. Information provided is deemed reliable but not guaranteed. Data last updated: September 26, 2026 11:07 PM UTC .
 © 2026 Milledgeville MLS All rights reserved. All information deemed reliable but not guaranteed. All properties are subject to prior sale, change or withdrawal. Neither listing broker(s) or information provider(s) shall be responsible for any typographical errors, misinformation, misprints and shall be held totally harmless. Listing(s) information is provided for consumer's personal, non-commercial use and may not be used for any purpose other than to identify prospective properties consumers may be interested in purchasing. The data relating to real estate for sale on this website comes in part from the Internet Data Exchange program of the Multiple Listing Service. Real estate listings held by brokerage firms other than Milledgeville may be marked with the Internet Data Exchange logo and detailed information about those properties will include the name of the listing broker(s) when required by the MLS. Copyright ©2026 All rights reserved.
Last Updated: September 26, 2026 11:17 PM UTC
© 2026 Milledgeville MLS All rights reserved. All information deemed reliable but not guaranteed. All properties are subject to prior sale, change or withdrawal. Neither listing broker(s) or information provider(s) shall be responsible for any typographical errors, misinformation, misprints and shall be held totally harmless. Listing(s) information is provided for consumer's personal, non-commercial use and may not be used for any purpose other than to identify prospective properties consumers may be interested in purchasing. The data relating to real estate for sale on this website comes in part from the Internet Data Exchange program of the Multiple Listing Service. Real estate listings held by brokerage firms other than Milledgeville may be marked with the Internet Data Exchange logo and detailed information about those properties will include the name of the listing broker(s) when required by the MLS. Copyright ©2026 All rights reserved.
Last Updated: September 26, 2026 11:17 PM UTC
