

Views - Primary on Main


Address
182 Nonchalant Lane, Blairsville, GA
Price
$ 385,000
Property Attributes
- MLS#10852672
- TypeSingle Family
- Listing Status New
- CountyUnion
- CityBlairsville
- NeighborhoodBLALOCK SUBDIVISION
- Zip30512
- StyleRustic
- Year Built1991
- Taxes$ 917
- Price$ 385,000
- Bedrooms3
- Full Bathrooms2
- Half Bathrooms0
- Sqr Footage1170
- Lot Size1.12 Acres
Data Source:
Georgia MLS (GAMLS)
Property Description
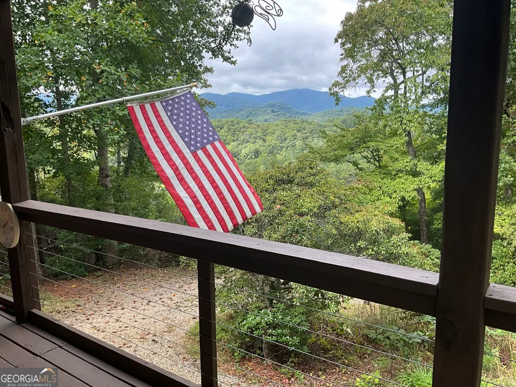
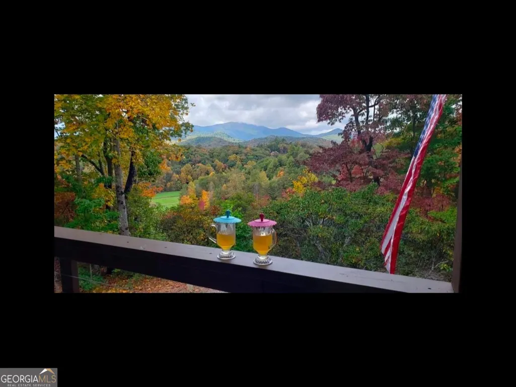
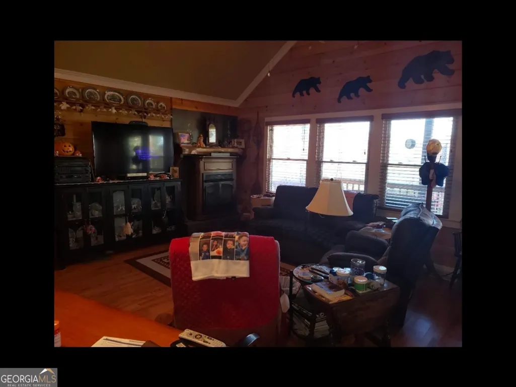
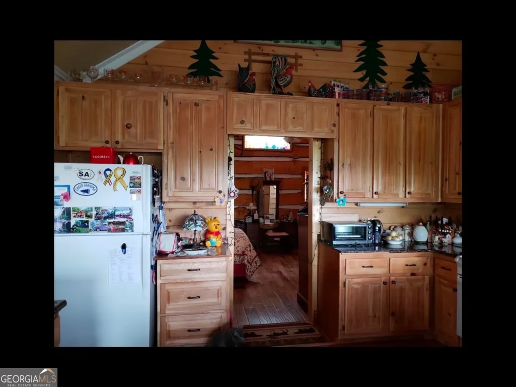
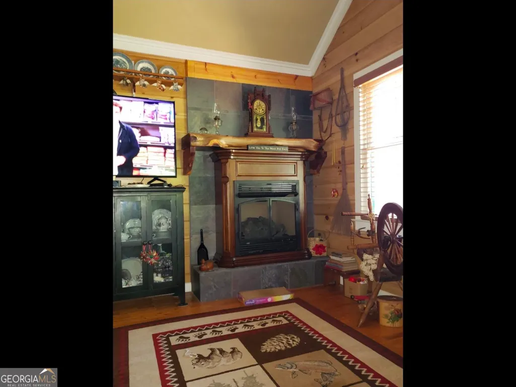
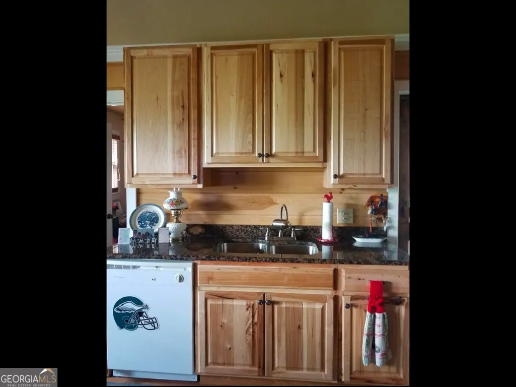
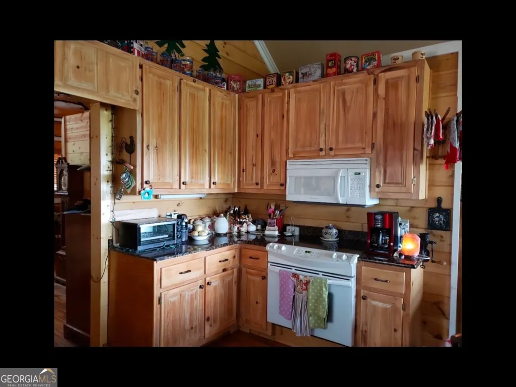
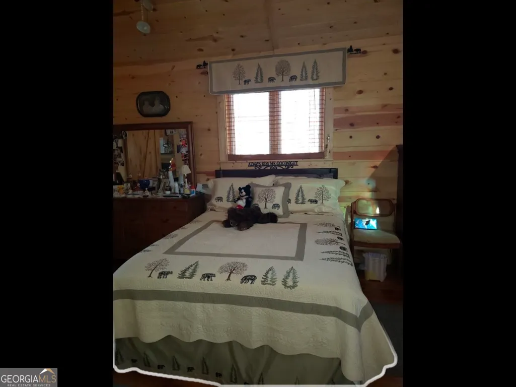
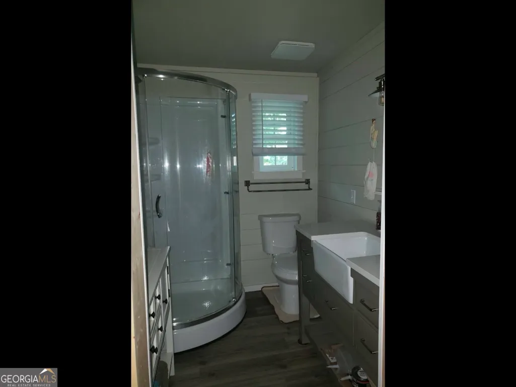
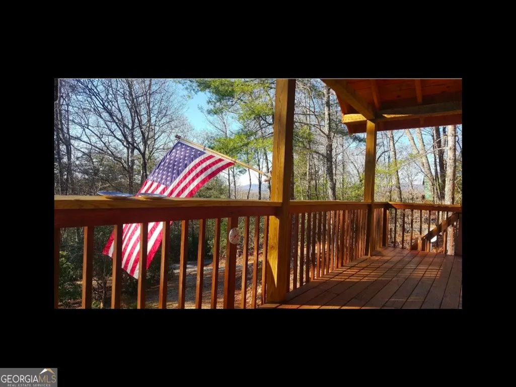
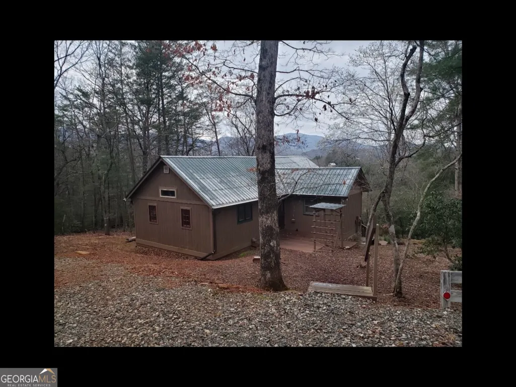
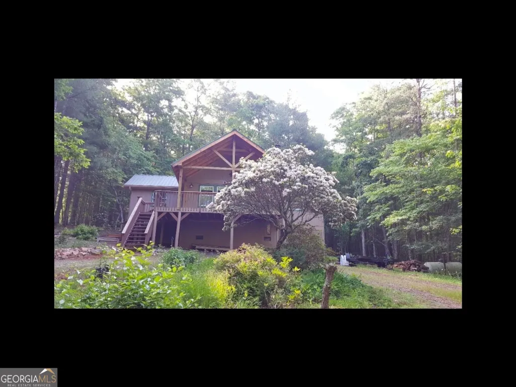
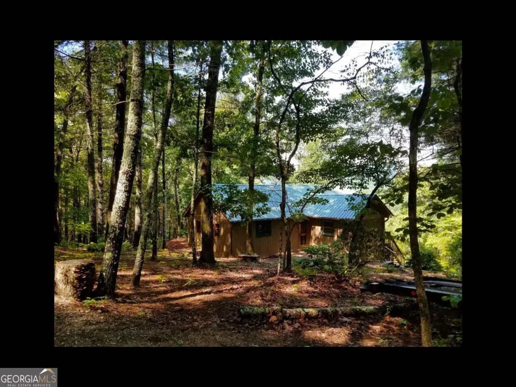
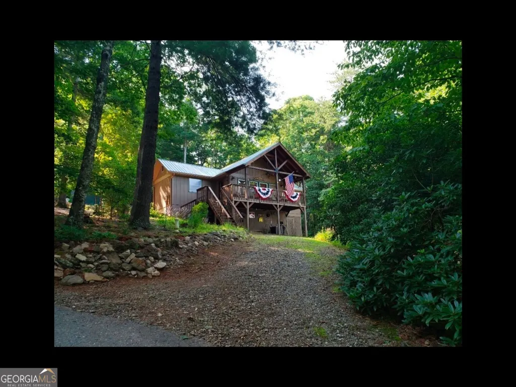
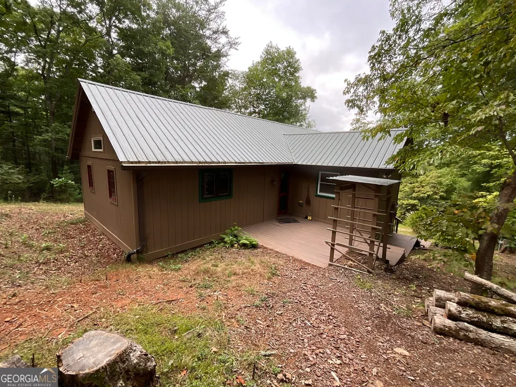
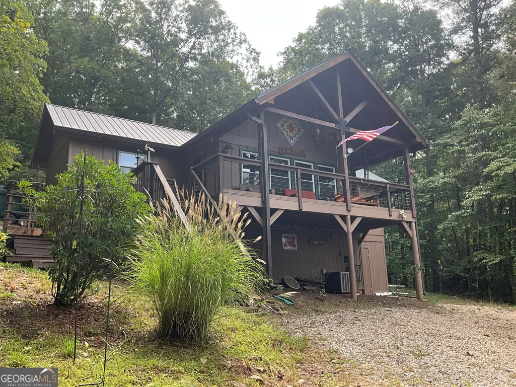
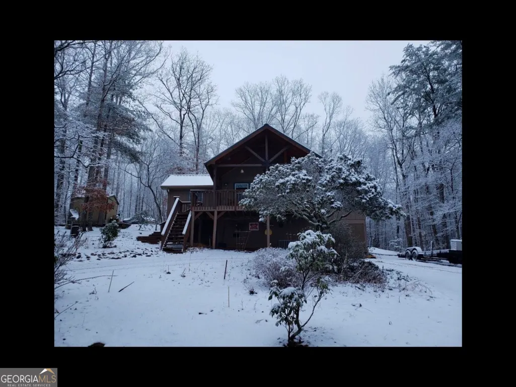
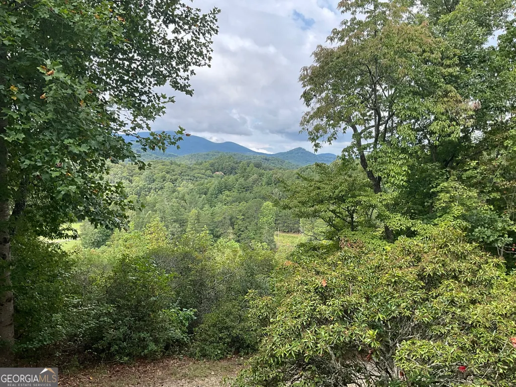
YEAR-ROUND MOUNTAIN VIEWS * CHARACTER & CHARM * DUAL FURNACE * NO HOA OR RESTRICTIONS! If you're looking for a mountain cabin at the right price with comfort, quality, character, and charm, wait until you see this one! For starters, the long-range, rolling, year-round mountain view is a "TEN!" From the privacy of the front porch, take in beautiful mountain scenery, including views toward Moon Ridge Mountain, Blood Mountain, and Brasstown Bald from the upper driveway, with even more spectacular visibility during the fall and winter months. Inside, the open-concept kitchen and living area creates a comfortable gathering space with easy access to the bedrooms, deck, and outdoor entertaining areas. The kitchen offers plenty of cabinetry and granite countertops, while additional interior features include vaulted ceilings, hardwood floors, wooden blinds, gas logs, and an attractive combination of drywall and tongue-and-groove pine walls and ceilings that gives the home its authentic mountain character. And when those cold North Georgia winter months arrive, you'll appreciate the home's dual furnace system, providing added warmth and comfort when you need it most. Both full bathrooms have their own unique style and charm, including a tiled shower in one bath and a round shower with LVP flooring in the other. Outside, you'll find a convenient workshop, an extra-large two-stall carport, and an additional 10' x 12' storage shed with electric, providing plenty of room for vehicles, tools, outdoor equipment, and mountain toys. Best of all-NO COVENANTS, NO RESTRICTIONS, AND NO HOA! Whether you're looking for a full-time mountain home, weekend getaway, or potential investment property, this charming cabin offers tremendous possibilities. Come sit on the front porch, take in that incredible mountain view, and see why this one is special!
| Elementary School | Middle School | High School |
|---|---|---|
| Union Elementary School | Union Middle School | Union High School |
| Price History | |
|---|---|
| 9/24/2026 | Listed $385,000 |
General Features
| Sewer | Septic Tank |
|---|---|
| Heating | Central,Dual,Electric,Heat Pump,Propane |
| Cooling | Ceiling Fan(s),Central Air,Electric,Gas,Heat Pump |
| Utilities | Electricity Available,High Speed Internet,Phone Available,Water Available |
| Roof | Metal |
| Appliances | Cooktop,Dishwasher,Dryer,Electric Water Heater,Microwave,Refrigerator,Washer |
| Association Fee Includes | None |
| Patio/Porch Features | Deck |
| Architectural Style | Rustic |
| Security Features | Carbon Monoxide Detector(s),Smoke Detector(s) |
| Construction Materials | Wood Siding |
| Year Built | 1991 |
| Electric | 220 Volts |
| View | Mountain(s) |
| Levels | One |
| Property Subtype | Cabin,Single Family Residence |
| Tax Year | 2025 |
| Community Features | None |
| County | Union |
| New Construction | false |
| Property Type | Residential |
| HOA | false |
| Attached Garage | false |
| Subdivision Name | BLALOCK SUBDIVISION |
| Other Structures | Outbuilding,Shed(s),Workshop |
| Full Baths | 2 |
| Status | New |
| Directions | 129 south to left on HWY 180 to right on Russell Scenic Highway to left on Nonchalant. Home will be on the right. |
| High School | Union |
| City | Blairsville |
| Lot Size Units | Acres |
| Lot Size Square Feet | 48787.2 |
| Carport Y/N | true |
| Elementary School | Union |
| Land Lease Y/N | false |
| Tax Annual Amount | 917 |
| Home Warranty Y/N | false |
| Middle/Junior High School | Union |
| Property Condition | Resale |
| Structure Type | Cabin |
| Building Area Units | Square Feet |
| Living Area Units | Square Feet |
| Standard Status | Active |
Interior Features
| Interior Amenities | Bookcases,High Ceilings,Master On Main Level,Split Bedroom Plan,Tile Bath,Vaulted Ceiling(s) |
|---|---|
| Basement | Crawl Space,Exterior Entry |
| Flooring | Hardwood,Laminate,Tile |
| Total Fireplaces | 1 |
| Fireplace Features | Gas Log,Living Room |
| Air Conditioning Y/N | true |
| Heating Y/N | true |
| Window Features | Double Pane Windows,Window Treatments |
| Fireplace Y/N | true |
| Above Grade Finished Area | 1170 |
| Laundry Features | In Basement |
| Total Bedrooms | 3 |
| Main Level Bedrooms | 3 |
| Main Level Bathrooms | 2 |
| Below Grade Finished Area Unit Type | Square Feet |
| LivingAreaSource | Public Records |
| Above Grade Finished Area Unit Type | Square Feet |
| Kitchen Features | Solid Surface Counters |
| Total Baths | 2 |
| Dining Room Features | Dining Rm/Living Rm Combo |
Exterior Features
| Exterior Amenities | Garden |
|---|---|
| Vegetation | Partially Wooded |
| Parking Features | Carport,Detached |
| Lot Features | Level,Sloped |
| Water Source | Private,Well |
| Total Parking | 8 |
| Lot Size Area | 1.12 |
| Foundation Details | Block,Pillar/Post/Pier |
| Building Area Total | 1170 |
| Lot Size Acres | 1.12 |
| Lot Size Source | Public Records |
| Other Equipment | Satellite Dish |
Amenities
- Foreclosure
- Views
- Short Sale
- New Construction
- Adult 55+
- Lease To Own
- No HOA Fees
- Furnished
- Primary On Main
- Air Conditioning
- Seller Finance
- Green
- Fixer Upper
- Horse
- Golf
- Fireplace
- Deck
- Garage
- Basement
- Pool
Property vs Single Family Average in 30512
Price
Taxes
Year Built
 ©2026 Georgia Multiple Listing Service All information deemed reliable but not guaranteed. All properties are subject to prior sale, change or withdrawal. Neither listing broker(s) or information provider(s) shall be responsible for any typographical errors, misinformation, misprints and shall be held totally harmless. Listing(s) information is provided for consumer's personal, non-commercial use and may not be used for any purpose other than to identify prospective properties consumers may
 © 2026 Lake Country GA MLS. All rights reserved. The data relating to real estate for sale on this web site comes in part from the Internet Data Exchange Program of LCGAMLS. Information provided is deemed reliable but not guaranteed. Data last updated: September 25, 2026 11:05 PM UTC .
 © 2026 Milledgeville MLS All rights reserved. All information deemed reliable but not guaranteed. All properties are subject to prior sale, change or withdrawal. Neither listing broker(s) or information provider(s) shall be responsible for any typographical errors, misinformation, misprints and shall be held totally harmless. Listing(s) information is provided for consumer's personal, non-commercial use and may not be used for any purpose other than to identify prospective properties consumers may be interested in purchasing. The data relating to real estate for sale on this website comes in part from the Internet Data Exchange program of the Multiple Listing Service. Real estate listings held by brokerage firms other than Milledgeville may be marked with the Internet Data Exchange logo and detailed information about those properties will include the name of the listing broker(s) when required by the MLS. Copyright ©2026 All rights reserved.
Last Updated: September 25, 2026 11:11 PM UTC
© 2026 Milledgeville MLS All rights reserved. All information deemed reliable but not guaranteed. All properties are subject to prior sale, change or withdrawal. Neither listing broker(s) or information provider(s) shall be responsible for any typographical errors, misinformation, misprints and shall be held totally harmless. Listing(s) information is provided for consumer's personal, non-commercial use and may not be used for any purpose other than to identify prospective properties consumers may be interested in purchasing. The data relating to real estate for sale on this website comes in part from the Internet Data Exchange program of the Multiple Listing Service. Real estate listings held by brokerage firms other than Milledgeville may be marked with the Internet Data Exchange logo and detailed information about those properties will include the name of the listing broker(s) when required by the MLS. Copyright ©2026 All rights reserved.
Last Updated: September 25, 2026 11:11 PM UTC
