

Open House Fri, Sep 25th 06:00 PM - 08:00 PM




























Address
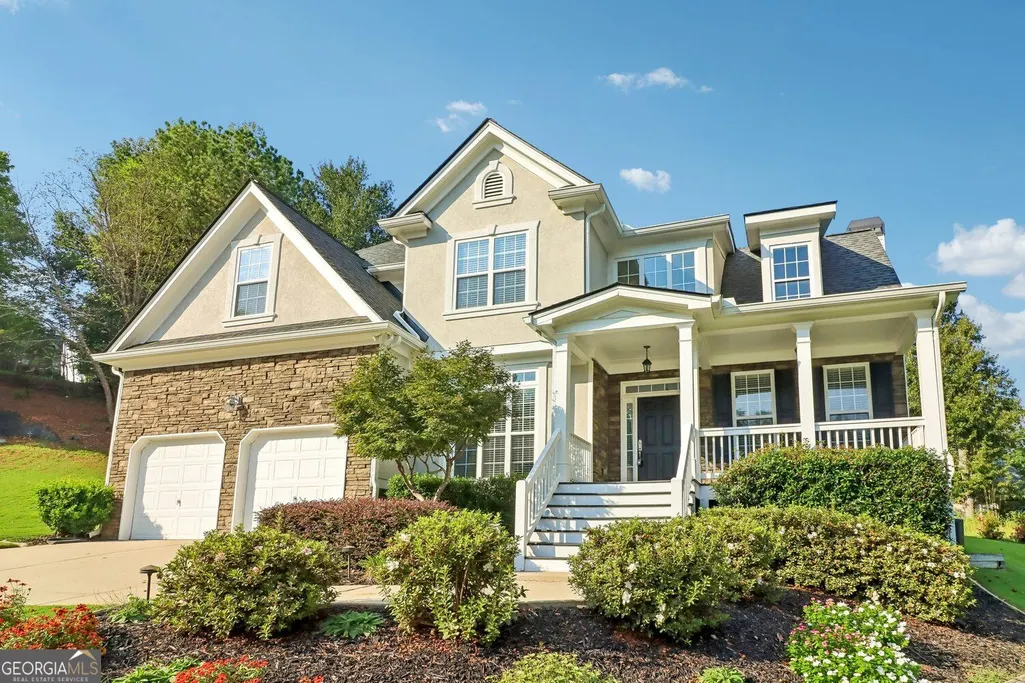
5751 Vinings Place Court Se, Mableton, GA
Price
$ 465,000
Property Attributes
- MLS#10852233
- TypeSingle Family
- Listing Status New
- CountyCobb
- CityMableton
- NeighborhoodVININGS PLACE
- Zip30126
- StyleTraditional
- Year Built2003
- Taxes$ 3726
- Price$ 465,000
- Bedrooms4
- Full Bathrooms3
- Half Bathrooms0
- Sqr Footage2287
- Lot Size0.297 Acres
Data Source:
Georgia MLS (GAMLS)
Property Description
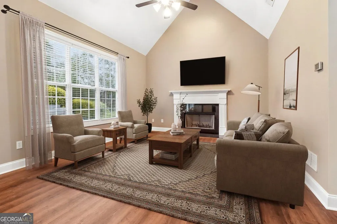
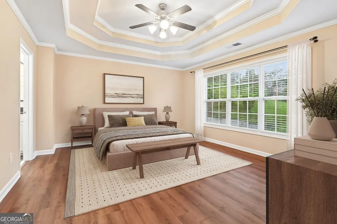
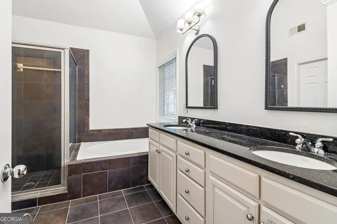
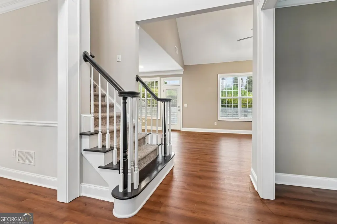
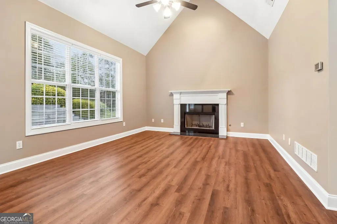
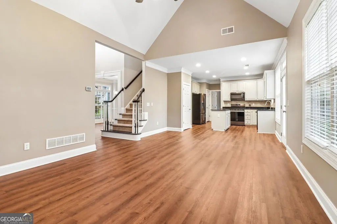
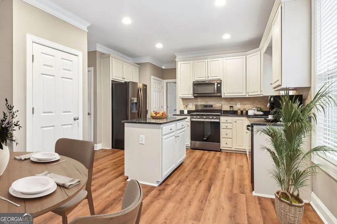
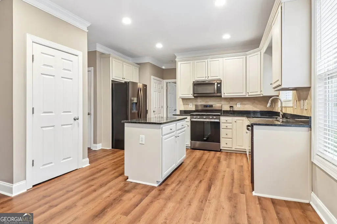
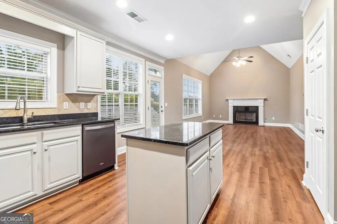
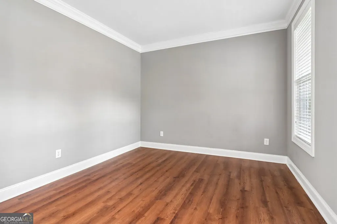
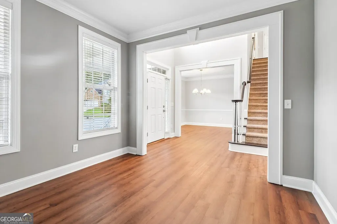
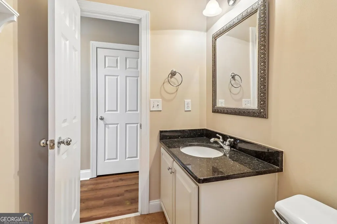
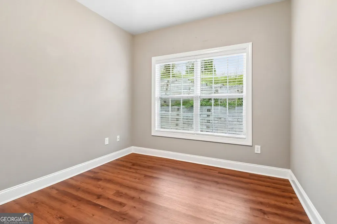
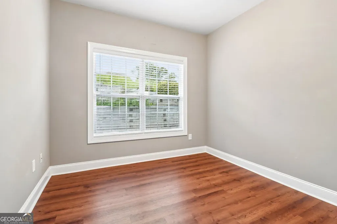
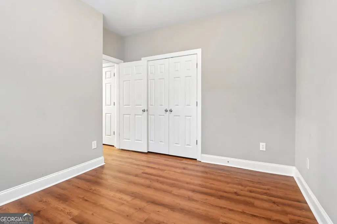
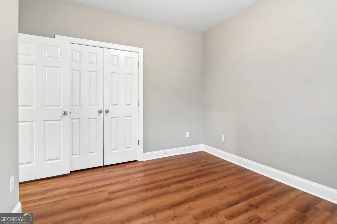
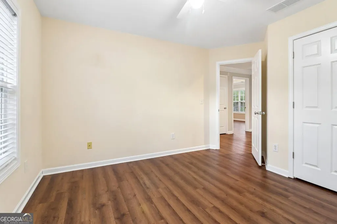
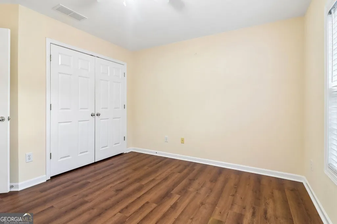
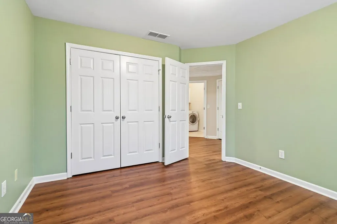
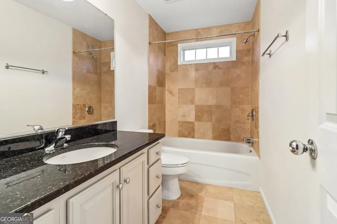
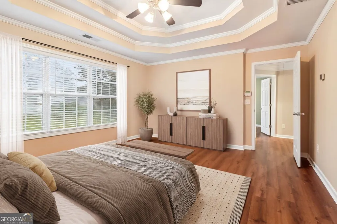
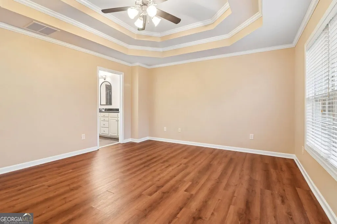
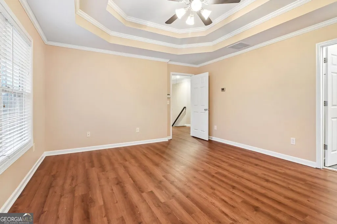
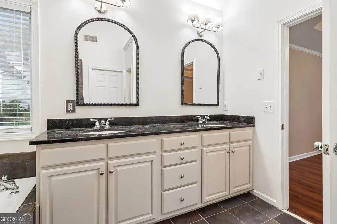
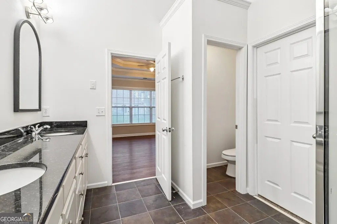
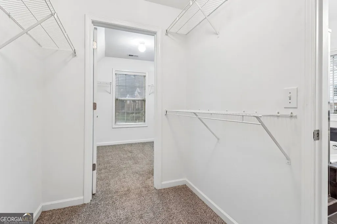
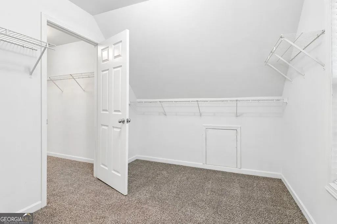
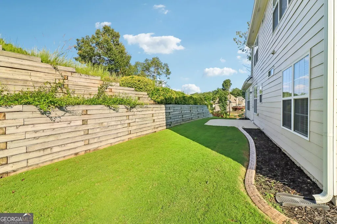
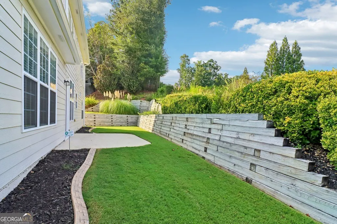
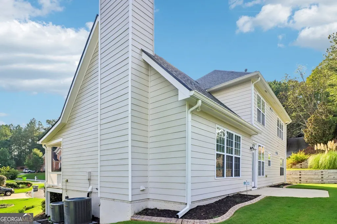
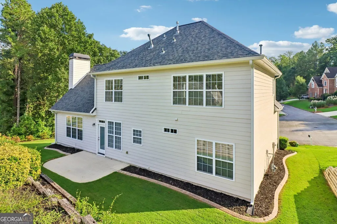
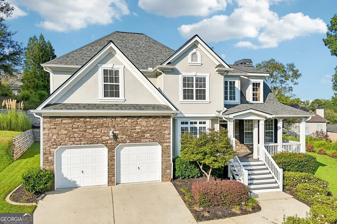
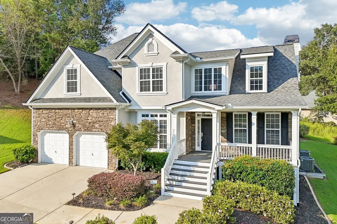
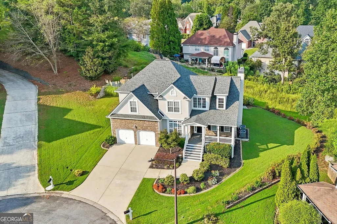
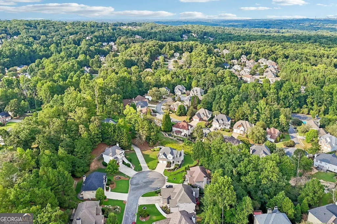
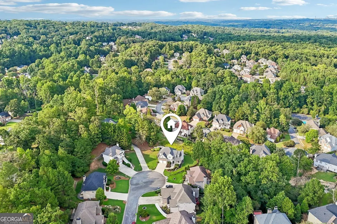
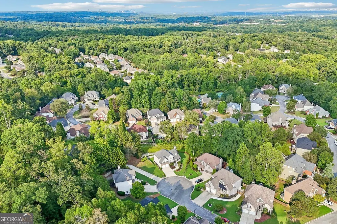
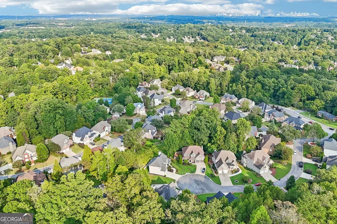
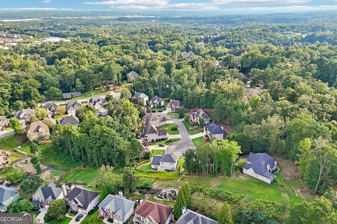
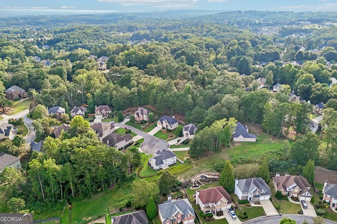
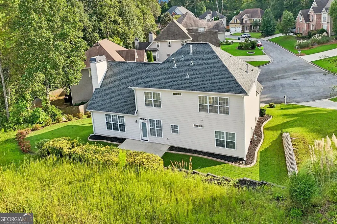
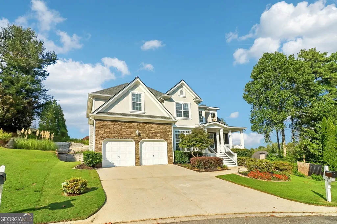
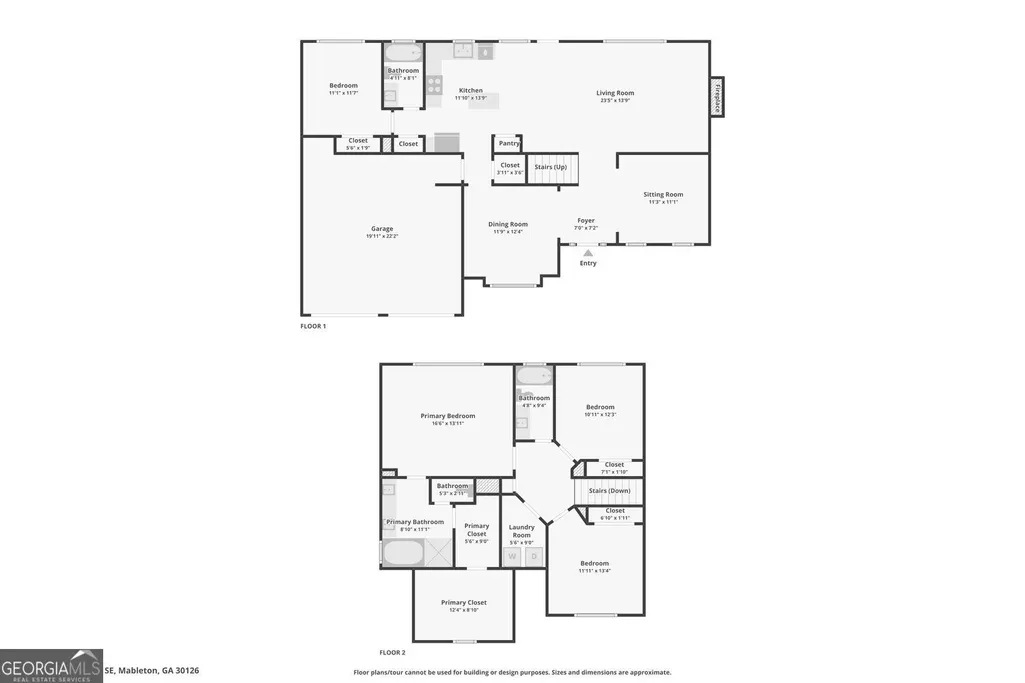
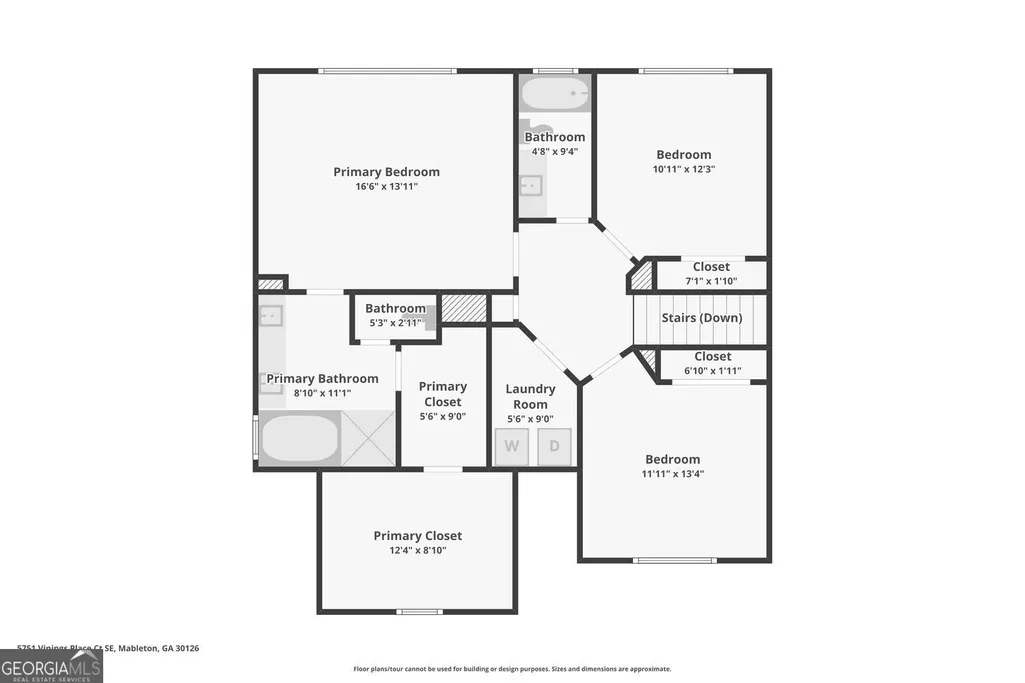
"Meticulously maintained" gets thrown around a lot in real estate. At 5751 Vinings Place Court SE, there's a multi-page spreadsheet to prove it. Seriously, we'll send it to you. These sellers have kept track of the care, maintenance, and improvements they've made over the years, and it shows. This 4-bedroom, 3-bath home has been genuinely loved, thoughtfully cared for, and is ready for someone new to move in and enjoy it. Inside, vaulted ceilings give the living room a bright, open feel, while the floor plan offers flexibility where it counts. There's a bedroom and full bath on the main level, perfect for guests, a home office, or whatever your life needs the space to be. Upstairs, the oversized primary suite is a standout, but wait until you see the closet. Calling it a walk-in feels like an understatement. This massive double closet is so large, you may briefly wonder if you've wandered into another bedroom. Dressing room? Office? Closet of your dreams? We'll let you decide. Outside, the cul-de-sac setting and spacious yard give you room to grill, garden, entertain, toss a ball around, or simply enjoy having outdoor space of your own. And back to that spreadsheet, because we really do love it. This isn't a home that got a quick refresh before hitting the market. It has been consistently cared for by owners who paid attention, kept records, and stayed on top of things along the way. 2,287 square feet, 4 bedrooms, 3 full baths, a main-level bedroom and bath, vaulted living room, seriously oversized primary suite, an almost-comically large closet, a great yard, and receipts. Literally. Come see 5751 Vinings Place Court SE for yourself.
| Elementary School | Middle School | High School |
|---|---|---|
| Harmony Leland Elementary School | Lindley Middle School | Pebblebrook High School |
| Price History | |
|---|---|
| 9/24/2026 | Listed $465,000 |
General Features
| Sewer | Public Sewer |
|---|---|
| Heating | Central,Forced Air |
| Cooling | Ceiling Fan(s),Central Air |
| Utilities | Cable Available,Electricity Available,Phone Available,Sewer Available,Water Available |
| Roof | Composition,Other |
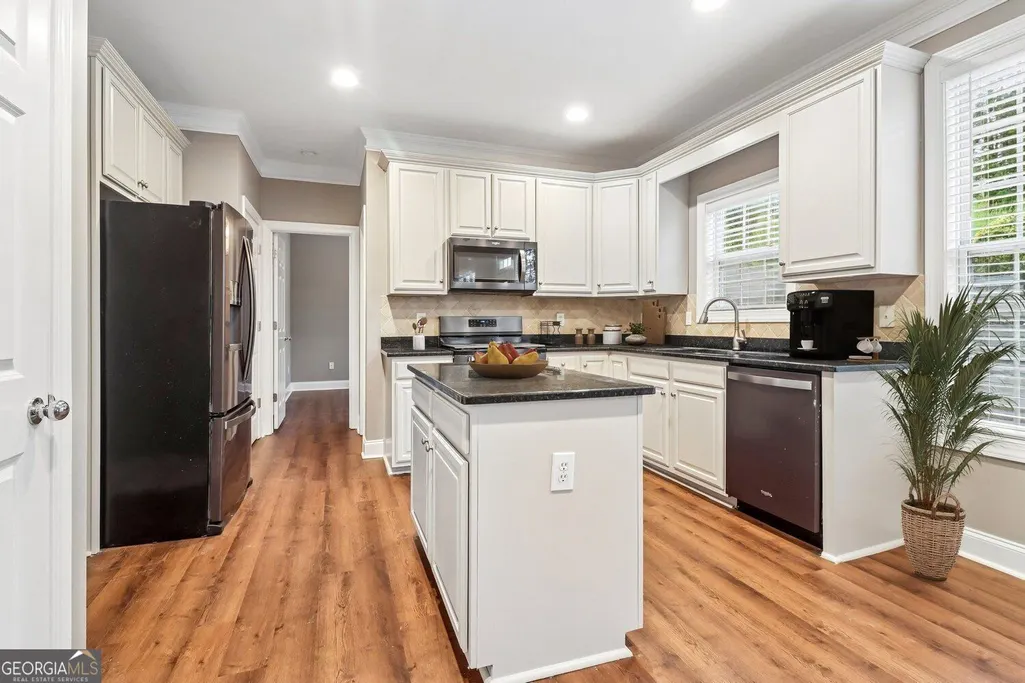
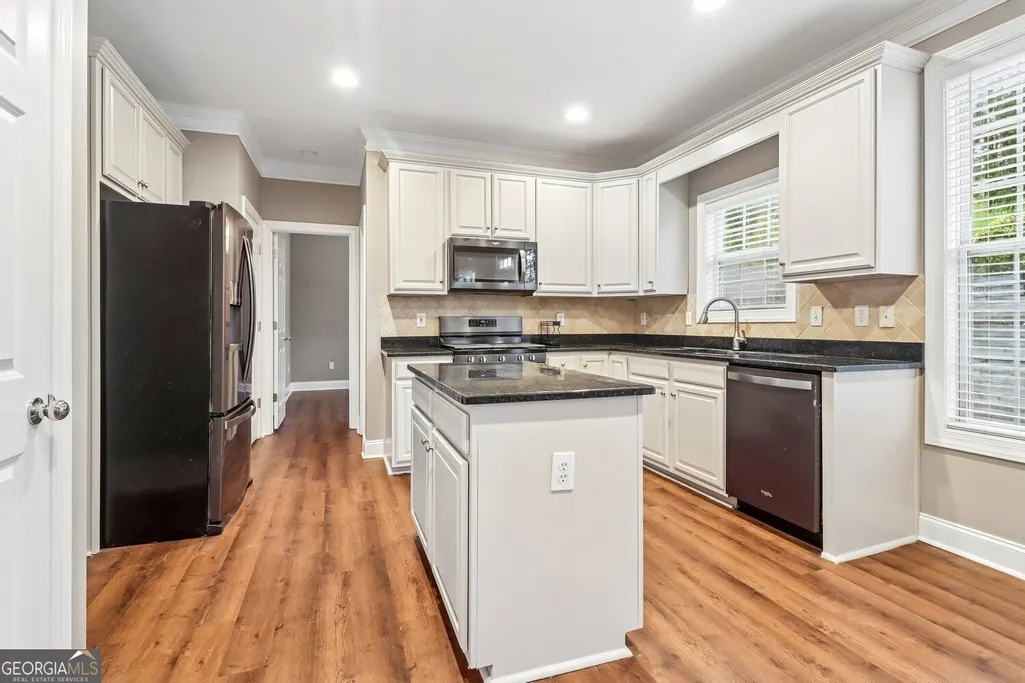
| Appliances | Dishwasher,Ice Maker,Refrigerator,Range |
| HOA Fee | 630 |
| Association Fee Includes | Tennis,Maintenance Grounds,Other |
| Patio/Porch Features | Deck,Patio,Porch |
| Architectural Style | Traditional |
| Security Features | Smoke Detector(s) |
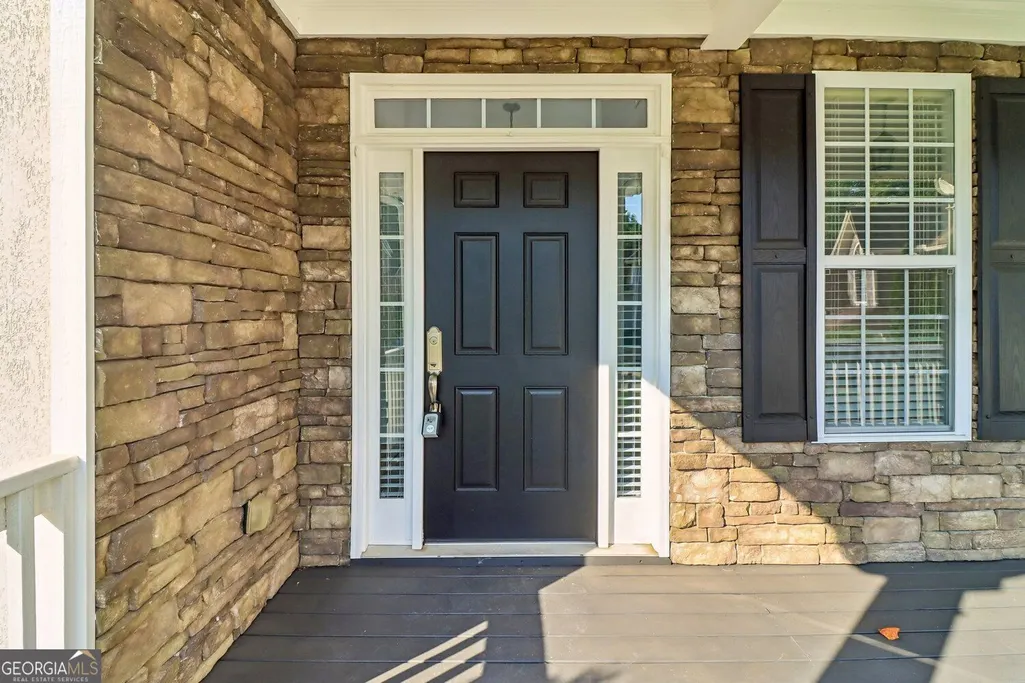
| Construction Materials | Stone,Stucco,Other |
| Year Built | 2003 |
| Levels | Two |
| Property Subtype | Single Family Residence |
| Tax Year | 2026 |
| Community Features | Street Lights,Near Public Transport,Walk To Schools,Near Shopping |
| County | Cobb |
| New Construction | false |
| Property Type | Residential |
| HOA | true |
| Attached Garage | false |
| Subdivision Name | VININGS PLACE |
| Garage Y/N | true |
| Full Baths | 3 |
| Status | New |
| Directions | From Atlanta, get on I-20 W and continue to US-278 W/US-78 W. Take exit 12 from I-285 N, then continue on US-278 W/US-78 W to Vinings Pl Ct SE in Mableton. |
| High School | Pebblebrook |
| City | Mableton |
| Lot Size Units | Square Feet |
| Lot Size Square Feet | 12937.32 |
| Carport Y/N | false |
| Elementary School | Harmony Leland |
| Property Attached Y/N | false |
| Land Lease Y/N | false |
| Tax Annual Amount | 3726 |
| Home Warranty Y/N | false |
| Middle/Junior High School | Lindley |
| Property Condition | Resale |
| Virtual Tour | https://www.zillow.com/view-imx/a87bd8f2-27ef-45d7-bc72-90c6b0f8acee?wl=true&setAttribution=mls&initialViewType=pano |
| Structure Type | House |
| Building Area Units | Square Feet |
| Living Area Units | Square Feet |
| Standard Status | Active |
Interior Features
| Interior Amenities | Double Vanity,Vaulted Ceiling(s),Walk-In Closet(s),High Ceilings,Other |
|---|---|
| Basement | None |
| Flooring | Carpet,Tile,Vinyl |
| Total Fireplaces | 1 |
| Fireplace Features | Living Room,Family Room,Factory Built,Gas Log |
| Common Walls | No Common Walls |
| Air Conditioning Y/N | true |
| Heating Y/N | true |
| Window Features | Double Pane Windows,Window Treatments |
| Fireplace Y/N | true |
| Above Grade Finished Area | 2287 |
| Laundry Features | Upper Level,Laundry Closet |
| Total Bedrooms | 4 |
| Main Level Bedrooms | 1 |
| Main Level Bathrooms | 1 |
| Below Grade Finished Area Unit Type | Square Feet |
| LivingAreaSource | Owner |
| Above Grade Finished Area Unit Type | Square Feet |
| Kitchen Features | Kitchen Island,Solid Surface Counters,Pantry |
| Total Baths | 3 |
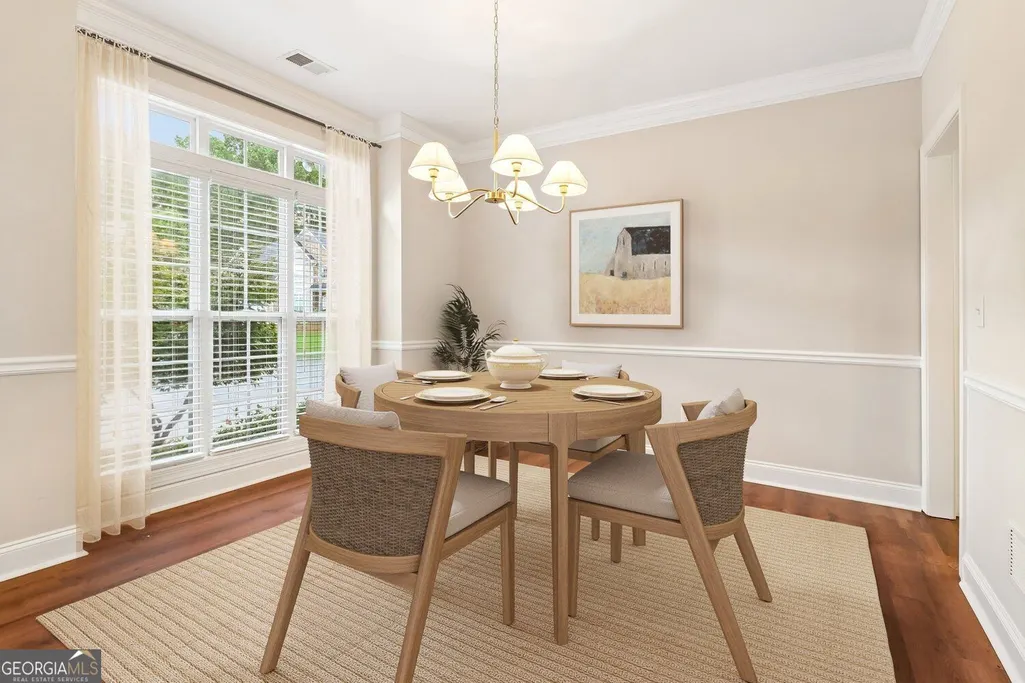
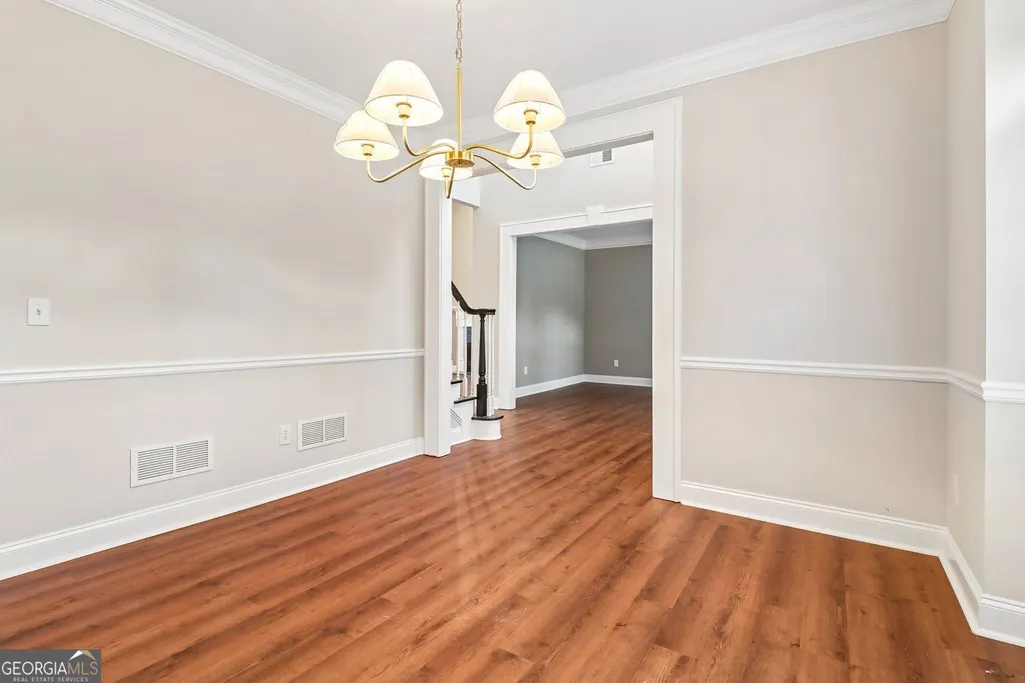
| Dining Room Features | Separate Room |
Exterior Features
| Exterior Amenities | Balcony,Other |
|---|---|
| Parking Features | Garage |
| Lot Features | Cul-De-Sac,Private,Other |
| Water Source | Public |
| Total Parking | 2 |
| Lot Size Area | 12937.32 |
| Foundation Details | Slab |
| Building Area Total | 2287 |
| Lot Size Acres | 0.297 |
| Lot Size Source | Public Records |
Amenities
- Foreclosure
- Views
- Short Sale
- New Construction
- Adult 55+
- Lease To Own
- No HOA Fees
- Furnished
- Primary On Main
- Air Conditioning
- Seller Finance
- Green
- Fixer Upper
- Horse
- Golf
- Fireplace
- Deck
- Garage
- Basement
- Pool
Property vs Single Family Average in 30126
Price
Taxes
Year Built
 ©2026 Georgia Multiple Listing Service All information deemed reliable but not guaranteed. All properties are subject to prior sale, change or withdrawal. Neither listing broker(s) or information provider(s) shall be responsible for any typographical errors, misinformation, misprints and shall be held totally harmless. Listing(s) information is provided for consumer's personal, non-commercial use and may not be used for any purpose other than to identify prospective properties consumers may
 © 2026 Lake Country GA MLS. All rights reserved. The data relating to real estate for sale on this web site comes in part from the Internet Data Exchange Program of LCGAMLS. Information provided is deemed reliable but not guaranteed. Data last updated: September 24, 2026 11:11 PM UTC .
 © 2026 Milledgeville MLS All rights reserved. All information deemed reliable but not guaranteed. All properties are subject to prior sale, change or withdrawal. Neither listing broker(s) or information provider(s) shall be responsible for any typographical errors, misinformation, misprints and shall be held totally harmless. Listing(s) information is provided for consumer's personal, non-commercial use and may not be used for any purpose other than to identify prospective properties consumers may be interested in purchasing. The data relating to real estate for sale on this website comes in part from the Internet Data Exchange program of the Multiple Listing Service. Real estate listings held by brokerage firms other than Milledgeville may be marked with the Internet Data Exchange logo and detailed information about those properties will include the name of the listing broker(s) when required by the MLS. Copyright ©2026 All rights reserved.
Last Updated: September 24, 2026 11:03 PM UTC
© 2026 Milledgeville MLS All rights reserved. All information deemed reliable but not guaranteed. All properties are subject to prior sale, change or withdrawal. Neither listing broker(s) or information provider(s) shall be responsible for any typographical errors, misinformation, misprints and shall be held totally harmless. Listing(s) information is provided for consumer's personal, non-commercial use and may not be used for any purpose other than to identify prospective properties consumers may be interested in purchasing. The data relating to real estate for sale on this website comes in part from the Internet Data Exchange program of the Multiple Listing Service. Real estate listings held by brokerage firms other than Milledgeville may be marked with the Internet Data Exchange logo and detailed information about those properties will include the name of the listing broker(s) when required by the MLS. Copyright ©2026 All rights reserved.
Last Updated: September 24, 2026 11:03 PM UTC
