

Open House Sat, Sep 26th 02:00 PM - 04:00 PM - Views - Eco Friendly

























Address
640 East Avenue Ne, Atlanta, GA
Price
$ 1,895,000
Property Attributes
- MLS#10849915
- TypeSingle Family
- Listing Status New
- CountyFulton
- CityAtlanta
- NeighborhoodOld Fourth Ward
- Zip30312
- StyleContemporary, Other
- Year Built2019
- Taxes$ 33673
- Price$ 1,895,000
- Bedrooms4
- Full Bathrooms4
- Half Bathrooms0
- Sqr Footage3845
- Lot Size0.126 Acres
Data Source:
Georgia MLS (GAMLS)
Property Description
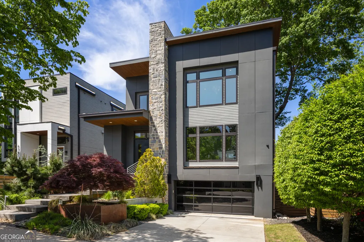
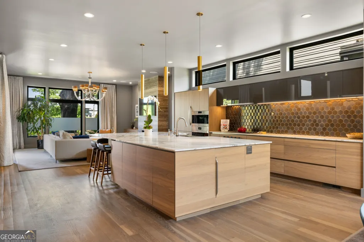
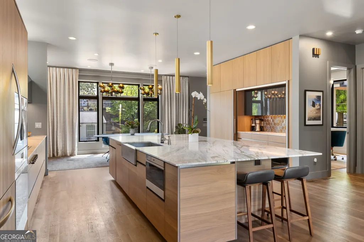
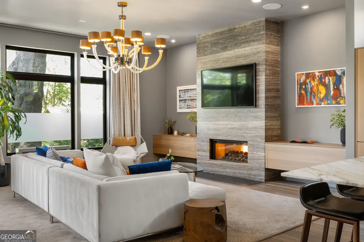
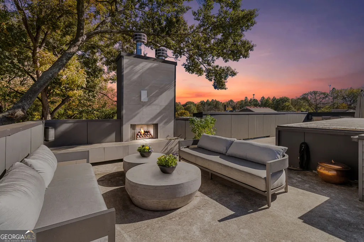
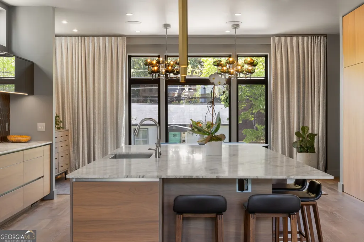
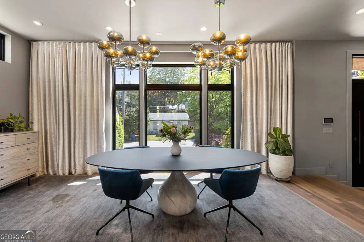
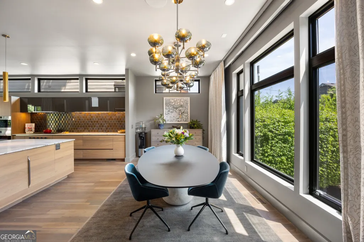
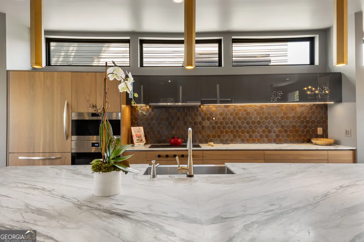
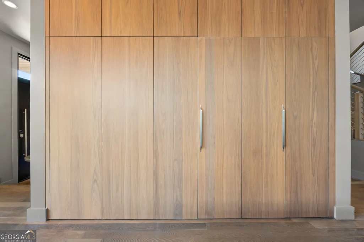
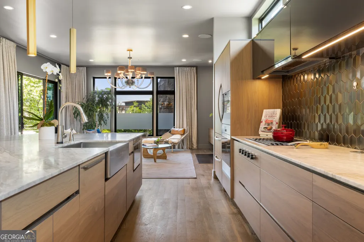
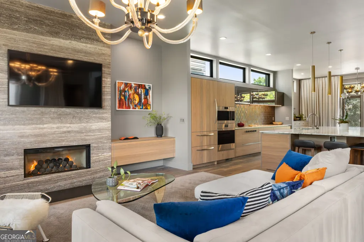
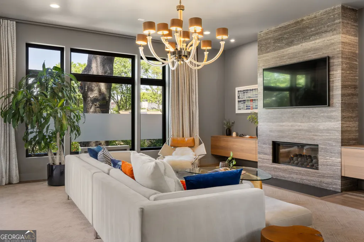
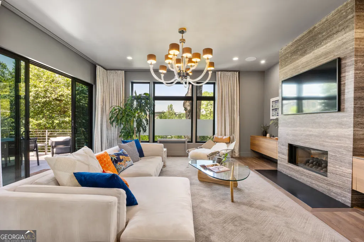
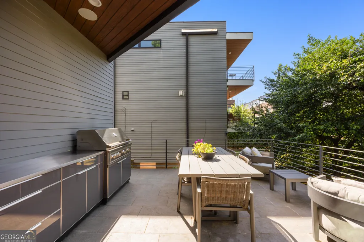
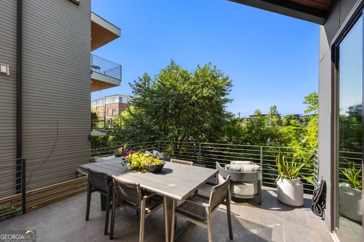
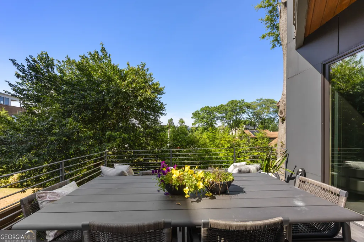
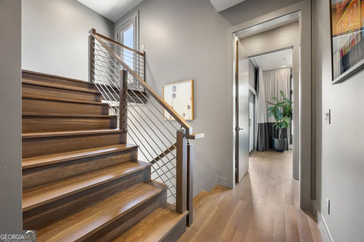
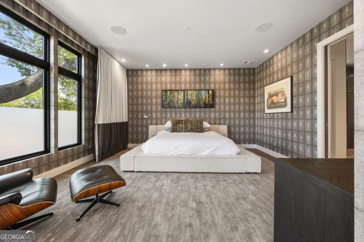
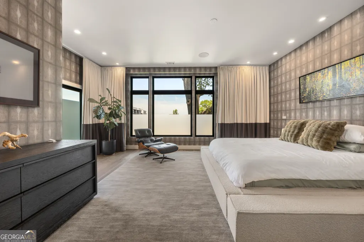
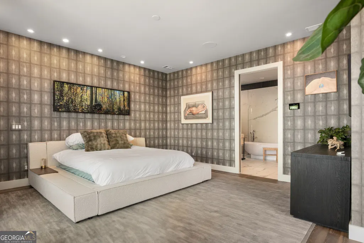
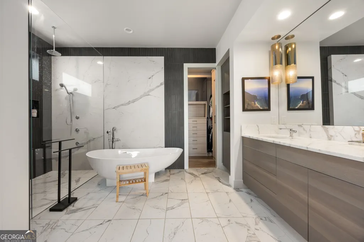
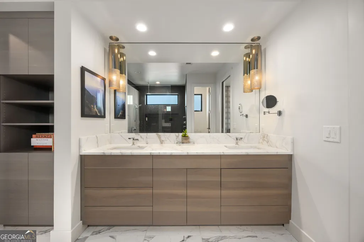
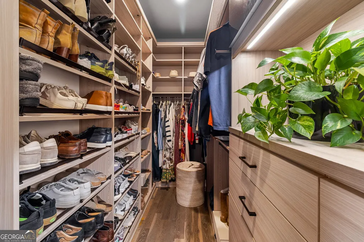
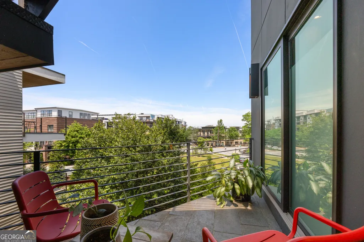
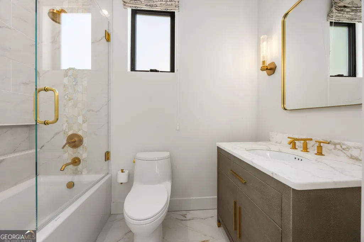
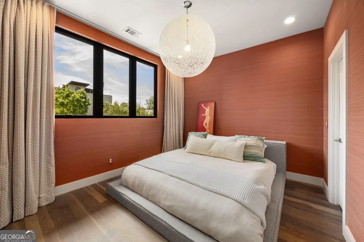
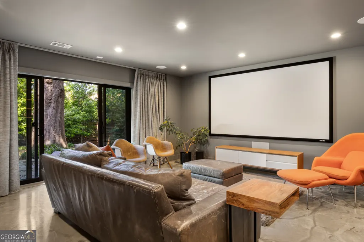
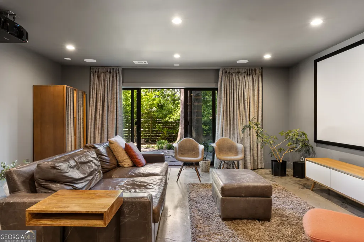
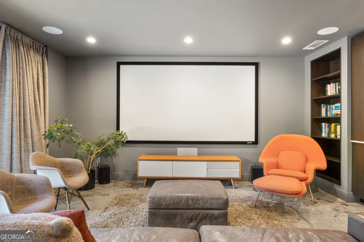
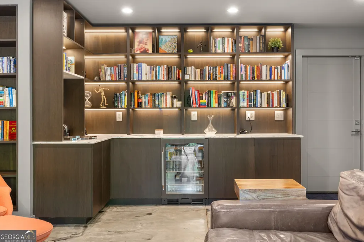
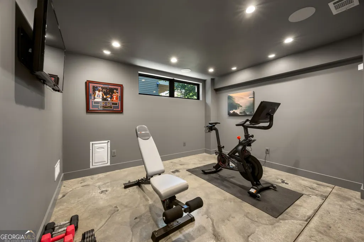
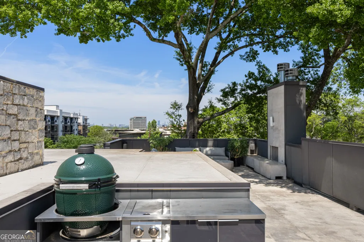
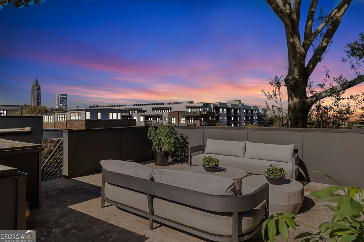
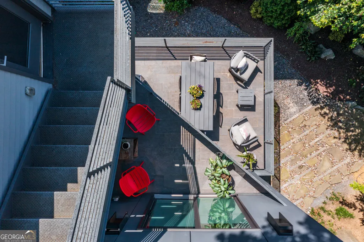
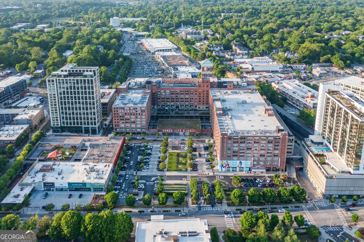
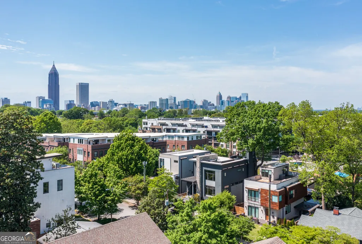
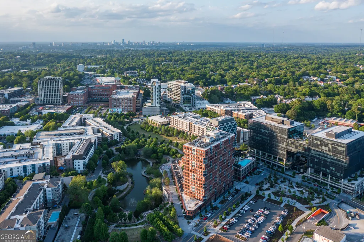
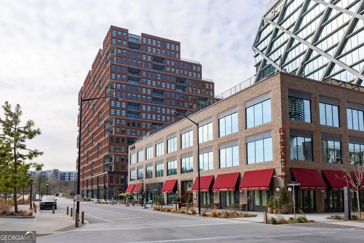
Experience elevated modern luxury in Old Fourth Ward, one of Atlanta's most sought-after neighborhoods. Just steps from the iconic Atlanta BeltLine, this architecturally striking four-level contemporary residence showcases curated interiors by award-winning designer Vern Yip and offers breathtaking skyline views. Designed for both everyday living and high-end entertaining, the open-concept main level features a chef's kitchen with a dramatic book-matched marble island, Wolf and Sub-Zero appliances, a concealed morning bar, custom Dark Horse cabinetry, and a statement Murano glass chandelier anchoring the formal dining space. The luxurious owner's suite is a private retreat, complete with automated blinds, bespoke walk-in closets, a sculptural soaking tub, and a serene balcony with sweeping city views. A fully finished terrace level delivers exceptional versatility with a home theater, fitness studio, library, and wet bar-ideal for today's lifestyle. Topping it all, a fully furnished rooftop terrace provides the ultimate indoor-outdoor experience with panoramic skyline vistas. Additional highlights include a two-car garage with EV charging and a dedicated sports closet. This one-of-a-kind Old Fourth Ward home blends cutting-edge design, premier location and refined luxury-perfect for buyers seeking a sophisticated lifestyle in the heart of Atlanta. Surrounded by the very best of Intown Atlanta, you'll enjoy access to the Atlanta BeltLine, Ponce City Market, Krog Street Market, Inman Park, acclaimed restaurants, neighborhood cafes, boutiques, and everyday conveniences, placing the city's most vibrant lifestyle just beyond your front door.
| Elementary School | Middle School | High School |
|---|---|---|
| Hope Hill Elementary School | David T Howard Middle School | Midtown High School |
| Price History | |
|---|---|
| 9/21/2026 | Listed $1,895,000 |
General Features
| Sewer | Public Sewer |
|---|---|
| Heating | Forced Air,Natural Gas |
| Cooling | Central Air,Electric |
| Utilities | Cable Available,Electricity Available,High Speed Internet,Natural Gas Available,Phone Available,Sewer Available,Water Available |
| Roof | Other |
| Appliances | Cooktop,Dishwasher,Disposal,Double Oven,Microwave,Oven,Refrigerator,Stainless Steel Appliance(s) |
| Association Fee Includes | None |
| Patio/Porch Features | Patio |
| Architectural Style | Contemporary,Other |
| Security Features | Carbon Monoxide Detector(s),Security System,Smoke Detector(s) |
| Construction Materials | Other |
| Year Built | 2019 |
| Electric | 220 Volts |
| View | City |
| Levels | Three Or More |
| Property Subtype | Single Family Residence |
| Tax Year | 2026 |
| Community Features | Park,Sidewalks,Street Lights,Near Public Transport,Near Shopping |
| County | Fulton |
| New Construction | false |
| Property Type | Residential |
| HOA | false |
| Attached Garage | true |
| Energy Efficient | Thermostat,Windows |
| Subdivision Name | Old Fourth Ward |
| Garage Y/N | true |
| Full Baths | 4 |
| Status | New |
| Directions | From Glen Iris Drive NE between Ponce & North: Continue on Glen Iris Drive NE to East Ave NE. LEFT on East Ave NE. Home will be on the LEFT. |
| High School | Midtown |
| City | Atlanta |
| Lot Size Units | Square Feet |
| Lot Size Square Feet | 5488.56 |
| Carport Y/N | false |
| Elementary School | Hope Hill |
| Land Lease Y/N | false |
| Tax Annual Amount | 33673 |
| Home Warranty Y/N | false |
| Middle/Junior High School | David T Howard |
| Property Condition | Resale |
| Virtual Tour | https://sites.listvt.com/mls/185824236 |
| Structure Type | House |
| Building Area Units | Square Feet |
| Living Area Units | Square Feet |
| Standard Status | Active |
| Virtual Tour | https://sites.listvt.com/640east |
Interior Features
| Interior Amenities | Double Vanity,High Ceilings,Other,Roommate Plan,Separate Shower,Soaking Tub,Tile Bath,Walk-In Closet(s),Wet Bar |
|---|---|
| Basement | Exterior Entry,Finished,Full,Interior Entry |
| Flooring | Hardwood,Other,Tile |
| Total Fireplaces | 2 |
| Fireplace Features | Family Room,Outside |
| Air Conditioning Y/N | true |
| Heating Y/N | true |
| Fireplace Y/N | true |
| Above Grade Finished Area | 3845 |
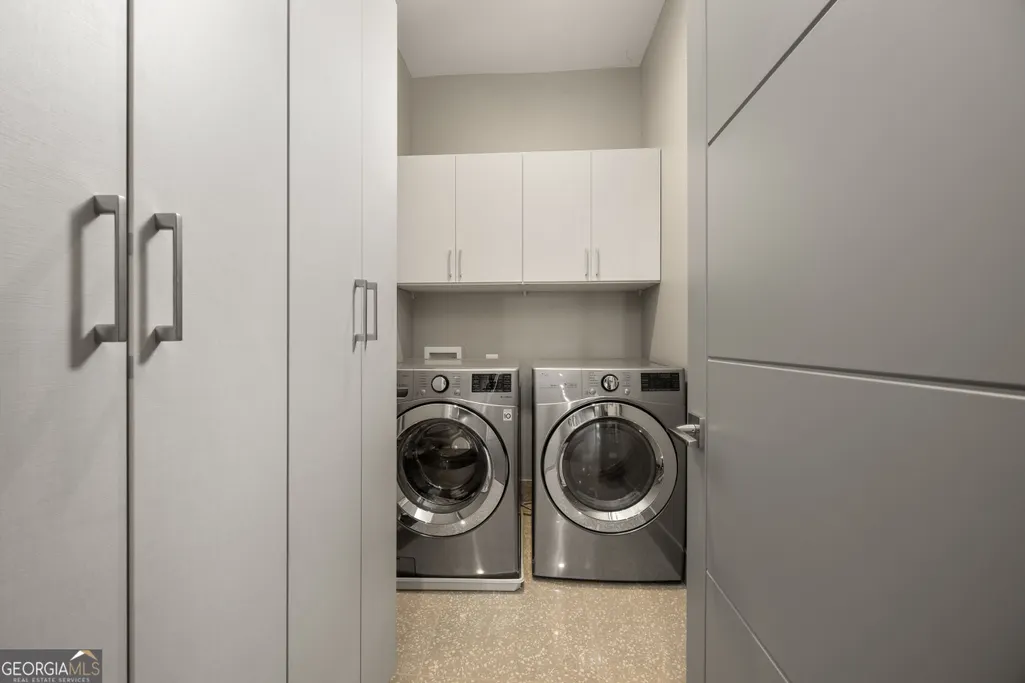
| Laundry Features | Upper Level |
| Total Bedrooms | 4 |
| Main Level Bedrooms | 1 |
| Main Level Bathrooms | 1 |
| Below Grade Finished Area Unit Type | Square Feet |
| LivingAreaSource | Appraiser |
| Above Grade Finished Area Unit Type | Square Feet |
| Kitchen Features | Kitchen Island,Pantry,Solid Surface Counters |
| Total Baths | 4 |
| Dining Room Features | Dining Rm/Living Rm Combo |
Exterior Features
| Exterior Amenities | Balcony,Garden,Other |
|---|---|
| Fencing | Fenced,Privacy,Wood |
| Parking Features | Garage,Storage,Attached,Garage Door Opener |
| Lot Features | City Lot,Level |
| Water Source | Public |
| Total Parking | 2 |
| Lot Size Area | 5488.56 |
| Building Area Total | 3845 |
| Lot Size Acres | 0.126 |
| Lot Size Source | Public Records |
Amenities
- Foreclosure
- Views
- Short Sale
- New Construction
- Adult 55+
- Lease To Own
- No HOA Fees
- Furnished
- Primary On Main
- Air Conditioning
- Seller Finance
- Green
- Fixer Upper
- Horse
- Golf
- Fireplace
- Deck
- Garage
- Basement
- Pool
Property vs Single Family Average in 30312
Price
Taxes
Year Built
 ©2026 Georgia Multiple Listing Service All information deemed reliable but not guaranteed. All properties are subject to prior sale, change or withdrawal. Neither listing broker(s) or information provider(s) shall be responsible for any typographical errors, misinformation, misprints and shall be held totally harmless. Listing(s) information is provided for consumer's personal, non-commercial use and may not be used for any purpose other than to identify prospective properties consumers may
 © 2026 Lake Country GA MLS. All rights reserved. The data relating to real estate for sale on this web site comes in part from the Internet Data Exchange Program of LCGAMLS. Information provided is deemed reliable but not guaranteed. Data last updated: September 24, 2026 11:11 PM UTC .
 © 2026 Milledgeville MLS All rights reserved. All information deemed reliable but not guaranteed. All properties are subject to prior sale, change or withdrawal. Neither listing broker(s) or information provider(s) shall be responsible for any typographical errors, misinformation, misprints and shall be held totally harmless. Listing(s) information is provided for consumer's personal, non-commercial use and may not be used for any purpose other than to identify prospective properties consumers may be interested in purchasing. The data relating to real estate for sale on this website comes in part from the Internet Data Exchange program of the Multiple Listing Service. Real estate listings held by brokerage firms other than Milledgeville may be marked with the Internet Data Exchange logo and detailed information about those properties will include the name of the listing broker(s) when required by the MLS. Copyright ©2026 All rights reserved.
Last Updated: September 24, 2026 11:03 PM UTC
© 2026 Milledgeville MLS All rights reserved. All information deemed reliable but not guaranteed. All properties are subject to prior sale, change or withdrawal. Neither listing broker(s) or information provider(s) shall be responsible for any typographical errors, misinformation, misprints and shall be held totally harmless. Listing(s) information is provided for consumer's personal, non-commercial use and may not be used for any purpose other than to identify prospective properties consumers may be interested in purchasing. The data relating to real estate for sale on this website comes in part from the Internet Data Exchange program of the Multiple Listing Service. Real estate listings held by brokerage firms other than Milledgeville may be marked with the Internet Data Exchange logo and detailed information about those properties will include the name of the listing broker(s) when required by the MLS. Copyright ©2026 All rights reserved.
Last Updated: September 24, 2026 11:03 PM UTC
