

Open House Sat, Sep 26th 11:00 AM - 01:00 PM - Price Reduction
Address
381 Rosebay Lane, Sharpsburg, GA
Price
$ 599,700
Property Attributes
- MLS#10812244
- TypeSingle Family
- Listing Status Active
- CountyCoweta
- CitySharpsburg
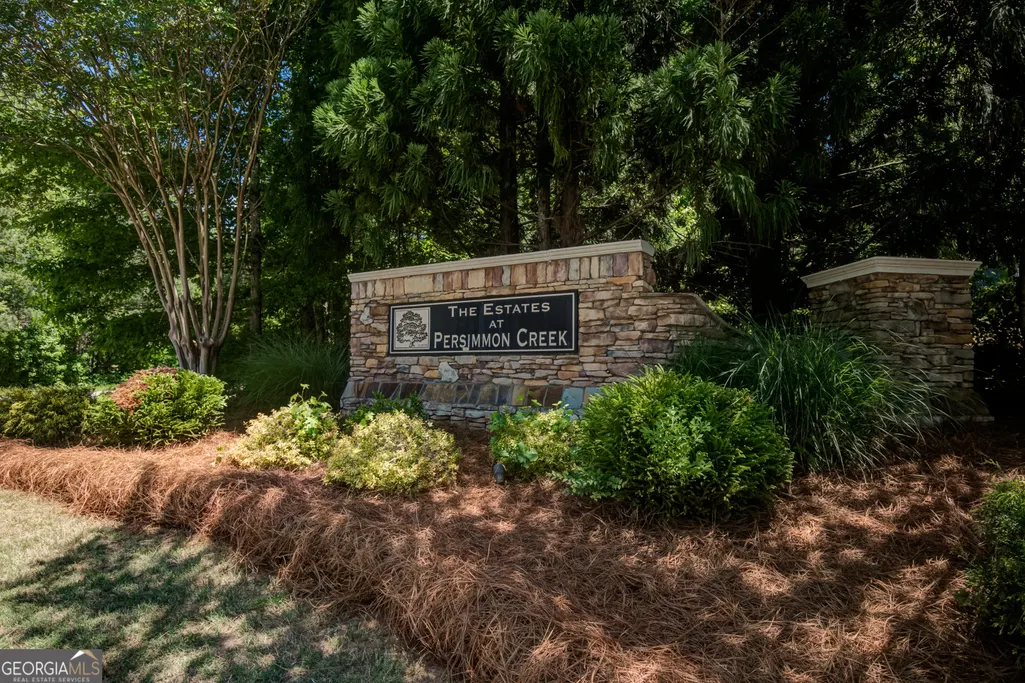
- NeighborhoodPersimmon Creek
- Zip30277
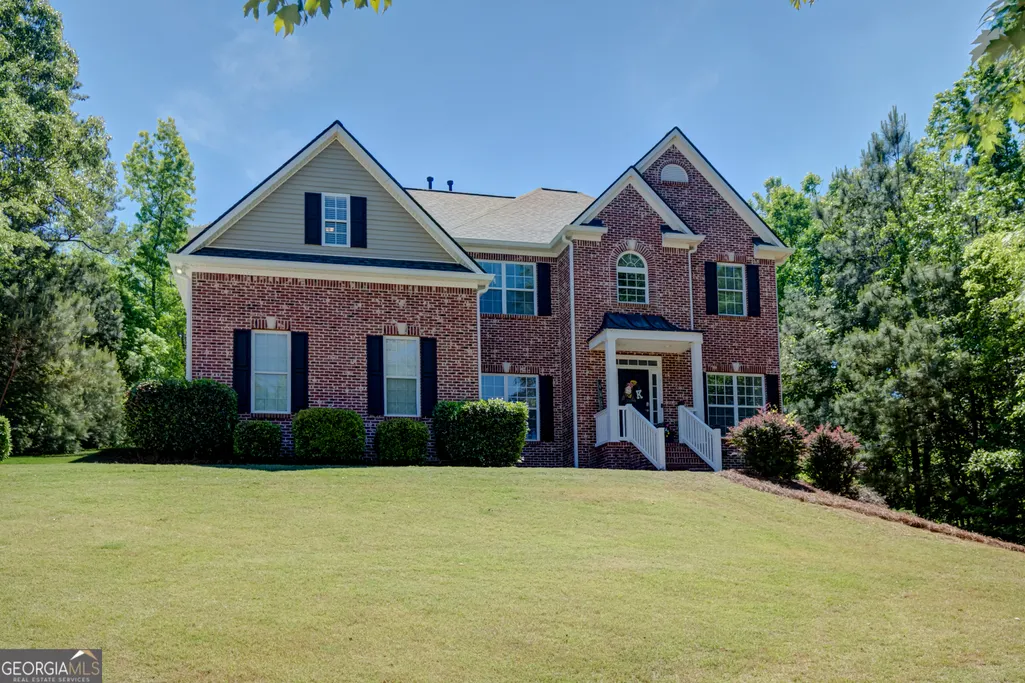
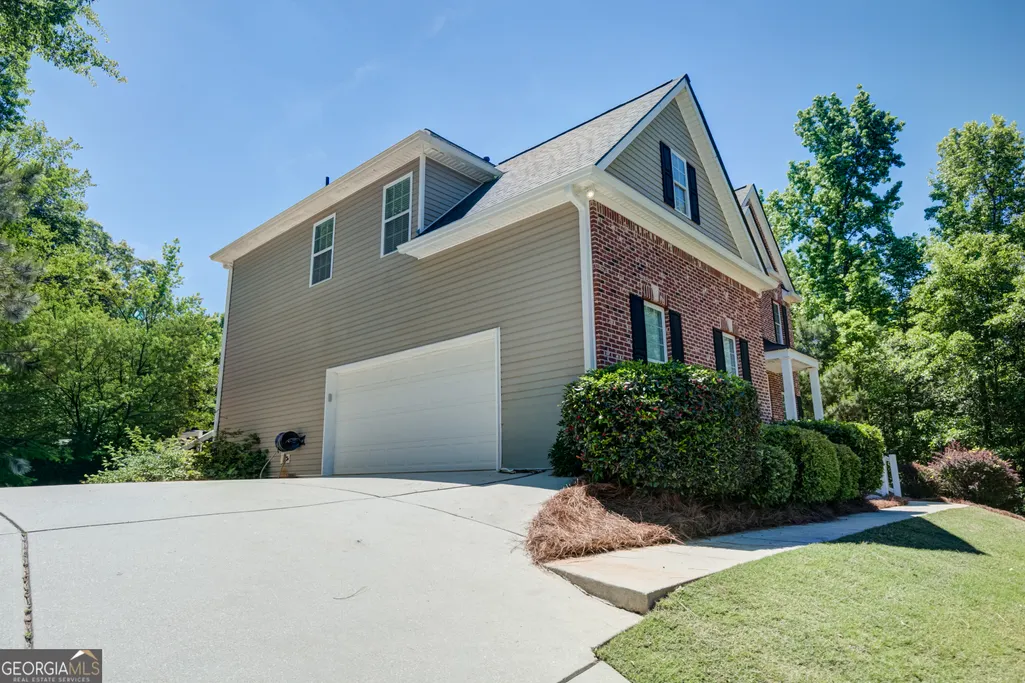
- StyleBrick Front, Traditional
- Year Built2007
- Taxes$ 5223
- Price$ 599,700
- Bedrooms4
- Full Bathrooms4
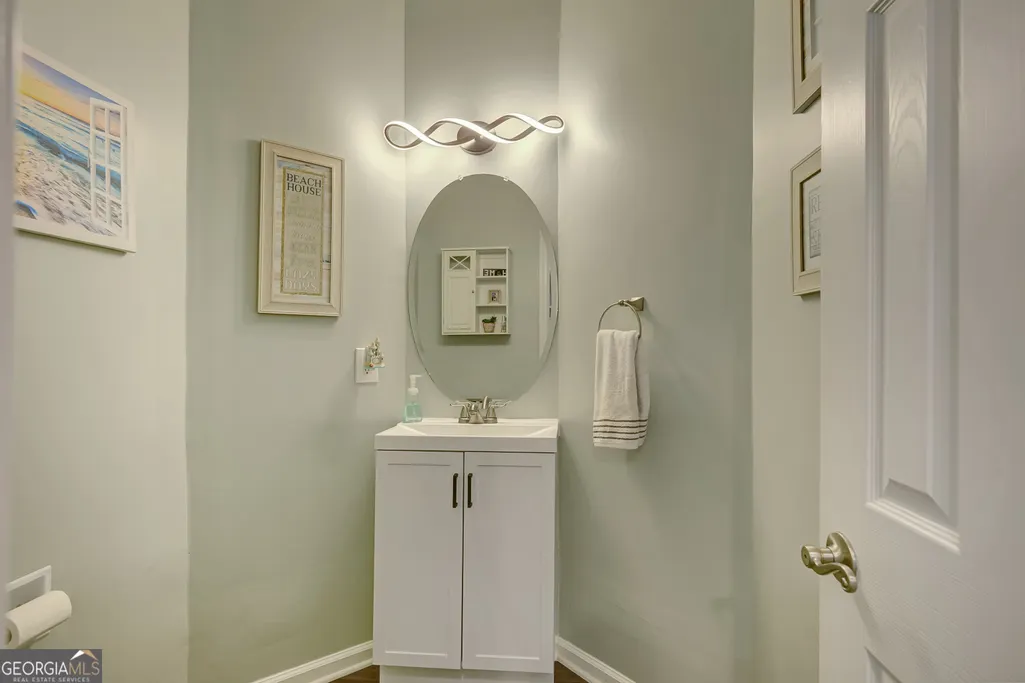
- Half Bathrooms1
- Sqr Footage4059
- Lot Size1.3 Acres
Data Source:
Georgia MLS (GAMLS)
Property Description
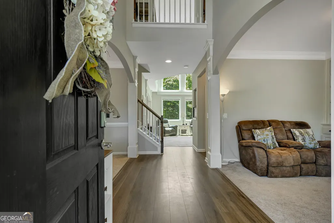
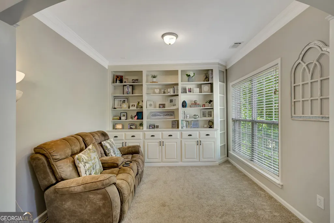
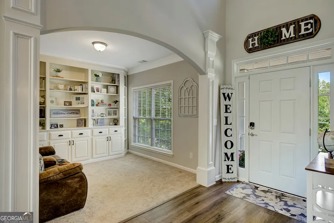
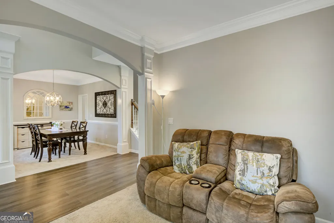
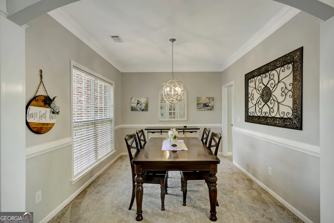
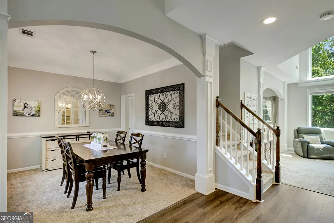
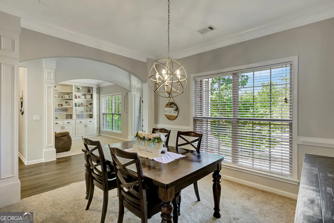
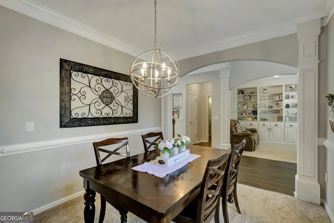
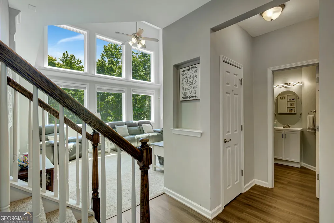
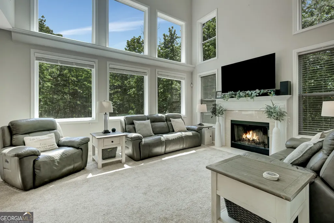
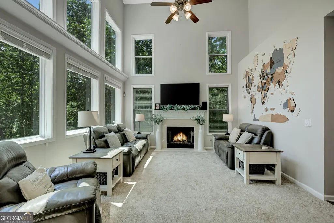
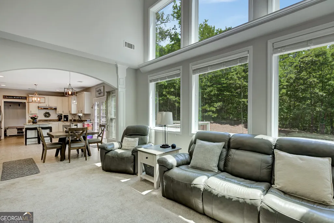
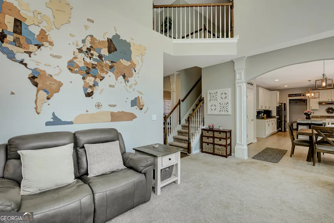
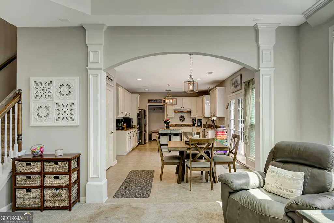
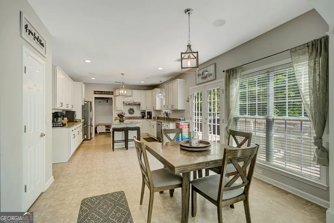
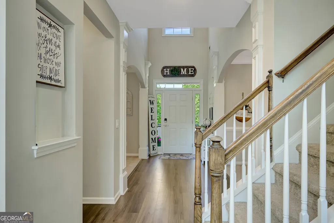
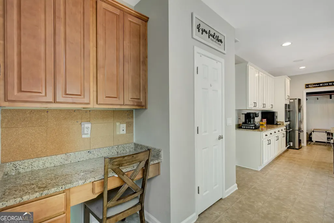
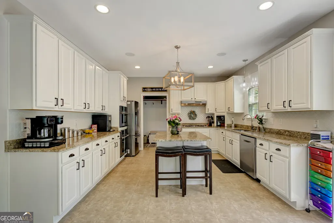
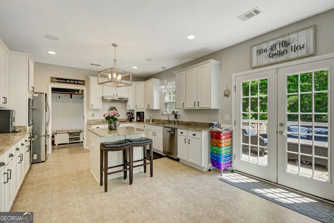
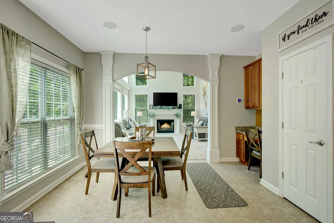
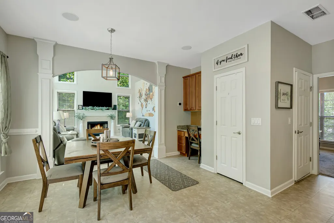
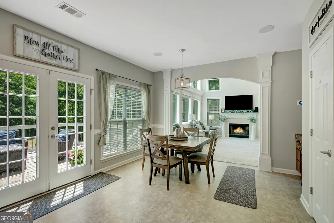
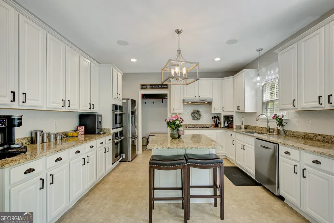
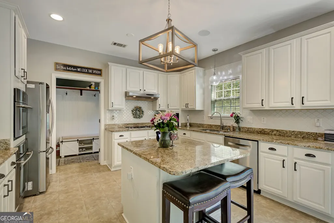
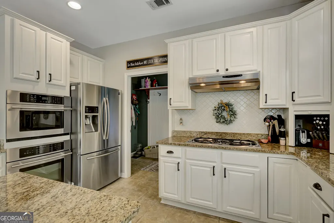
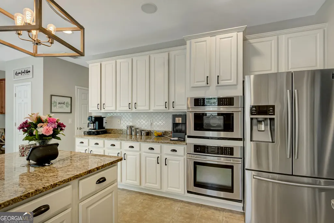
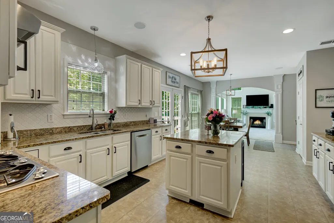
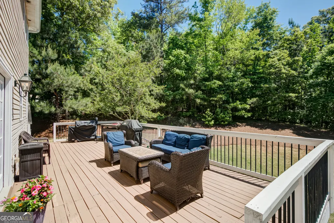
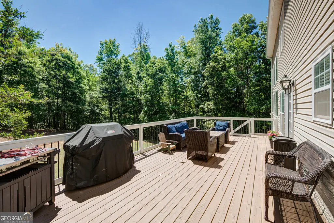
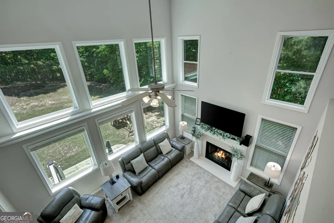
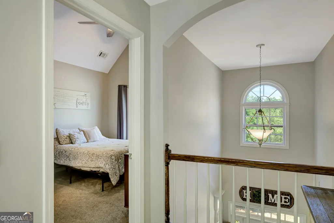
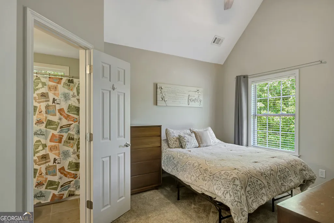
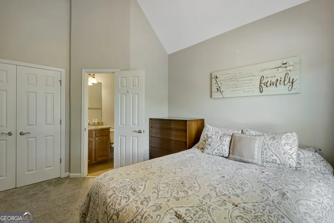
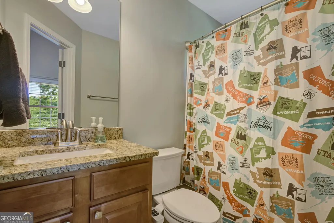
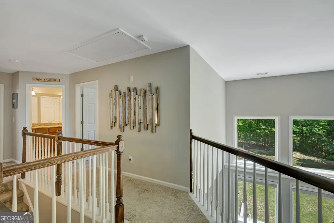
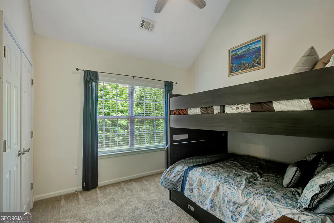
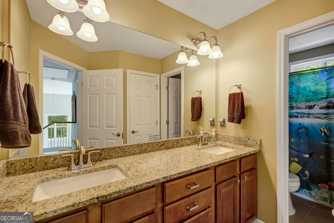
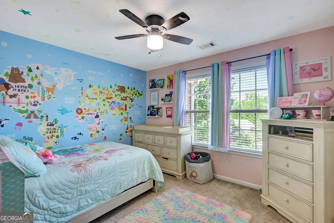
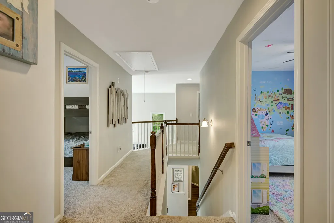
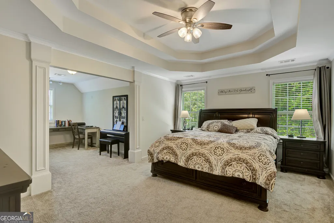
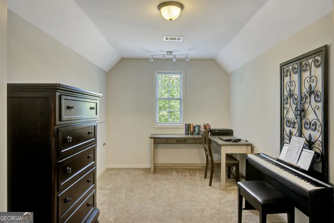
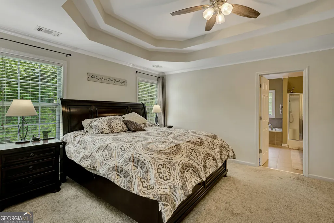
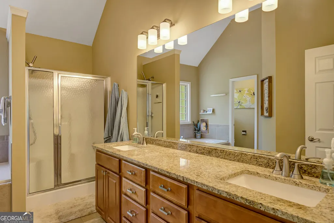
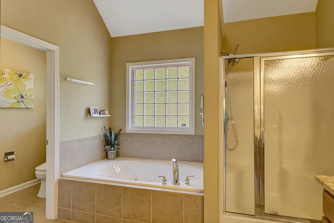
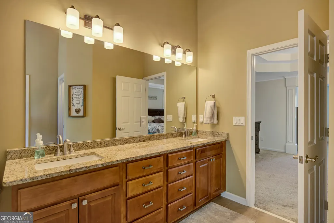
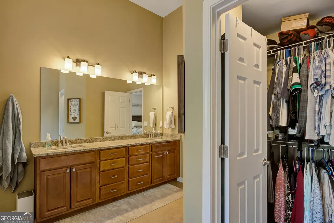
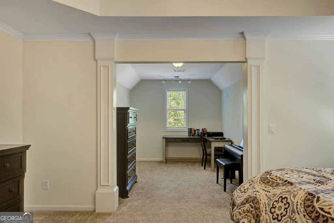
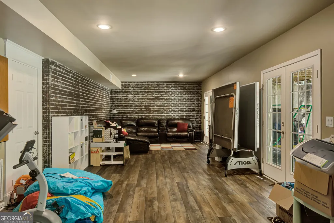
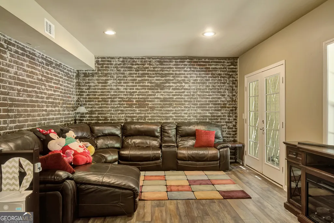
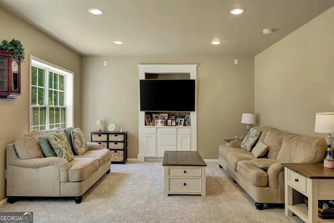
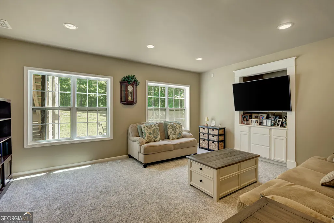
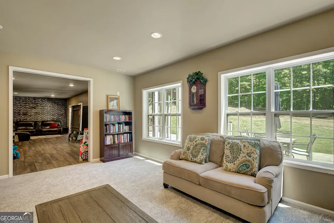
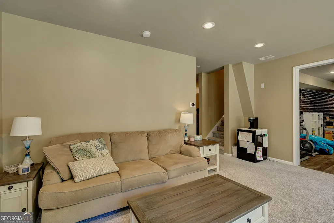
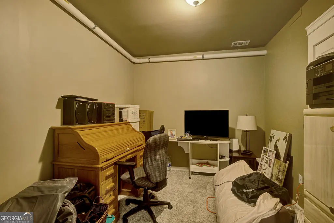
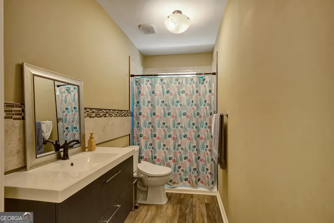
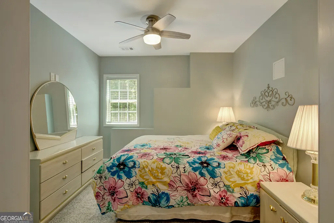
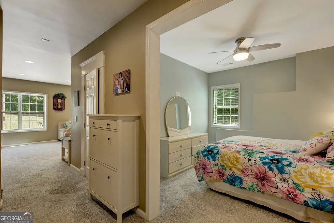
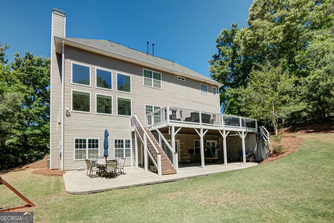
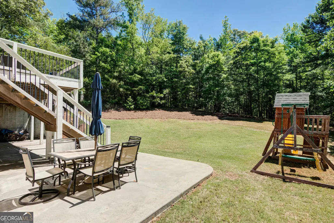
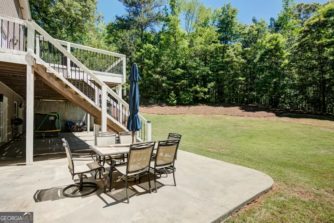
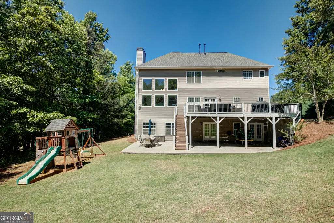
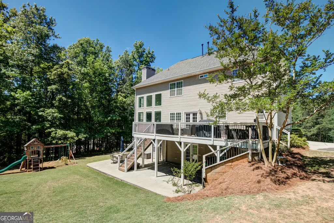
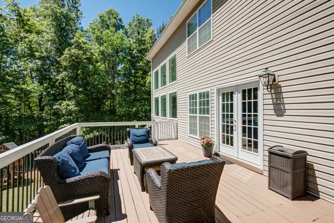
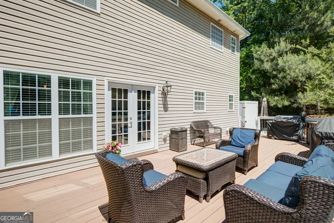
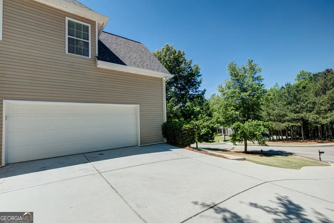
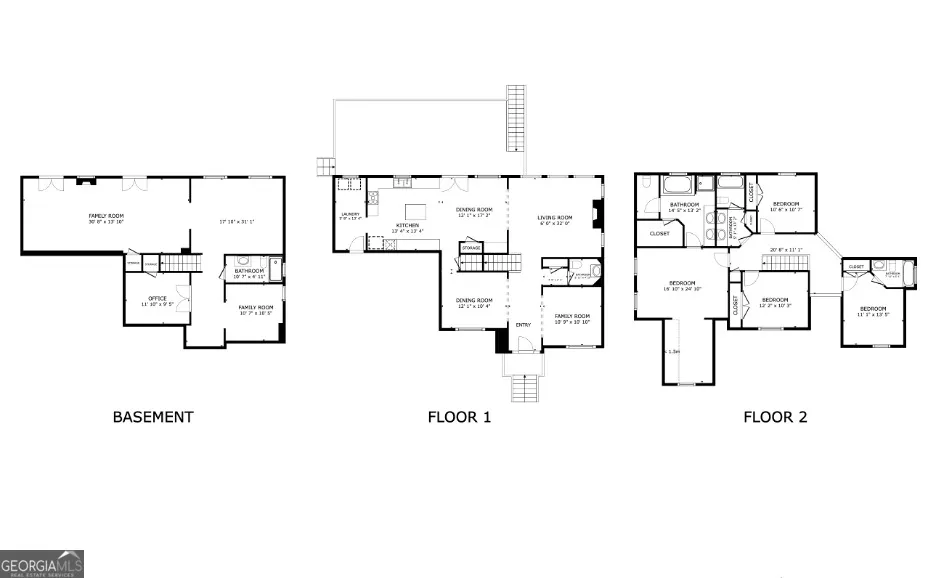
SELLERS ARE NOW OFFERING AN $8,800 CONCESSION WITH FLEXIBLE USE TOWARD BUYER CLOSING COSTS, PREPAID EXPENSES, AN INTEREST RATE BUY-DOWN OR FLOORING ALLOWANCE! Convenient access to I-85, shopping, dining, parks, and highly rated schools with only a 20 minute commute to the Atlanta Airport. Welcome home to this spacious and thoughtfully designed residence tucked away on a quiet cul-de-sac and located beside the neighborhood's private walking trails. From the moment you enter, you'll be welcomed by a dramatic two-story living room filled with natural light, creating an open and inviting atmosphere that's perfect for everyday living and entertaining. The open-concept kitchen is the heart of the home, featuring modern finishes, abundant workspace, and an effortless flow into the main living areas. A dedicated main-level office offers custom built-in shelving, making it the ideal space for working from home or staying organized. Upstairs, the oversized owner's suite provides a private retreat with an additional flex space perfect for a reading nook, home office, nursery, fitness area, or an expanded walk-in closet. Three additional bedrooms share a full bath, while a separate bedroom enjoys its own private en-suite bath-ideal for guests or teens. The fully finished basement offers incredible flexibility with a spacious living area, full bathroom, office, and the potential for a fifth bedroom, making it an excellent option for multi-generational living, extended guests, or a private recreation space. Additional features you'll love include: Central vacuum system with convenient kitchen sweep. Flexible floor plan designed to fit a variety of lifestyles. Extended deck overlooking a private wooded backyard with year-round privacy. Offering the perfect combination of comfort, functionality, and privacy, this home is ready for its next owners. Schedule your private showing today and discover everything this exceptional property has to offer!
| Elementary School | Middle School | High School |
|---|---|---|
| Cannongate Elementary School | Blake Bass Middle School | Northgate High School |
| Price History | |
|---|---|
| 7/24/2026 | Listed $625,700 |
| 8/27/2026 | 4$599,700 |
General Features
| Sewer | Septic Tank |
|---|---|
| Heating | Natural Gas,Central,Zoned,Dual |
| Cooling | Electric,Ceiling Fan(s),Central Air,Zoned,Dual |
| Utilities | Underground Utilities |
| Roof | Composition |
| Appliances | Convection Oven,Cooktop,Dishwasher,Ice Maker,Microwave,Oven,Refrigerator,Stainless Steel Appliance(s) |
| HOA Fee | 630 |
| Association Fee Includes | Management Fee,Swimming |
| Patio/Porch Features | Deck,Patio |
| Architectural Style | Brick Front,Traditional |
| Construction Materials | Brick,Vinyl Siding |
| Year Built | 2007 |
| Levels | Three Or More |
| Property Subtype | Single Family Residence |
| Tax Year | 2025 |
| Community Features | Park,Playground,Pool,Sidewalks,Street Lights |
| County | Coweta |
| New Construction | false |
| Property Type | Residential |
| HOA | true |
| Attached Garage | true |
| Subdivision Name | Persimmon Creek |
| Garage Y/N | true |
| Full Baths | 4 |
| Status | Active |
| Directions | From I-85 & Collinsworth Road: Turn Left on Collinsworth Road Turn Right on Cannongate Road Turn Left on Riverburch Way Turn Right on Rosebay Lane House is on the Right. |
| High School | Northgate |
| City | Sharpsburg |
| Lot Size Units | Acres |
| Lot Size Square Feet | 56628 |
| Carport Y/N | false |
| Elementary School | Cannongate |
| Land Lease Y/N | false |
| Tax Annual Amount | 5223.15 |
| Home Warranty Y/N | false |
| Middle/Junior High School | Blake Bass |
| Property Condition | Resale |
| Structure Type | House |
| Building Area Units | Square Feet |
| Living Area Units | Square Feet |
| Standard Status | Active |
| Virtual Tour | https://www.homes.com/property/381-rosebay-ln-sharpsburg-ga/53ey266yb2l3w/?dk=eker7yzrqc1kh |
Interior Features
| Interior Amenities | Tray Ceiling(s),High Ceilings,Double Vanity,Entrance Foyer,Soaking Tub,Separate Shower,Tile Bath,Walk-In Closet(s) |
|---|---|
| Basement | Bath Finished,Daylight,Interior Entry,Exterior Entry,Finished,Full |
| Flooring | Carpet,Laminate,Other |
| Total Fireplaces | 1 |
| Fireplace Features | Family Room,Gas Starter |
| Air Conditioning Y/N | true |
| Heating Y/N | true |
| Fireplace Y/N | true |
| Above Grade Finished Area | 2675 |
| Half Baths | 1 |
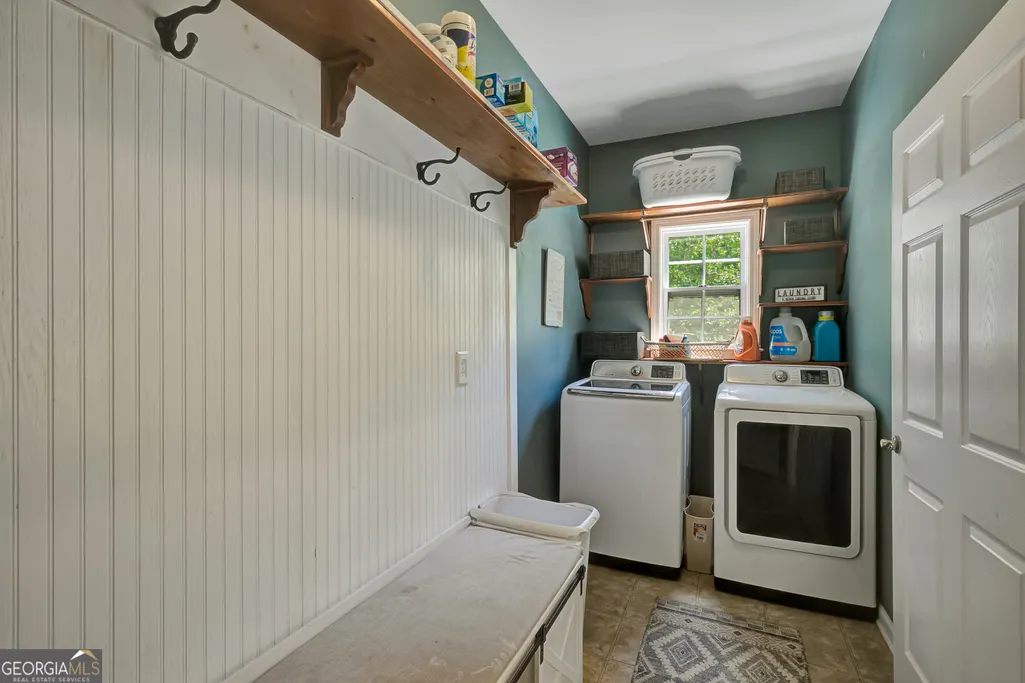
| Laundry Features | In Kitchen |
| Total Bedrooms | 4 |
| Below Grade Finished Area | 1384 |
| Below Grade Finished Area Unit Type | Square Feet |
| LivingAreaSource | Public Records |
| Above Grade Finished Area Unit Type | Square Feet |
| Kitchen Features | Breakfast Area,Kitchen Island,Pantry,Solid Surface Counters |
| Total Baths | 5 |
| Dining Room Features | Seats 12+,Separate Room |
Exterior Features
| Parking Features | Garage,Attached,Kitchen Level,Garage Door Opener,Side/Rear Entrance |
|---|---|
| Lot Features | Private |
| Water Source | Public |
| Total Parking | 2 |
| Lot Size Area | 1.3 |
| Building Area Total | 4059 |
| Lot Size Acres | 1.3 |
| Lot Size Source | Public Records |
Amenities
- Foreclosure
- Views
- Short Sale
- New Construction
- Adult 55+
- Lease To Own
- No HOA Fees
- Furnished
- Primary On Main
- Air Conditioning
- Seller Finance
- Green
- Fixer Upper
- Horse
- Golf
- Fireplace
- Deck
- Garage
- Basement
- Pool
Property vs Single Family Average in 30277
Price
Taxes
Year Built
 ©2026 Georgia Multiple Listing Service All information deemed reliable but not guaranteed. All properties are subject to prior sale, change or withdrawal. Neither listing broker(s) or information provider(s) shall be responsible for any typographical errors, misinformation, misprints and shall be held totally harmless. Listing(s) information is provided for consumer's personal, non-commercial use and may not be used for any purpose other than to identify prospective properties consumers may
 © 2026 Lake Country GA MLS. All rights reserved. The data relating to real estate for sale on this web site comes in part from the Internet Data Exchange Program of LCGAMLS. Information provided is deemed reliable but not guaranteed. Data last updated: September 24, 2026 11:11 PM UTC .
 © 2026 Milledgeville MLS All rights reserved. All information deemed reliable but not guaranteed. All properties are subject to prior sale, change or withdrawal. Neither listing broker(s) or information provider(s) shall be responsible for any typographical errors, misinformation, misprints and shall be held totally harmless. Listing(s) information is provided for consumer's personal, non-commercial use and may not be used for any purpose other than to identify prospective properties consumers may be interested in purchasing. The data relating to real estate for sale on this website comes in part from the Internet Data Exchange program of the Multiple Listing Service. Real estate listings held by brokerage firms other than Milledgeville may be marked with the Internet Data Exchange logo and detailed information about those properties will include the name of the listing broker(s) when required by the MLS. Copyright ©2026 All rights reserved.
Last Updated: September 24, 2026 11:03 PM UTC
© 2026 Milledgeville MLS All rights reserved. All information deemed reliable but not guaranteed. All properties are subject to prior sale, change or withdrawal. Neither listing broker(s) or information provider(s) shall be responsible for any typographical errors, misinformation, misprints and shall be held totally harmless. Listing(s) information is provided for consumer's personal, non-commercial use and may not be used for any purpose other than to identify prospective properties consumers may be interested in purchasing. The data relating to real estate for sale on this website comes in part from the Internet Data Exchange program of the Multiple Listing Service. Real estate listings held by brokerage firms other than Milledgeville may be marked with the Internet Data Exchange logo and detailed information about those properties will include the name of the listing broker(s) when required by the MLS. Copyright ©2026 All rights reserved.
Last Updated: September 24, 2026 11:03 PM UTC
