

Fixer Upper
Address
354 Smoak Bridge Circle, Warwick, GA
Price
$ 295,000
Property Attributes
- MLS#10805139
- TypeSingle Family
- Listing Status Active
- CountyWorth
- CityWarwick
- NeighborhoodVarn's Lakeview Subdivision
- Zip31796
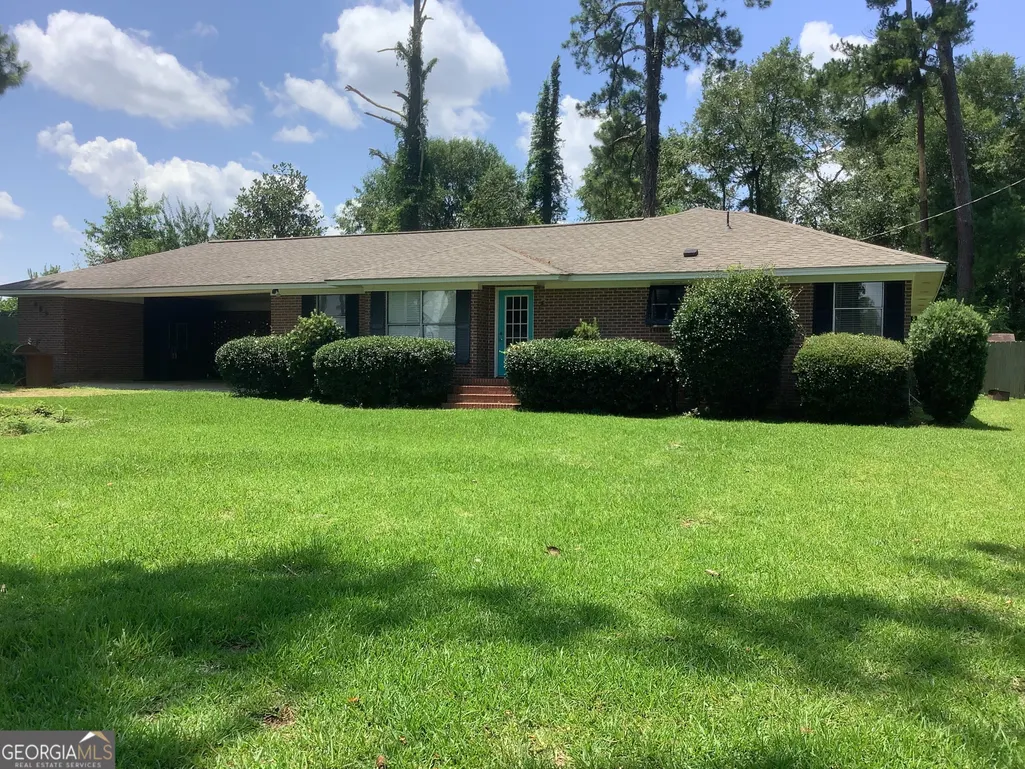
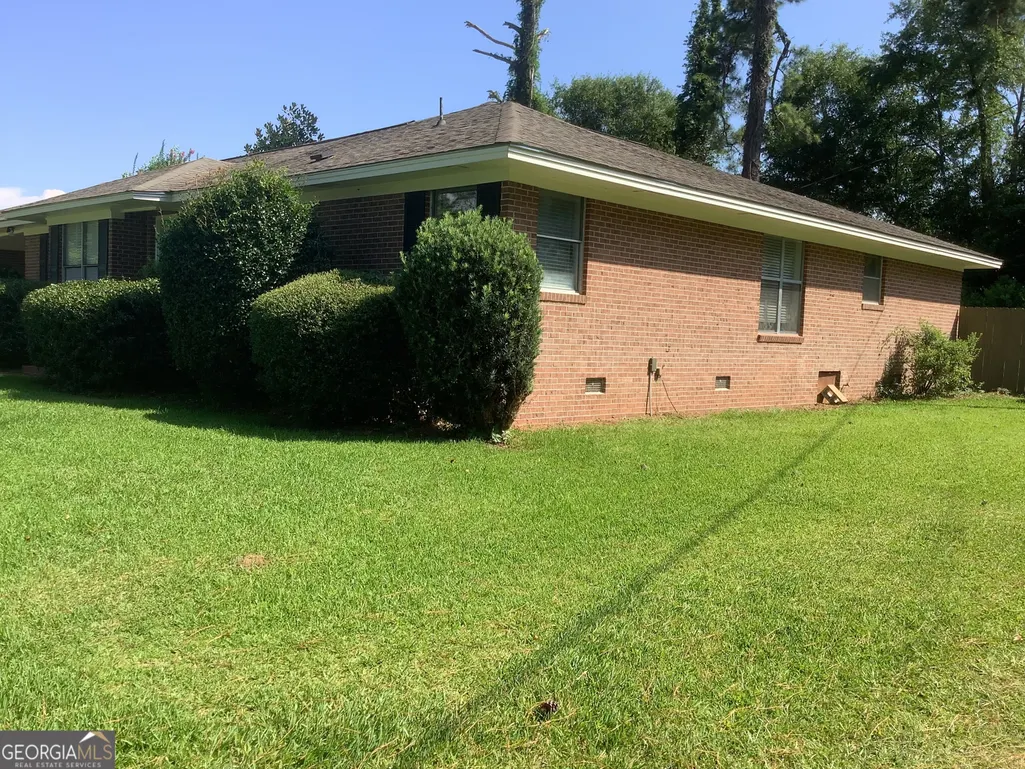
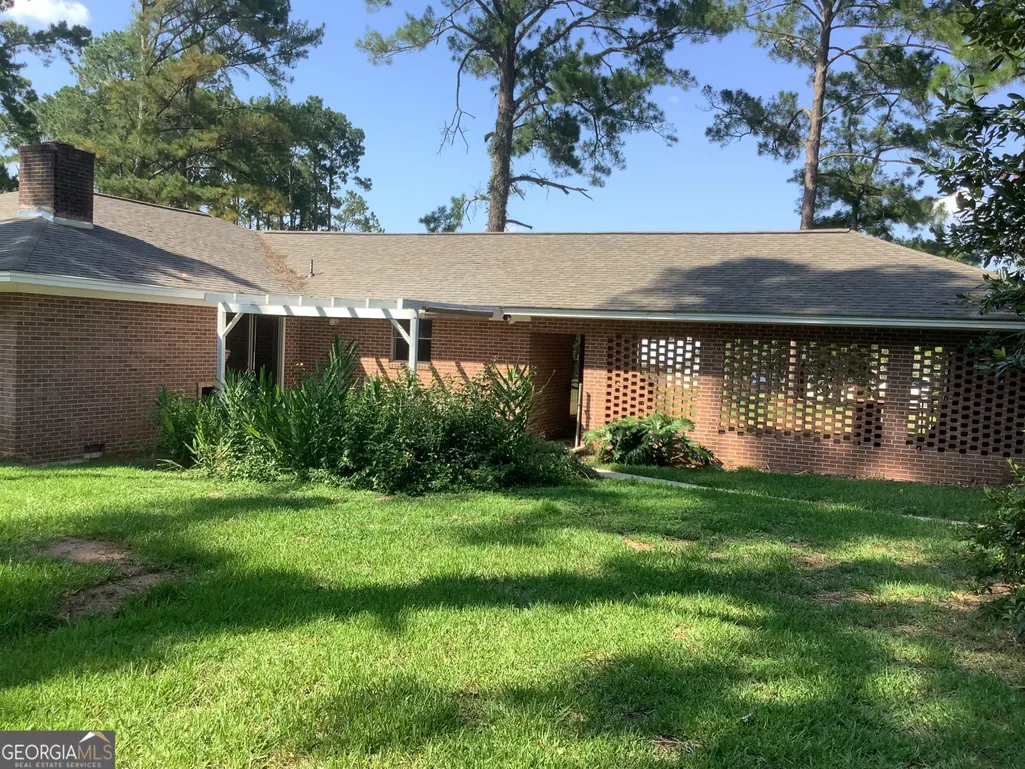
- StyleBrick 4 Side
- Year Built1968
- Taxes$ 2401
- Price$ 295,000
- Bedrooms3
- Full Bathrooms2
- Half Bathrooms0
- Sqr Footage1956
- Lot Size0.92 Acres
Data Source:
Georgia MLS (GAMLS)
Property Description
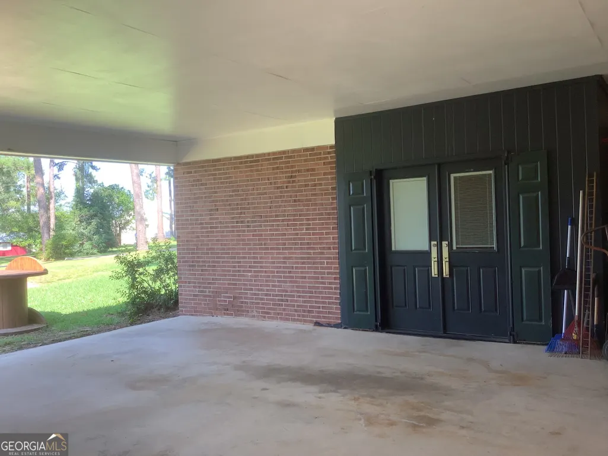
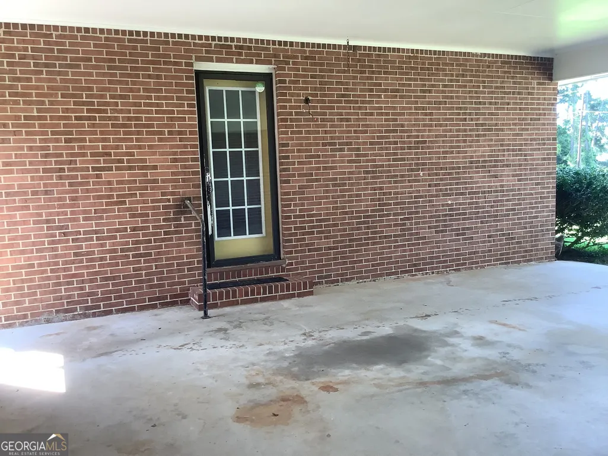
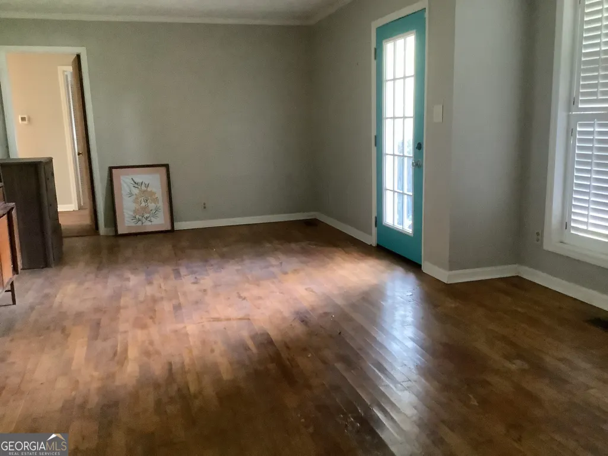
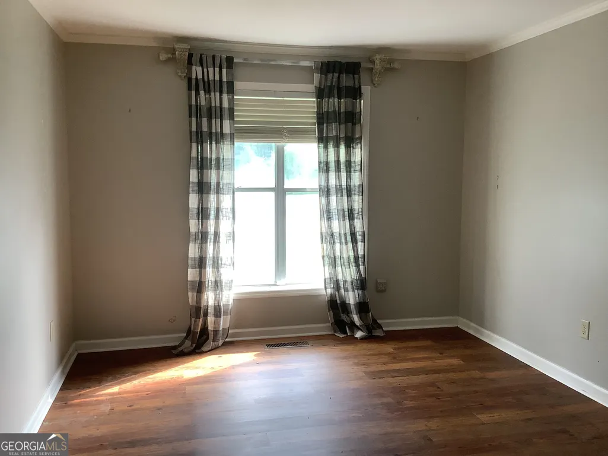
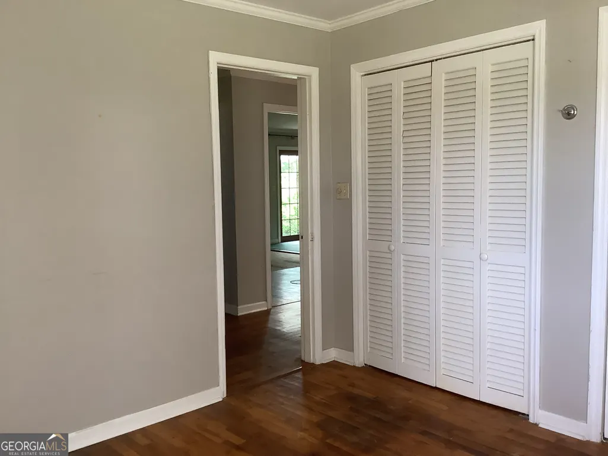
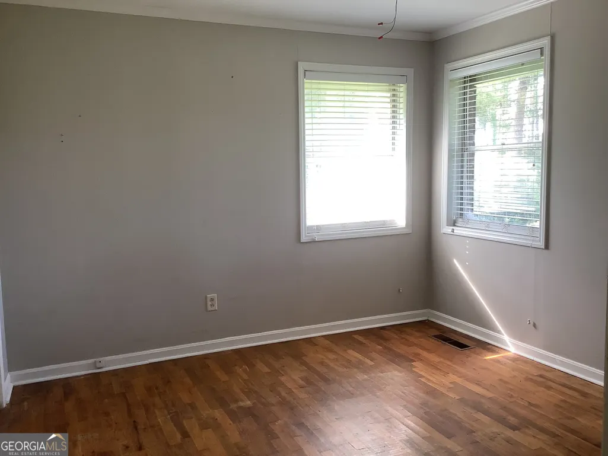
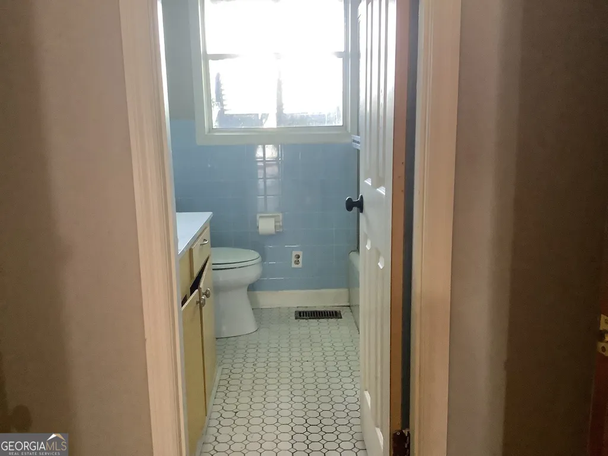
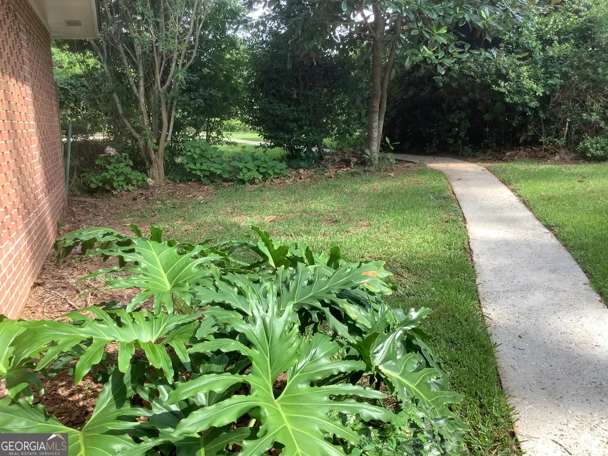
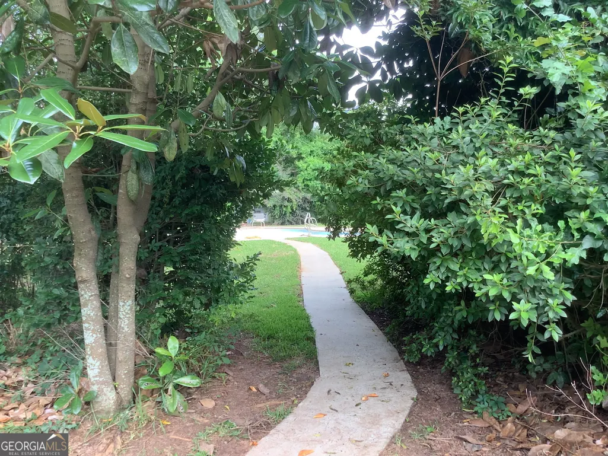
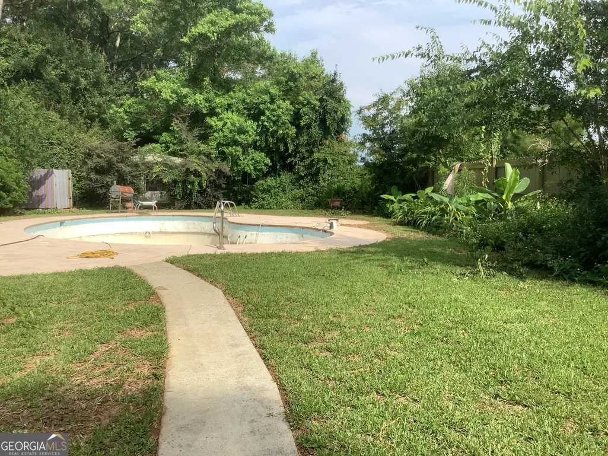
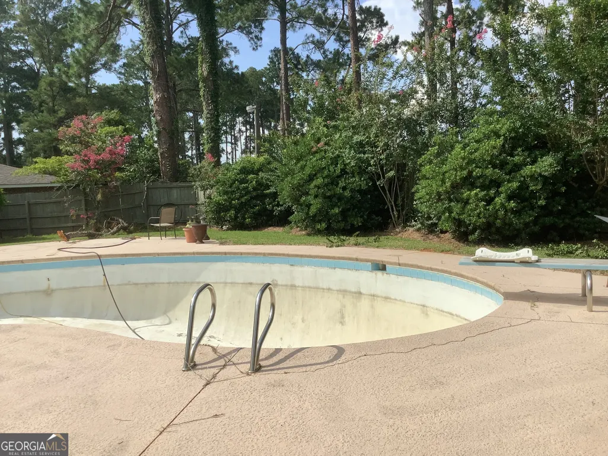
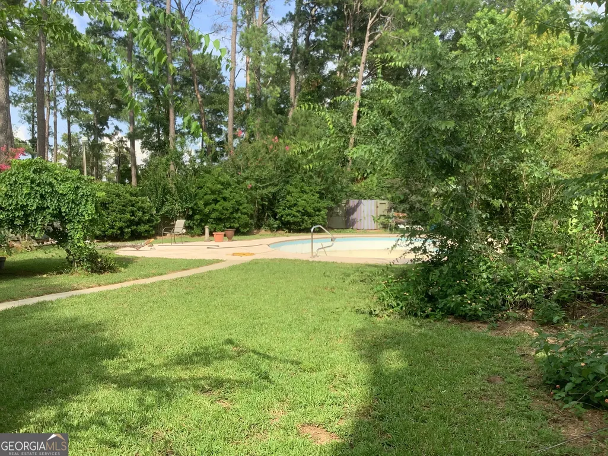
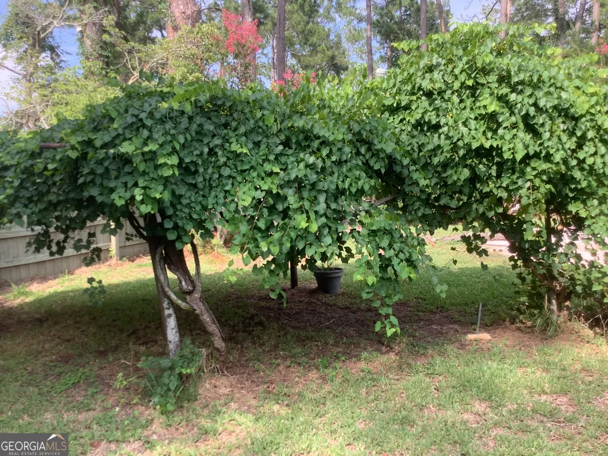
This Worth County 3 bedroom 2 bath brick home with pool is located on 2 lots with each lot consisting of .46 acre and has beautiful views of Lake Blackshear and is positioned east of Smoak Bridge where Swift Creek runs into the lake. A double carport with large storage room connects to kitchen entrance. Out back, the kidney shaped pool will be the gathering place for parties and having a great time with friends. What a beautiful setting and a desirable place to live!
| Elementary School | Middle School | High School |
|---|---|---|
| Worth Elementary School | Worth Middle School | Worth High School |
| Price History | |
|---|---|
| 7/14/2026 | Listed $295,000 |
General Features
| Sewer | Septic Tank |
|---|---|
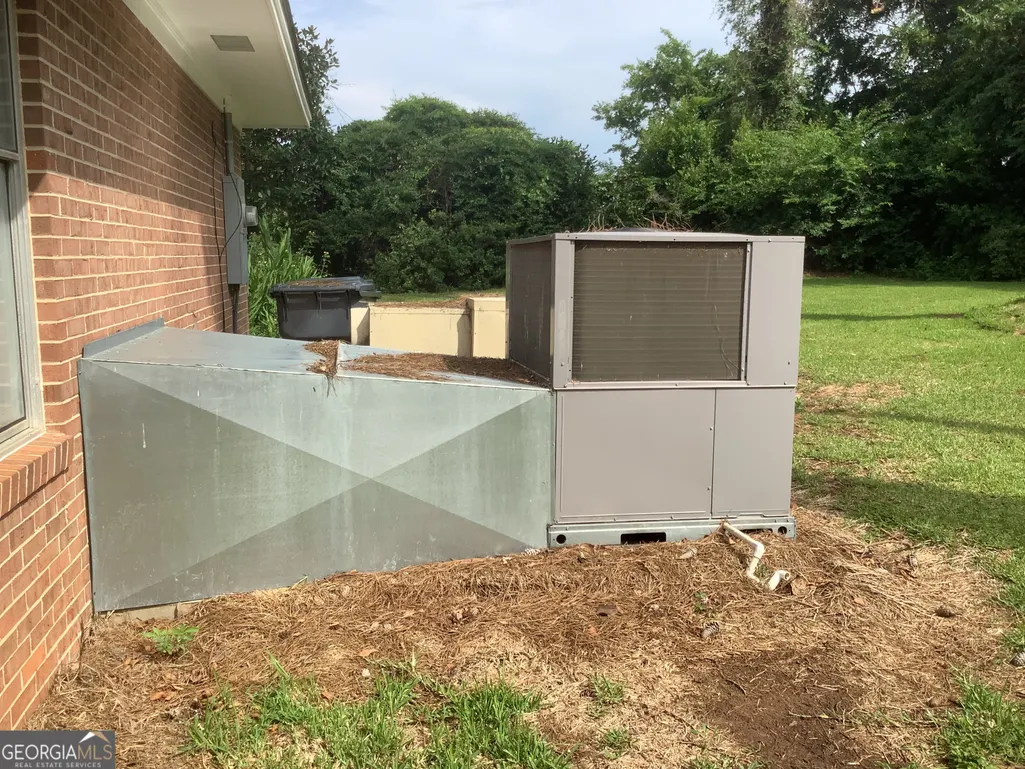
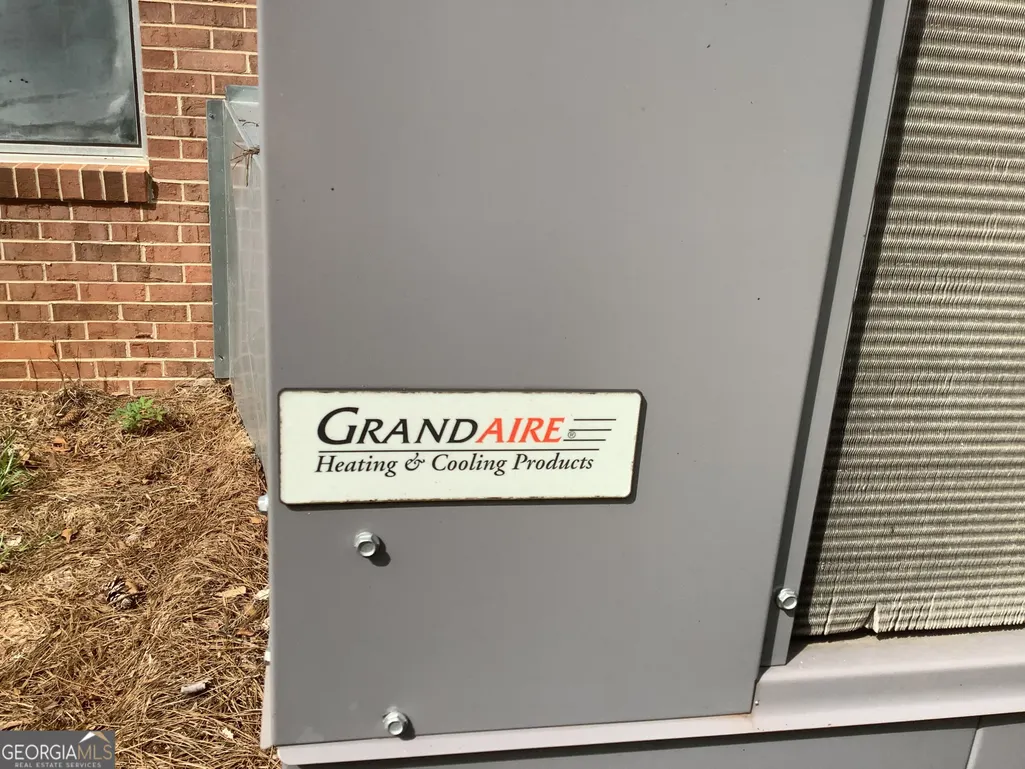
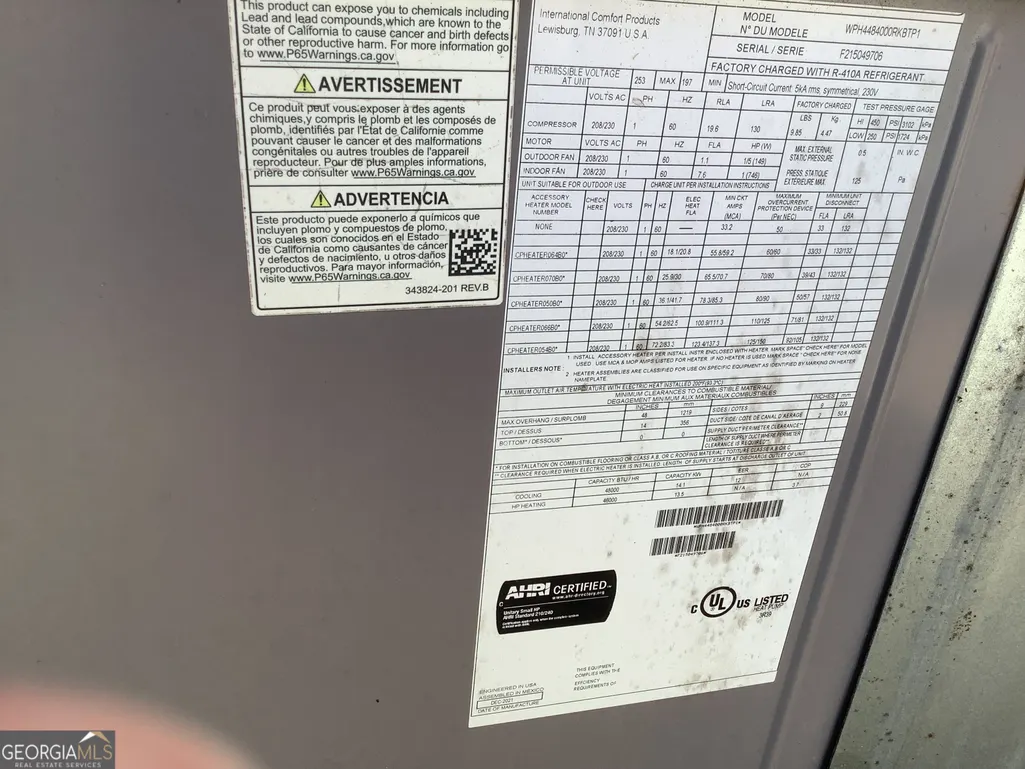
| Heating | Heat Pump |
| Cooling | Central Air,Heat Pump |
| Utilities | Electricity Available |
| Roof | Composition |
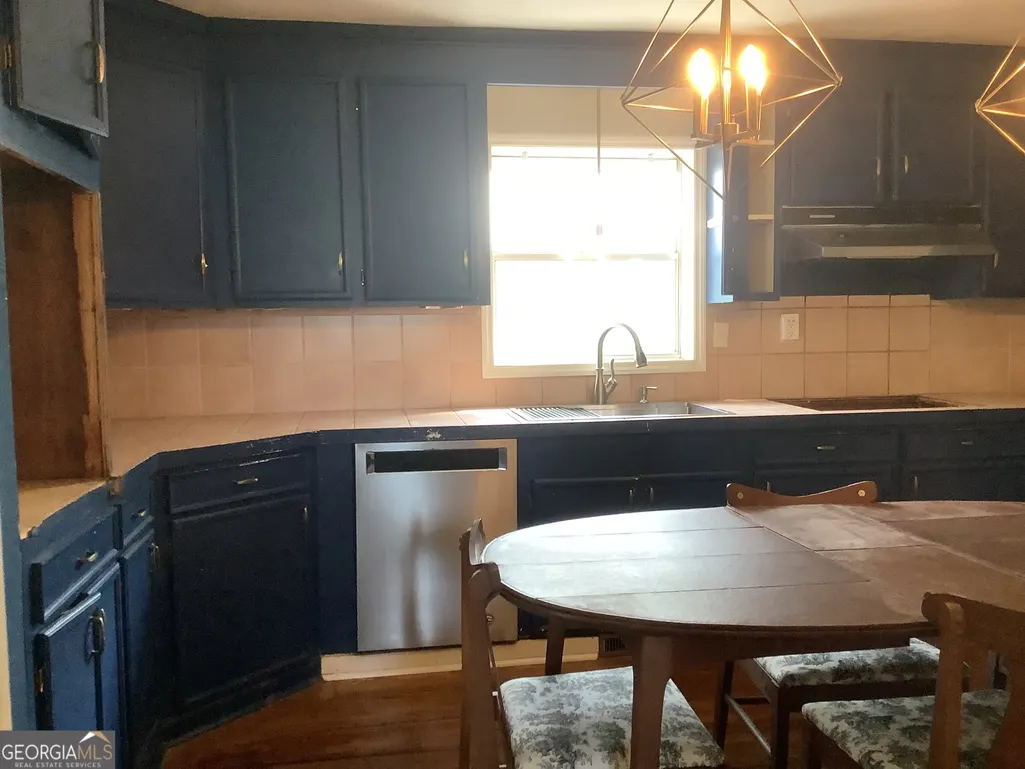
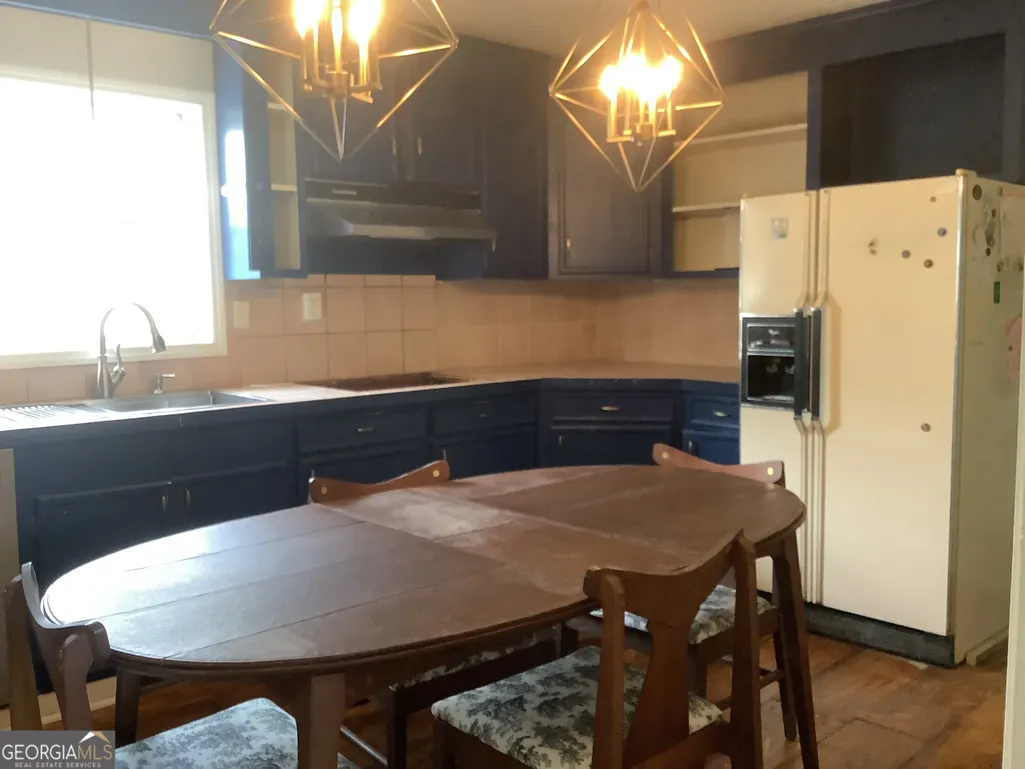
| Appliances | Dishwasher,Electric Water Heater,Refrigerator |
| Association Fee Includes | None |
| Patio/Porch Features | Patio |
| Architectural Style | Brick 4 Side |
| Construction Materials | Brick |
| Year Built | 1968 |
| Levels | One |
| Property Subtype | Single Family Residence |
| Tax Year | 2025 |
| Community Features | Lake |
| County | Worth |
| New Construction | false |
| Property Type | Residential |
| HOA | false |
| Attached Garage | false |
| Subdivision Name | Varn's Lakeview Subdivision |
| Garage Y/N | false |
| Full Baths | 2 |
| Status | Active |
| Directions | From Hwy 300 turn onto Smoak Bridge Circle. Home is on right. |
| High School | Worth |
| City | Warwick |
| Lot Size Units | Square Feet |
| Lot Size Square Feet | 40075.2 |
| Carport Y/N | true |
| Elementary School | Worth |
| Land Lease Y/N | false |
| Tax Annual Amount | 2401.62 |
| Home Warranty Y/N | false |
| Middle/Junior High School | Worth |
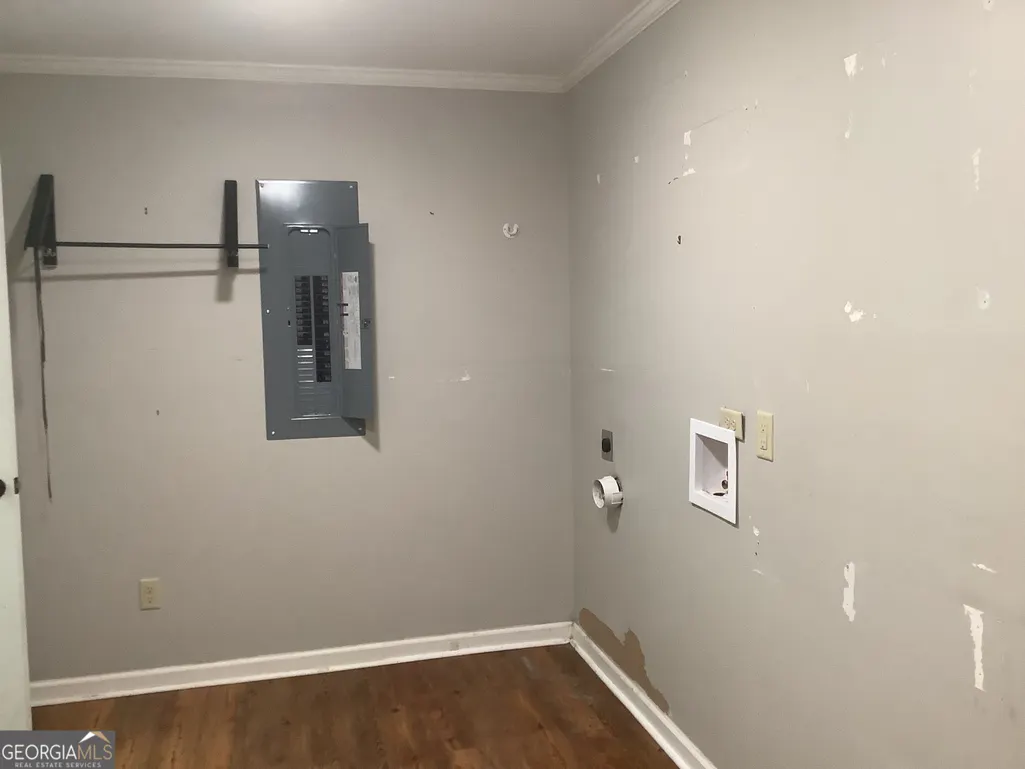
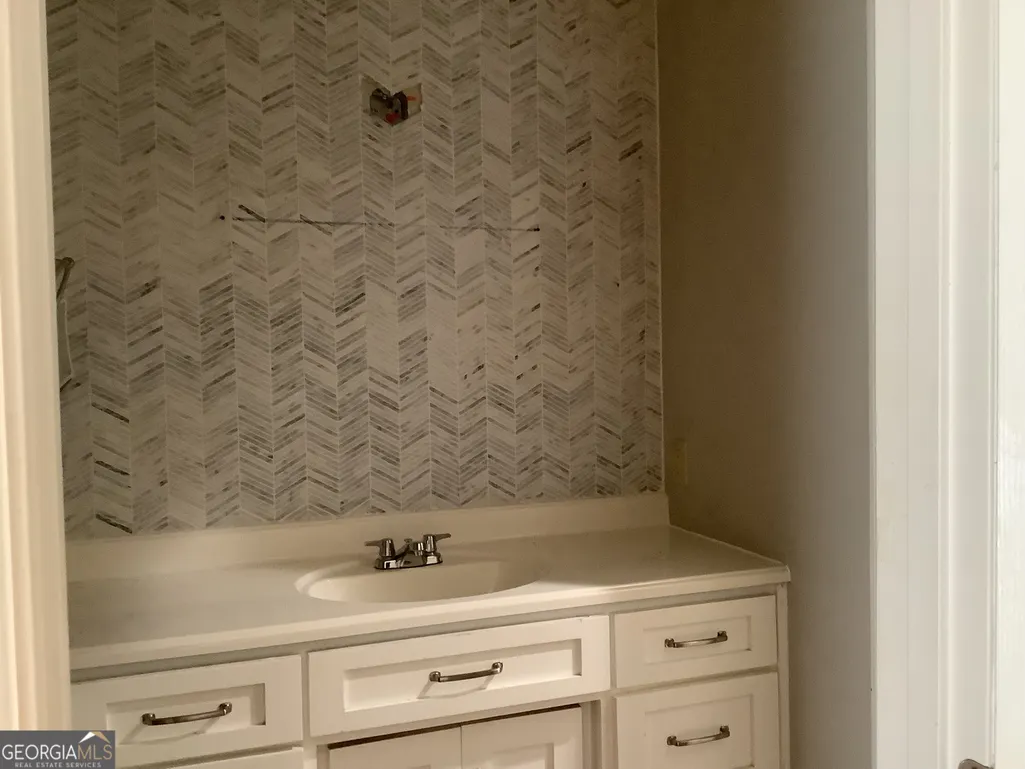
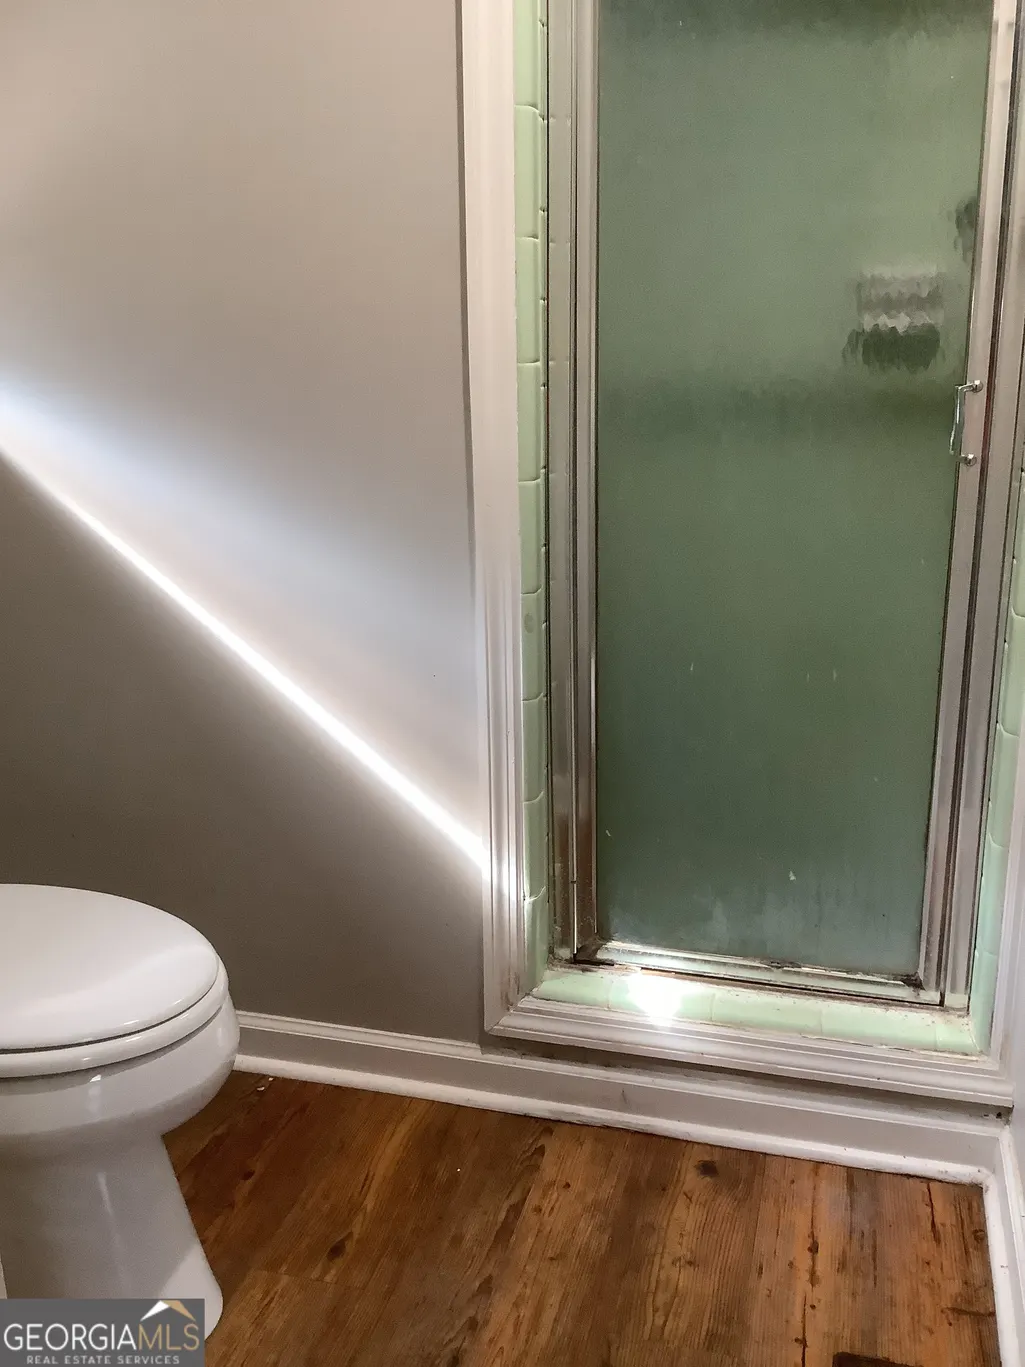
| Property Condition | Fixer |
| Structure Type | House |
| Building Area Units | Square Feet |
| Living Area Units | Square Feet |
| Standard Status | Active |
Interior Features
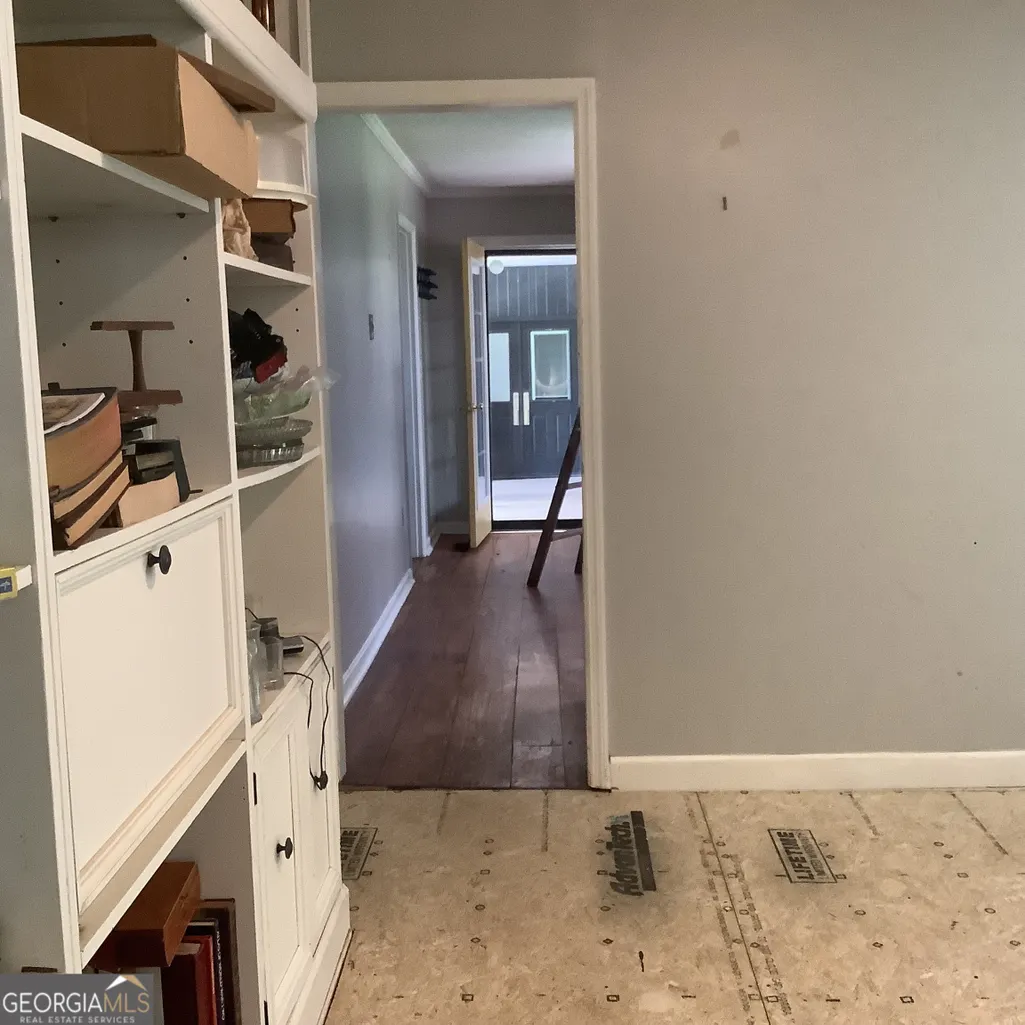
| Interior Amenities | Separate Shower,Tile Bath,Bookcases |
|---|---|
| Basement | None |
| Flooring | Other |
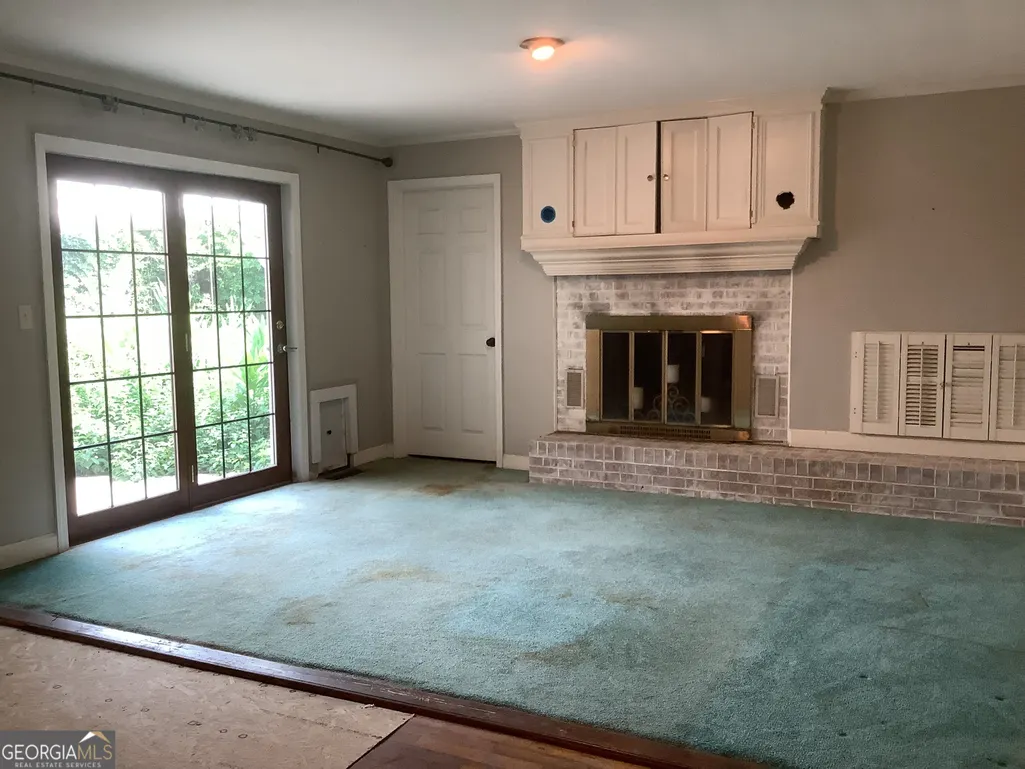
| Total Fireplaces | 1 |
| Fireplace Features | Family Room,Masonry |
| Air Conditioning Y/N | true |
| Heating Y/N | true |
| Fireplace Y/N | true |
| Above Grade Finished Area | 1956 |
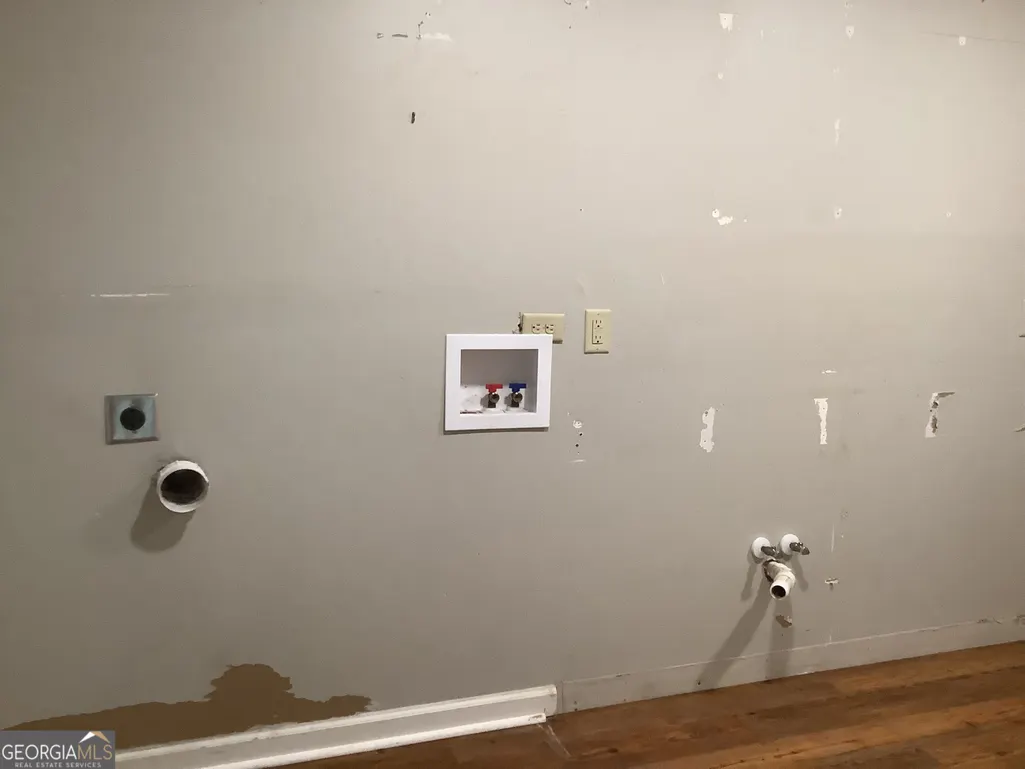
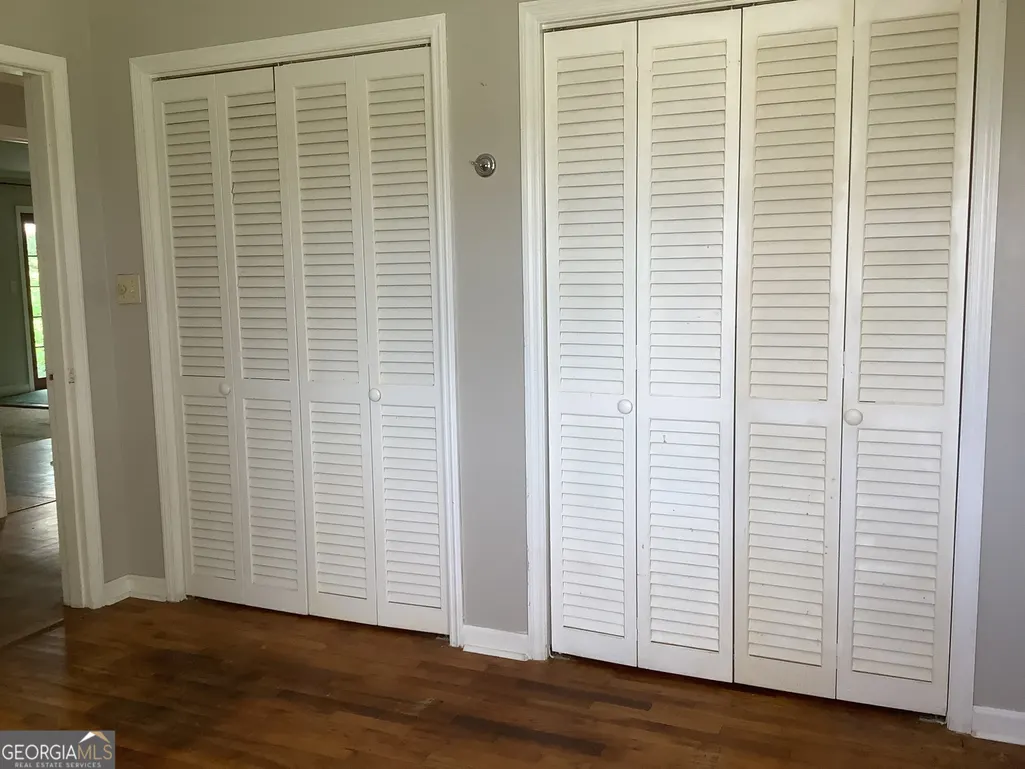
| Laundry Features | Laundry Closet |
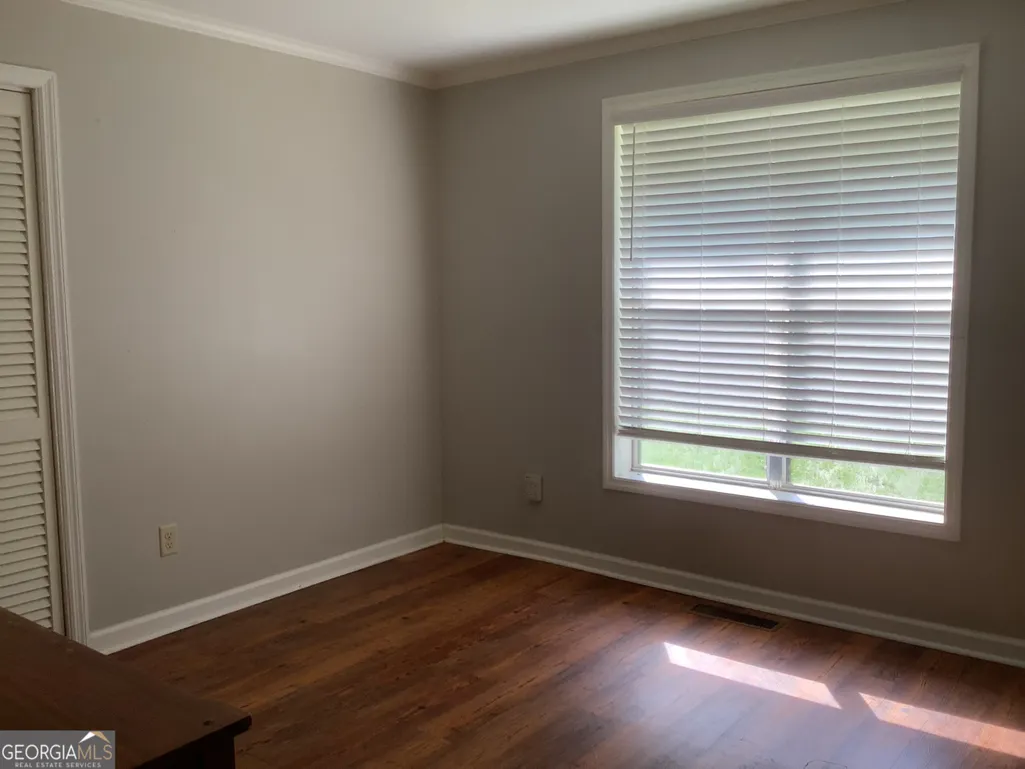
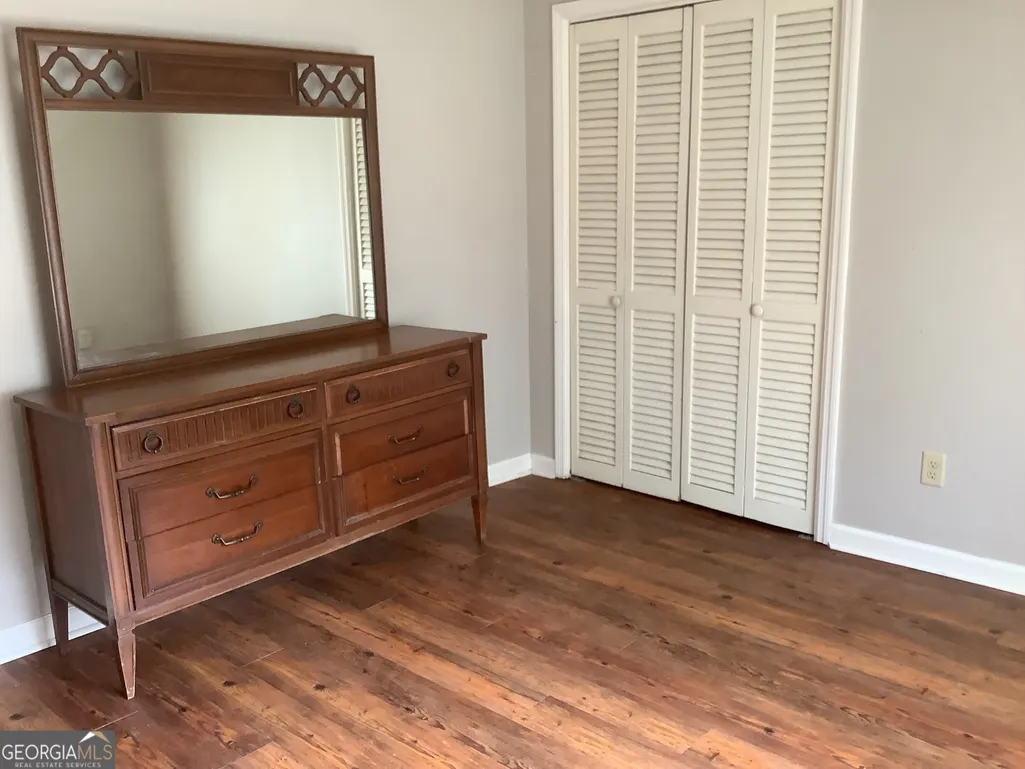
| Total Bedrooms | 3 |
| Main Level Bedrooms | 3 |
| Main Level Bathrooms | 2 |
| Below Grade Finished Area Unit Type | Square Feet |
| LivingAreaSource | Public Records |
| Above Grade Finished Area Unit Type | Square Feet |
| Total Baths | 2 |
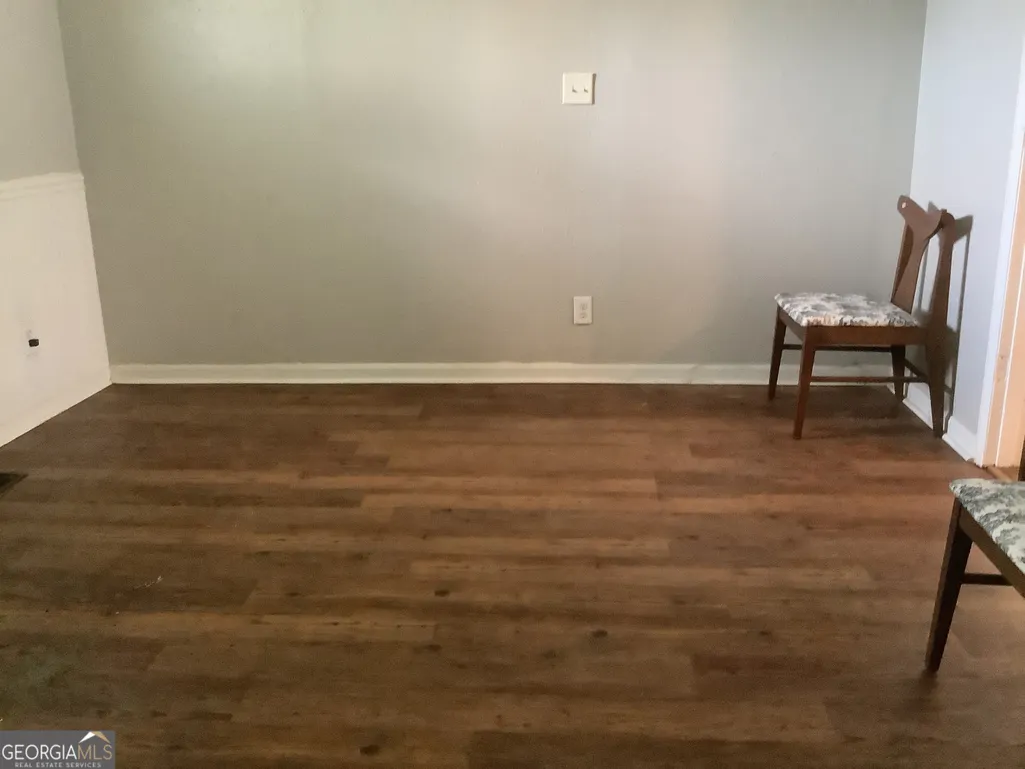
| Dining Room Features | Dining Rm/Living Rm Combo |
Exterior Features
| Parking Features | Carport,Storage,Side/Rear Entrance |
|---|---|
| Lot Features | Sloped |
| Water Source | Well |
| Lot Size Area | 40075.2 |
| Building Area Total | 1956 |
| Lot Size Acres | 0.92 |
| Lot Size Source | Public Records |
Amenities
- Foreclosure
- Views
- Short Sale
- New Construction
- Adult 55+
- Lease To Own
- No HOA Fees
- Furnished
- Primary On Main
- Air Conditioning
- Seller Finance
- Green
- Fixer Upper
- Horse
- Golf
- Fireplace
- Deck
- Garage
- Basement
- Pool
Property vs Single Family Average in 31796
Price
Taxes
Year Built
 ©2026 Georgia Multiple Listing Service All information deemed reliable but not guaranteed. All properties are subject to prior sale, change or withdrawal. Neither listing broker(s) or information provider(s) shall be responsible for any typographical errors, misinformation, misprints and shall be held totally harmless. Listing(s) information is provided for consumer's personal, non-commercial use and may not be used for any purpose other than to identify prospective properties consumers may
 © 2026 Lake Country GA MLS. All rights reserved. The data relating to real estate for sale on this web site comes in part from the Internet Data Exchange Program of LCGAMLS. Information provided is deemed reliable but not guaranteed. Data last updated: September 23, 2026 11:06 PM UTC .
 © 2026 Milledgeville MLS All rights reserved. All information deemed reliable but not guaranteed. All properties are subject to prior sale, change or withdrawal. Neither listing broker(s) or information provider(s) shall be responsible for any typographical errors, misinformation, misprints and shall be held totally harmless. Listing(s) information is provided for consumer's personal, non-commercial use and may not be used for any purpose other than to identify prospective properties consumers may be interested in purchasing. The data relating to real estate for sale on this website comes in part from the Internet Data Exchange program of the Multiple Listing Service. Real estate listings held by brokerage firms other than Milledgeville may be marked with the Internet Data Exchange logo and detailed information about those properties will include the name of the listing broker(s) when required by the MLS. Copyright ©2026 All rights reserved.
Last Updated: September 23, 2026 11:10 PM UTC
© 2026 Milledgeville MLS All rights reserved. All information deemed reliable but not guaranteed. All properties are subject to prior sale, change or withdrawal. Neither listing broker(s) or information provider(s) shall be responsible for any typographical errors, misinformation, misprints and shall be held totally harmless. Listing(s) information is provided for consumer's personal, non-commercial use and may not be used for any purpose other than to identify prospective properties consumers may be interested in purchasing. The data relating to real estate for sale on this website comes in part from the Internet Data Exchange program of the Multiple Listing Service. Real estate listings held by brokerage firms other than Milledgeville may be marked with the Internet Data Exchange logo and detailed information about those properties will include the name of the listing broker(s) when required by the MLS. Copyright ©2026 All rights reserved.
Last Updated: September 23, 2026 11:10 PM UTC
