

Primary on Main














Address
14 Dayton Way, Sharpsburg, GA
Price
$ 525,000
Property Attributes
- MLS#10787280
- TypeSingle Family
- Listing Status Active
- CountyCoweta
- CitySharpsburg
- NeighborhoodTwelve Parks
- Zip30277
- StyleCraftsman, Other
- Year Built2022
- Taxes$ 4962
- Price$ 525,000
- Bedrooms4
- Full Bathrooms3
- Half Bathrooms1
- Sqr Footage2958
- Lot Size0.27 Acres
Data Source:
Georgia MLS (GAMLS)
Property Description
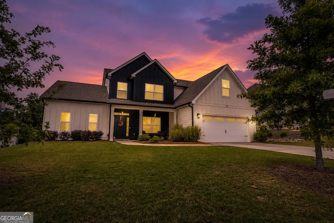
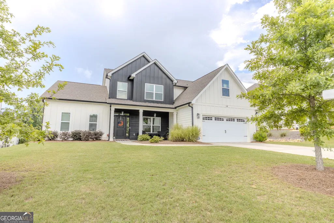
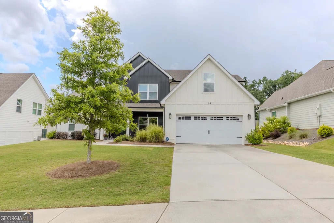
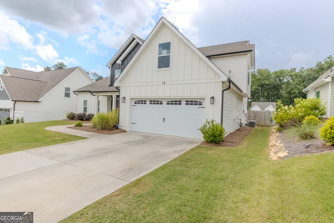
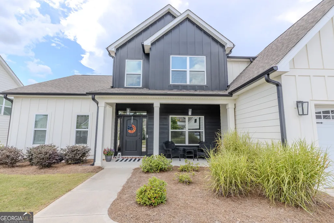
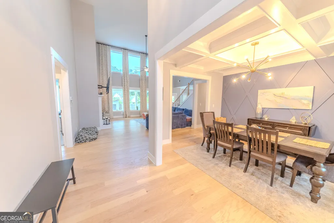
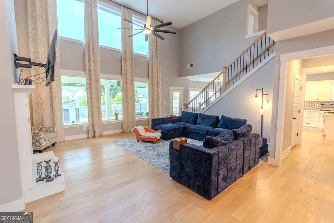
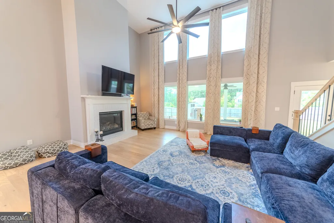
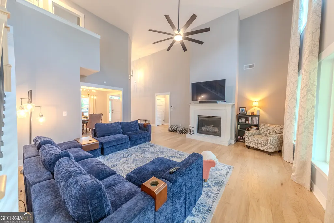
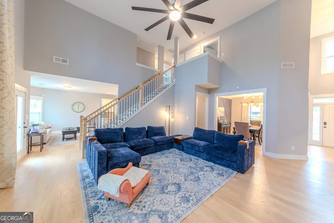
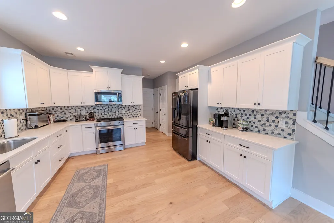
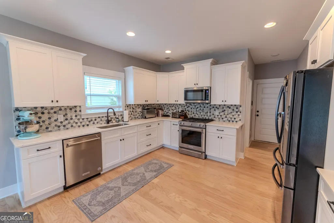
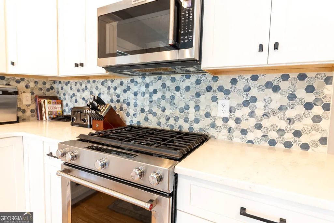
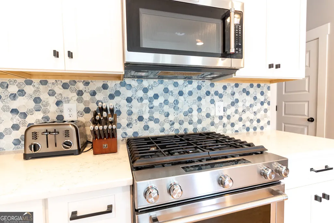
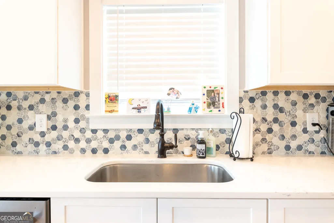
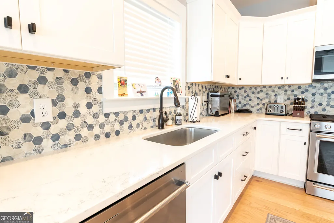
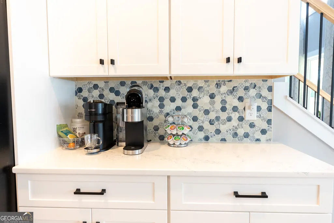
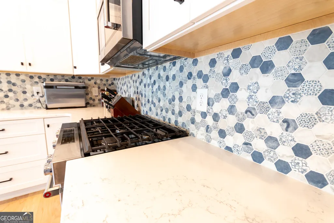
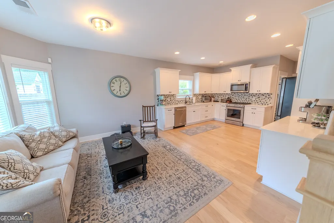
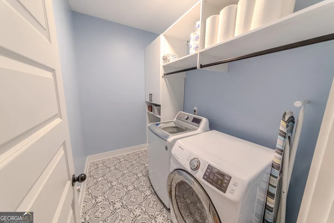
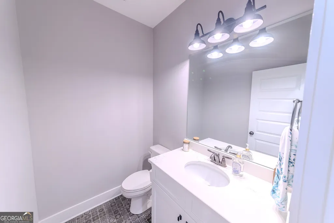
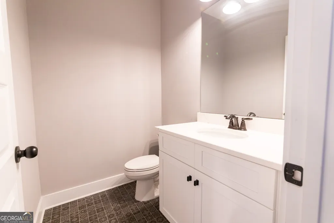
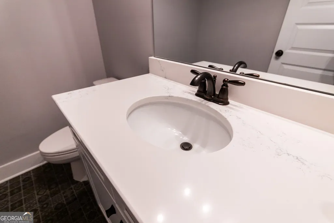
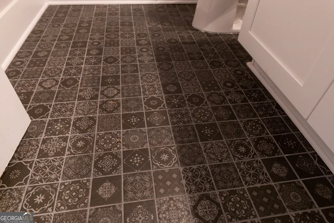
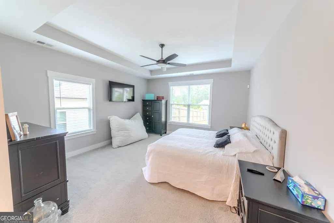
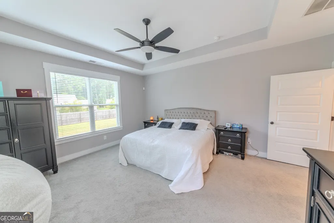
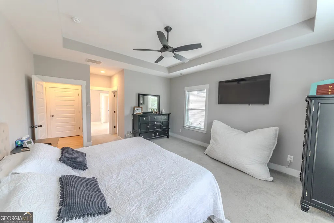
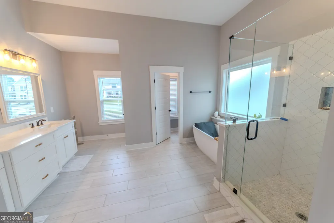
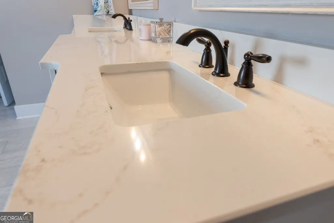
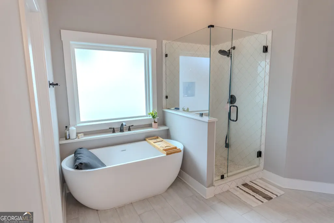
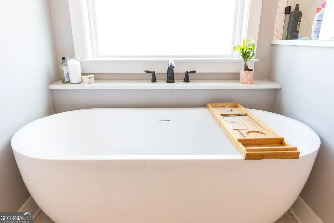
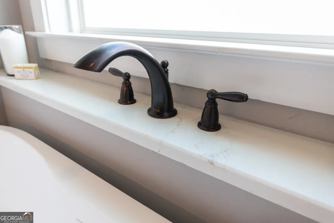
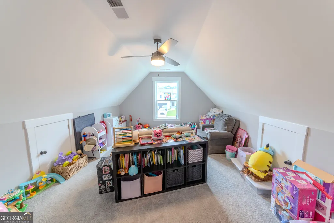
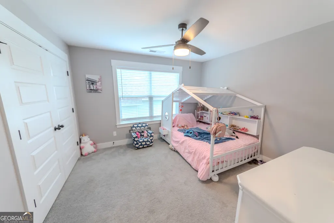
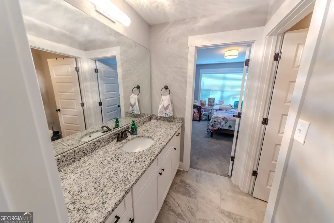
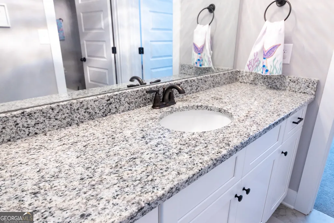
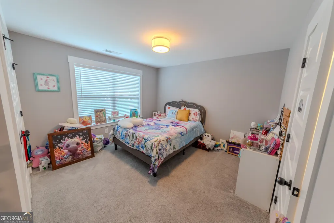
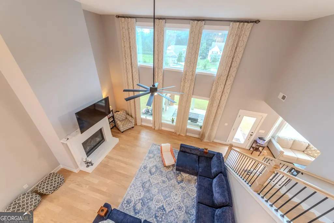
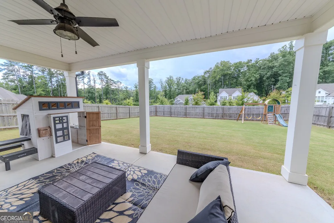
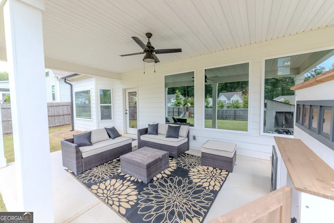
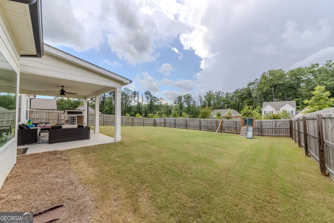
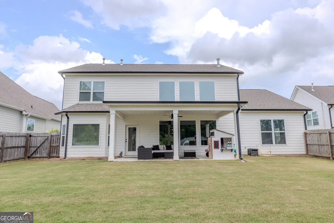
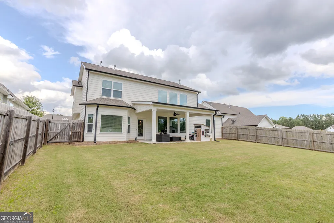
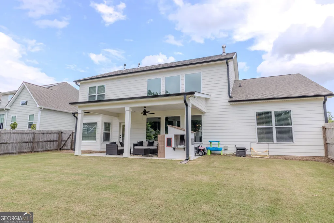
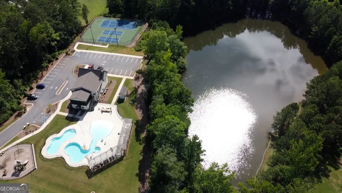
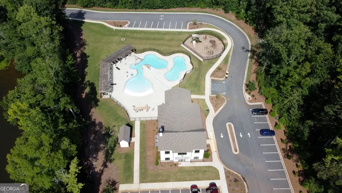
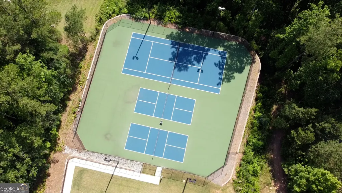
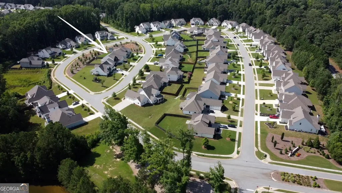
Welcome home to this beautifully maintained, custom-built Dustin Shaw home offering 4 bedrooms, 3.5 baths, and 2,958 square feet of thoughtfully designed living space. Featuring a primary suite on the main level, this home combines comfort, functionality, and style with site-finished hardwood floors throughout the main floor living area and plush carpet in the bedrooms. The kitchen features quartz countertops, while the primary bath and powder room carry the same elevated finish. Secondary baths on the second floor are appointed with granite counters - every space finished with intention. The spacious floor plan provides plenty of room for both everyday living and entertaining, and the custom closet systems in the primary closet, laundry room, and upstairs bonus room add the kind of thoughtful organization that makes daily life easier. Outside, enjoy a private, fenced backyard and a stunning covered back porch - perfect for morning coffee, relaxing evenings, or hosting gatherings. Located in a beautiful community with exceptional amenities including a pool, clubhouse, dog park, pickleball courts, and sidewalks throughout. Situated within coweta county school districts and perfectly positioned for everyday convenience - just 10 minutes to Peachtree City's dining, shopping, entertainment, and outdoor recreation, 20 minutes to Downtown Newnan, and 34 minutes to Hartsfield-Jackson Atlanta Airport. Don't miss your opportunity to make this incredible property your own!
| Elementary School | Middle School | High School |
|---|---|---|
| Willis Road Elementary School | Lee Middle School | East Coweta High School |
| Price History | |
|---|---|
| 6/17/2026 | Listed $535,000 |
| 7/18/2026 | Listed $534,000 |
| 8/12/2026 | 2$525,000 |
General Features
| Sewer | Public Sewer |
|---|---|
| Heating | Central |
| Cooling | Central Air |
| Utilities | Other |
| Roof | Composition |
| Appliances | Dishwasher,Microwave,Range,Refrigerator,Stainless Steel Appliance(s) |
| Association Fee Includes | Other |
| Patio/Porch Features | Porch |
| Architectural Style | Craftsman,Other |
| Construction Materials | Concrete |
| Year Built | 2022 |
| Levels | Two |
| Property Subtype | Single Family Residence |
| Tax Year | 2025 |
| Community Features | Clubhouse,Pool,Sidewalks |
| County | Coweta |
| New Construction | false |
| Property Type | Residential |
| HOA | true |
| Attached Garage | true |
| Subdivision Name | Twelve Parks |
| Garage Y/N | true |
| Full Baths | 3 |
| Status | Active |
| Directions | From I-85 South, take Exit 56 for Collinsworth Road. Turn right onto Collinsworth Road which becomes Fischer Road. Turn right onto Highway 54 South. Turn left onto Reese Road. Turn right into Twelve Parks subdivision. Turn right onto Dayton Way. Home will be on the left. |
| High School | East Coweta |
| City | Sharpsburg |
| Lot Size Units | Square Feet |
| Lot Size Square Feet | 11761.2 |
| Carport Y/N | false |
| Elementary School | Willis Road |
| Property Attached Y/N | false |
| Land Lease Y/N | false |
| Tax Annual Amount | 4962 |
| Home Warranty Y/N | false |
| Middle/Junior High School | Lee |
| Property Condition | Resale |
| Structure Type | House |
| Building Area Units | Square Feet |
| Living Area Units | Square Feet |
| Standard Status | Active |
Interior Features
| Interior Amenities | Master On Main Level |
|---|---|
| Basement | None |
| Flooring | Carpet,Hardwood |
| Total Fireplaces | 1 |
| Common Walls | No Common Walls |
| Air Conditioning Y/N | true |
| Heating Y/N | true |
| Fireplace Y/N | true |
| Above Grade Finished Area | 2958 |
| Half Baths | 1 |
| Laundry Features | Other |
| Total Bedrooms | 4 |
| Main Level Bedrooms | 1 |
| Main Level Bathrooms | 1 |
| Below Grade Finished Area Unit Type | Square Feet |
| LivingAreaSource | Public Records |
| Above Grade Finished Area Unit Type | Square Feet |
| Kitchen Features | Pantry,Solid Surface Counters |
| Total Baths | 4 |
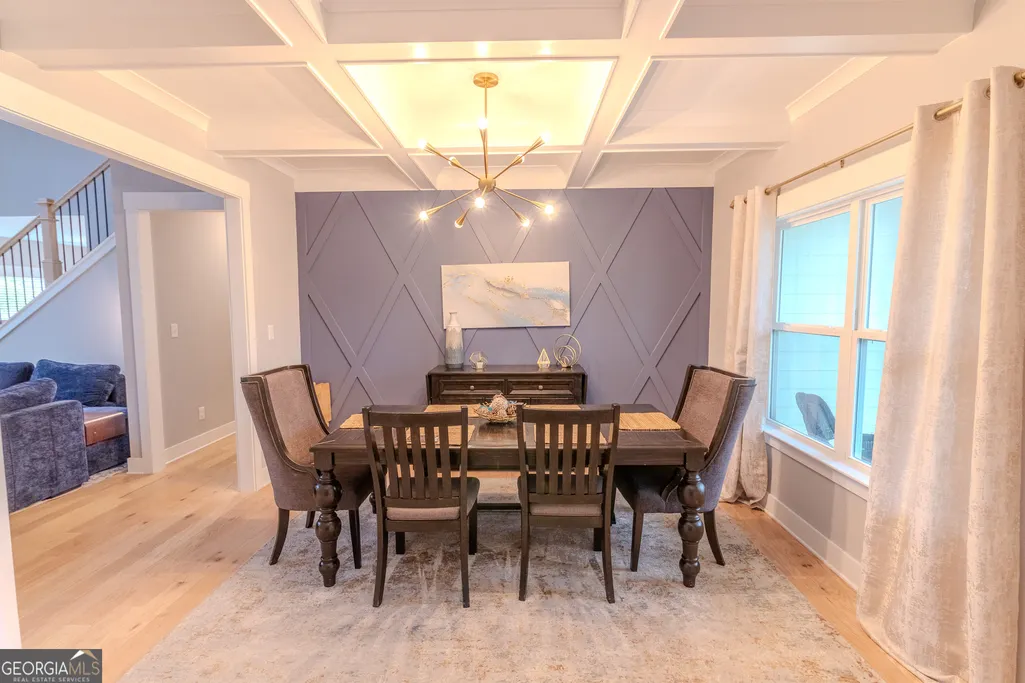
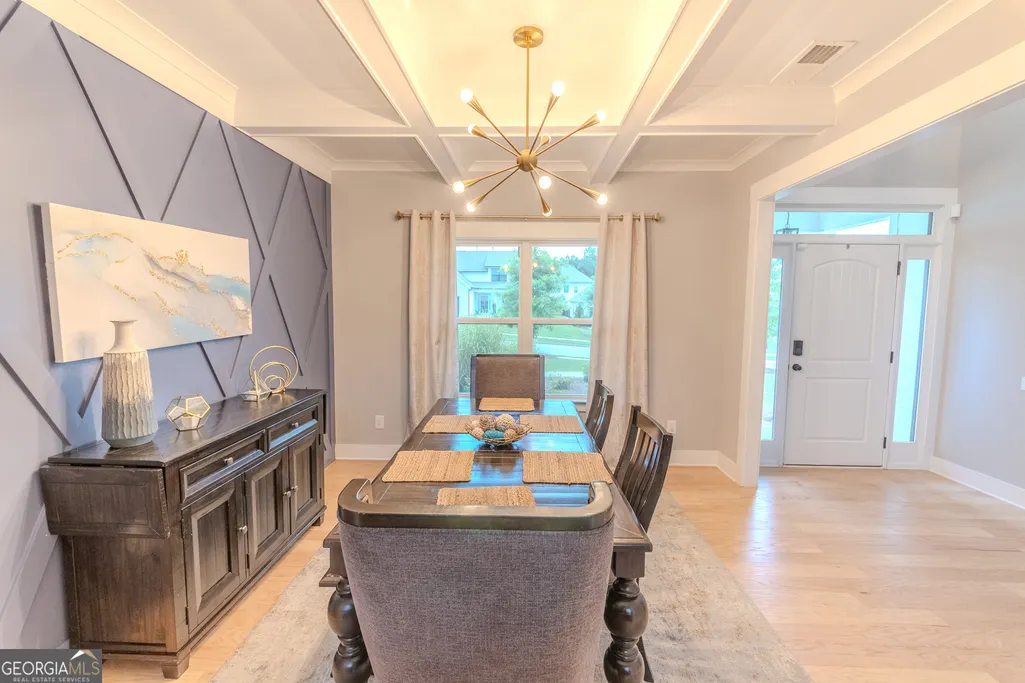
| Dining Room Features | Separate Room |
Exterior Features
| Fencing | Back Yard,Fenced,Privacy |
|---|---|
| Parking Features | Garage,Attached,Kitchen Level |
| Lot Features | Other |
| Water Source | Public |
| Total Parking | 2 |
| Lot Size Area | 11761.2 |
| Foundation Details | Slab |
| Building Area Total | 2958 |
| Lot Size Acres | 0.27 |
| Lot Size Source | Public Records |
Amenities
- Foreclosure
- Views
- Short Sale
- New Construction
- Adult 55+
- Lease To Own
- No HOA Fees
- Furnished
- Primary On Main
- Air Conditioning
- Seller Finance
- Green
- Fixer Upper
- Horse
- Golf
- Fireplace
- Deck
- Garage
- Basement
- Pool
Property vs Single Family Average in 30277
Price
Taxes
Year Built
 ©2026 Georgia Multiple Listing Service All information deemed reliable but not guaranteed. All properties are subject to prior sale, change or withdrawal. Neither listing broker(s) or information provider(s) shall be responsible for any typographical errors, misinformation, misprints and shall be held totally harmless. Listing(s) information is provided for consumer's personal, non-commercial use and may not be used for any purpose other than to identify prospective properties consumers may
 © 2026 Lake Country GA MLS. All rights reserved. The data relating to real estate for sale on this web site comes in part from the Internet Data Exchange Program of LCGAMLS. Information provided is deemed reliable but not guaranteed. Data last updated: September 24, 2026 11:11 PM UTC .
 © 2026 Milledgeville MLS All rights reserved. All information deemed reliable but not guaranteed. All properties are subject to prior sale, change or withdrawal. Neither listing broker(s) or information provider(s) shall be responsible for any typographical errors, misinformation, misprints and shall be held totally harmless. Listing(s) information is provided for consumer's personal, non-commercial use and may not be used for any purpose other than to identify prospective properties consumers may be interested in purchasing. The data relating to real estate for sale on this website comes in part from the Internet Data Exchange program of the Multiple Listing Service. Real estate listings held by brokerage firms other than Milledgeville may be marked with the Internet Data Exchange logo and detailed information about those properties will include the name of the listing broker(s) when required by the MLS. Copyright ©2026 All rights reserved.
Last Updated: September 24, 2026 11:03 PM UTC
© 2026 Milledgeville MLS All rights reserved. All information deemed reliable but not guaranteed. All properties are subject to prior sale, change or withdrawal. Neither listing broker(s) or information provider(s) shall be responsible for any typographical errors, misinformation, misprints and shall be held totally harmless. Listing(s) information is provided for consumer's personal, non-commercial use and may not be used for any purpose other than to identify prospective properties consumers may be interested in purchasing. The data relating to real estate for sale on this website comes in part from the Internet Data Exchange program of the Multiple Listing Service. Real estate listings held by brokerage firms other than Milledgeville may be marked with the Internet Data Exchange logo and detailed information about those properties will include the name of the listing broker(s) when required by the MLS. Copyright ©2026 All rights reserved.
Last Updated: September 24, 2026 11:03 PM UTC
