

Open House Sun, Sep 27th 02:00 PM - 04:00 PM - Price Reduction - New Construction - Primary on Main - Eco Friendly


















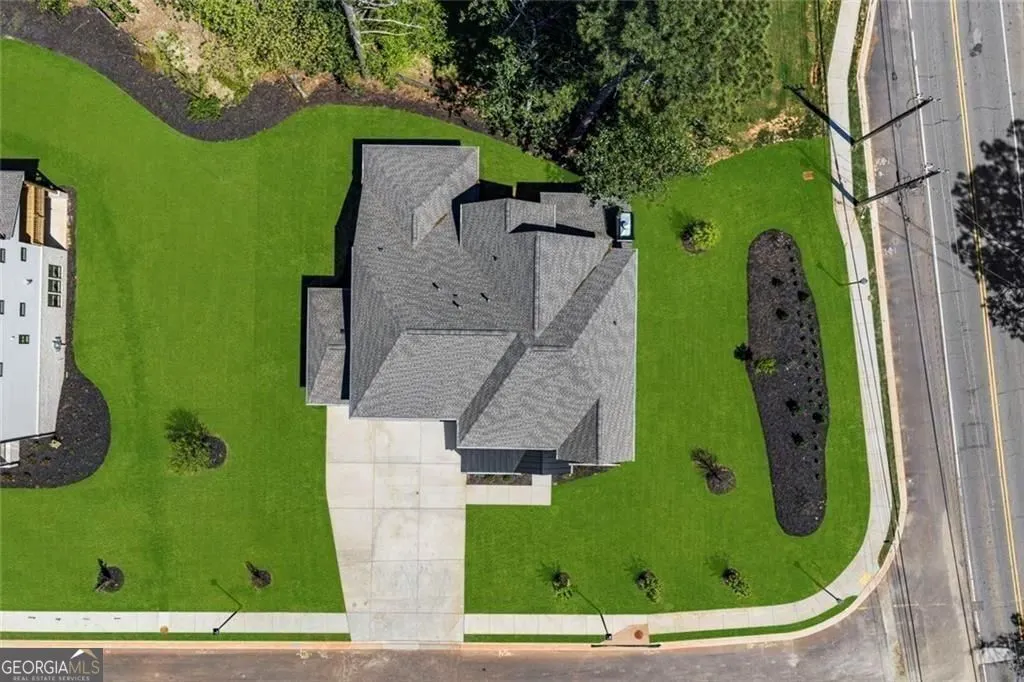
Address
1959 Highgrove Court, Atlanta, GA
Price
$ 1,699,000
Property Attributes
- MLS#10767954
- TypeSingle Family
- Listing Status Active
- CountyDeKalb
- CityAtlanta
- NeighborhoodHighgrove Court
- Zip30345
- StyleTraditional
- Year Built2026
- Price$ 1,699,000
- Bedrooms6
- Full Bathrooms5
- Half Bathrooms1
- Sqr Footage4730
- Lot Size0.42 Acres
Data Source:
Georgia MLS (GAMLS)
Property Description
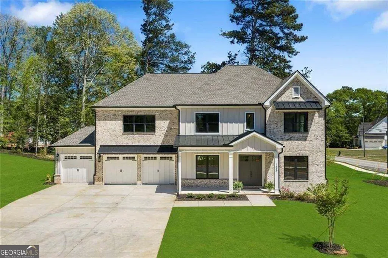
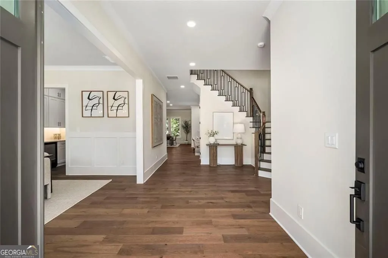
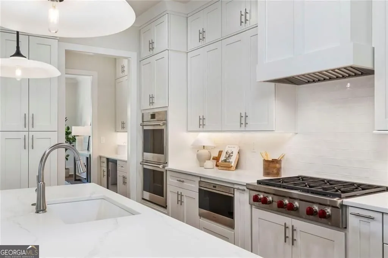
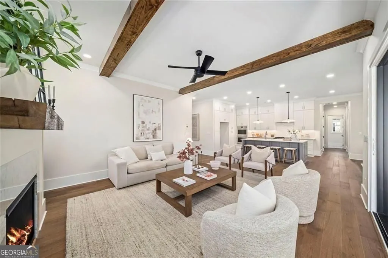
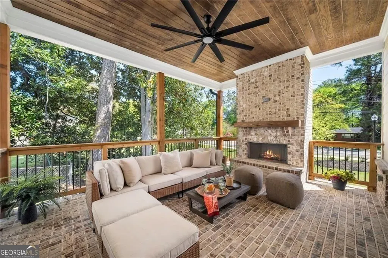
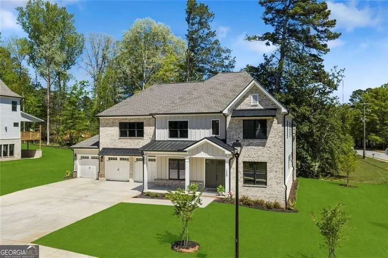
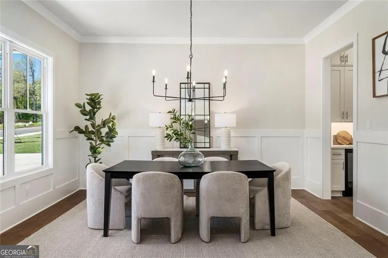
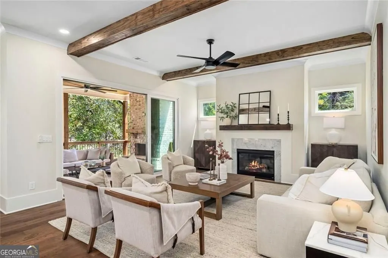
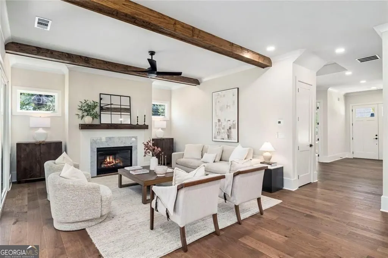
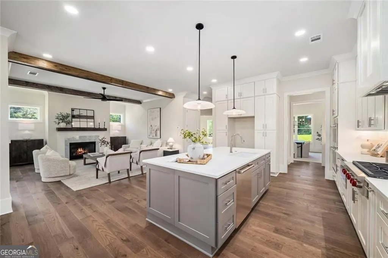
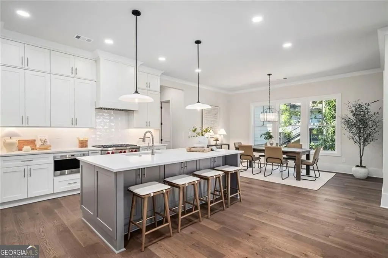
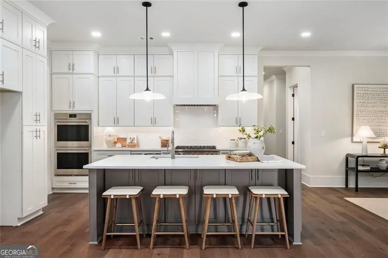
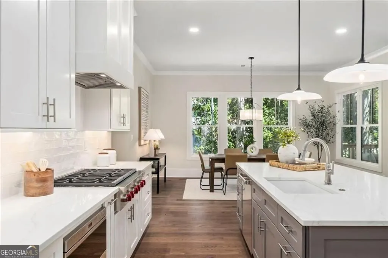
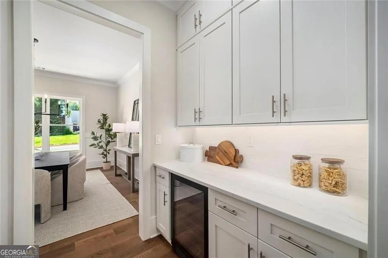
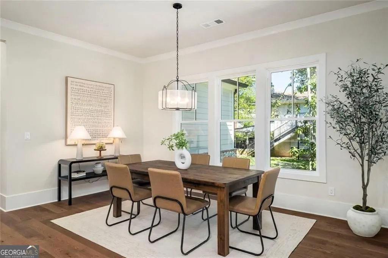
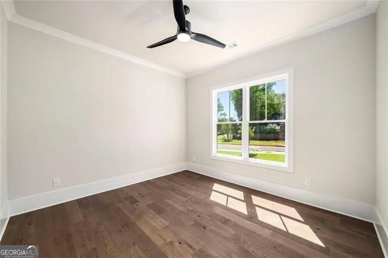
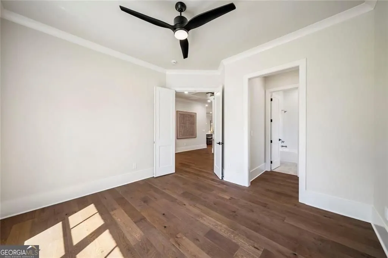
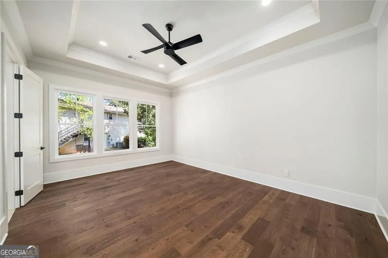
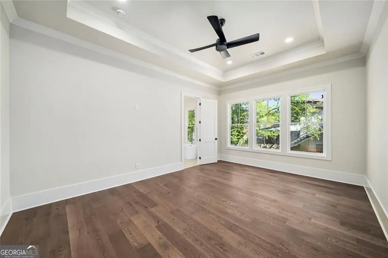
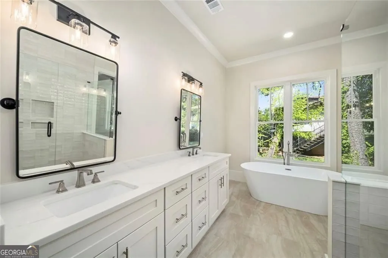
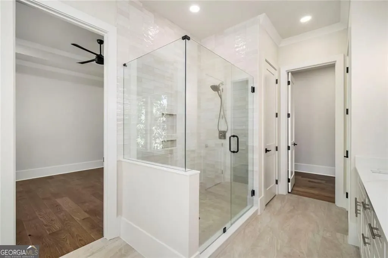
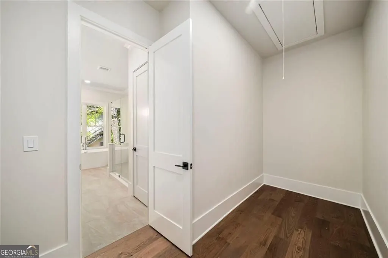
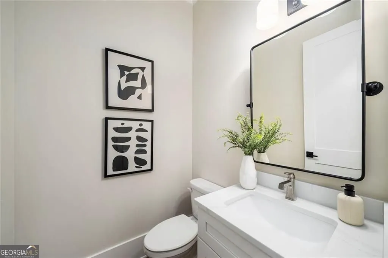
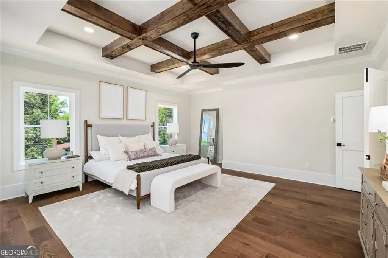
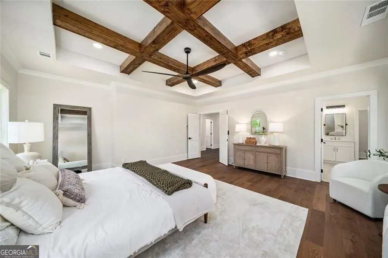
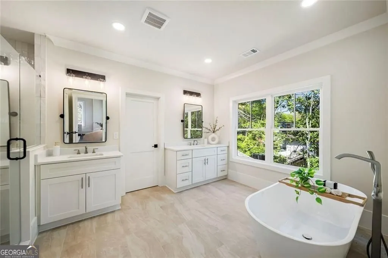
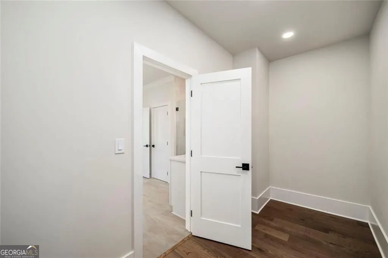
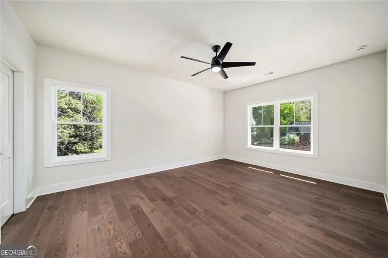
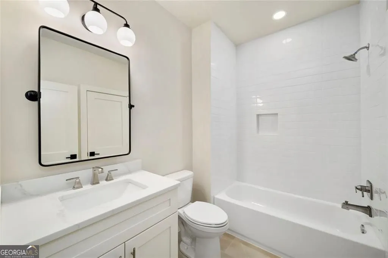
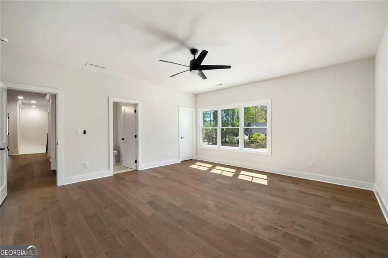
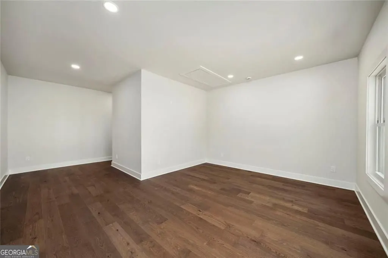
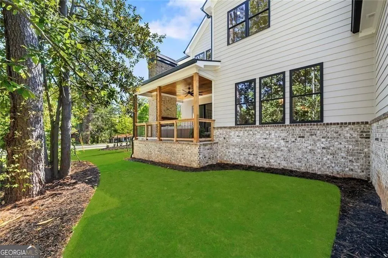
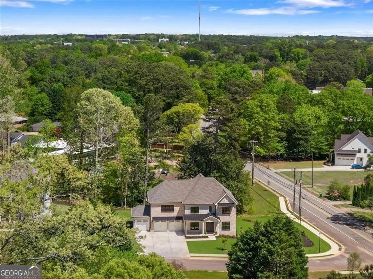
This home gives you more choices-not just today, but for years to come. At the Highgrove Court enclave, that begins with location. Tucked into North Decatur near Oak Grove, this intimate enclave of just five new construction homes offers exceptional access to Emory, the CDC, Children's Healthcare of Atlanta and the Atlanta VA Medical Center, along with the dining, shopping and neighborhoods that make this part of Atlanta so desirable. Less time spent getting where you need to go means more time actually enjoying where you live. Inside, thoughtful design creates a home that can adapt beautifully as life changes. Two primary suites and laundry rooms-one on the main level and another upstairs-make multigenerational living more comfortable, give extended-stay guests their own sense of privacy, provide an ideal au pair arrangement, or simply give you the freedom to choose how you want to live within your home. The heart of the home is designed for everyday connection. The kitchen flows naturally into the great room and out to the covered terrace, creating a setting where dinner can move outdoors, friends can linger by the fireplace, and a quiet evening at home feels every bit as inviting as a larger celebration. There is room here for togetherness, but also room to make the home distinctly your own. Six bedrooms plus a loft and bonus room create possibilities for guest rooms, home offices, hobbies or changing family needs. Highgrove Court brings together the space and craftsmanship expected in a luxury residence with something increasingly valuable in Atlanta: flexibility - the flexibility to live primarily on one level if you choose, to comfortably welcome family and friends both indoors and out, and to change the purpose of these beautiful spaces over time. All the while, you'll live remarkably close to some of Atlanta's most important medical, research and cultural destinations. This is home for the way you live now, with options for whatever comes next.
| Elementary School | Middle School | High School |
|---|---|---|
| Briarlake Elementary School | Henderson Middle School | Lakeside High School |
| Price History | |
|---|---|
| 5/20/2026 | Listed $1,749,000 |
| 8/12/2026 | 3$1,699,000 |
| 8/20/2026 | 3$1,749,000 |
| 9/10/2026 | 3$1,699,000 |
General Features
| Sewer | Public Sewer |
|---|---|
| Heating | Forced Air,Natural Gas |
| Cooling | Ceiling Fan(s),Central Air |
| Utilities | Natural Gas Available,Electricity Available,Sewer Available,Underground Utilities,Water Available |
| Roof | Tile |
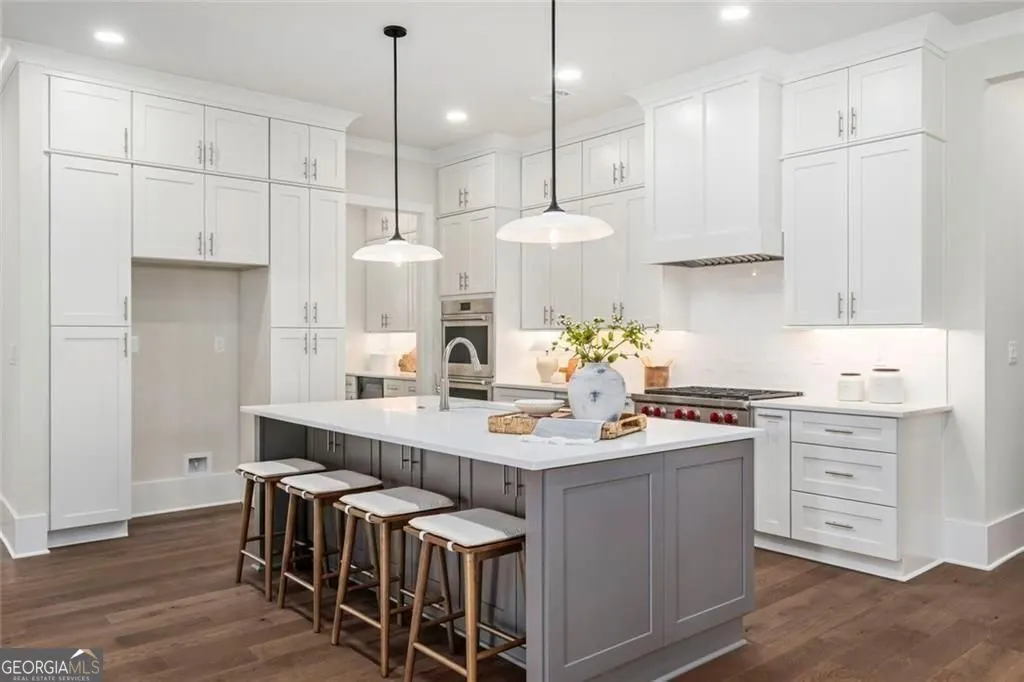
| Appliances | Double Oven,Refrigerator,Microwave,Oven,Dishwasher |
| HOA Fee | 1200 |
| Association Fee Includes | Maintenance Grounds |
| Patio/Porch Features | Patio |
| Architectural Style | Traditional |
| Security Features | Carbon Monoxide Detector(s),Smoke Detector(s) |
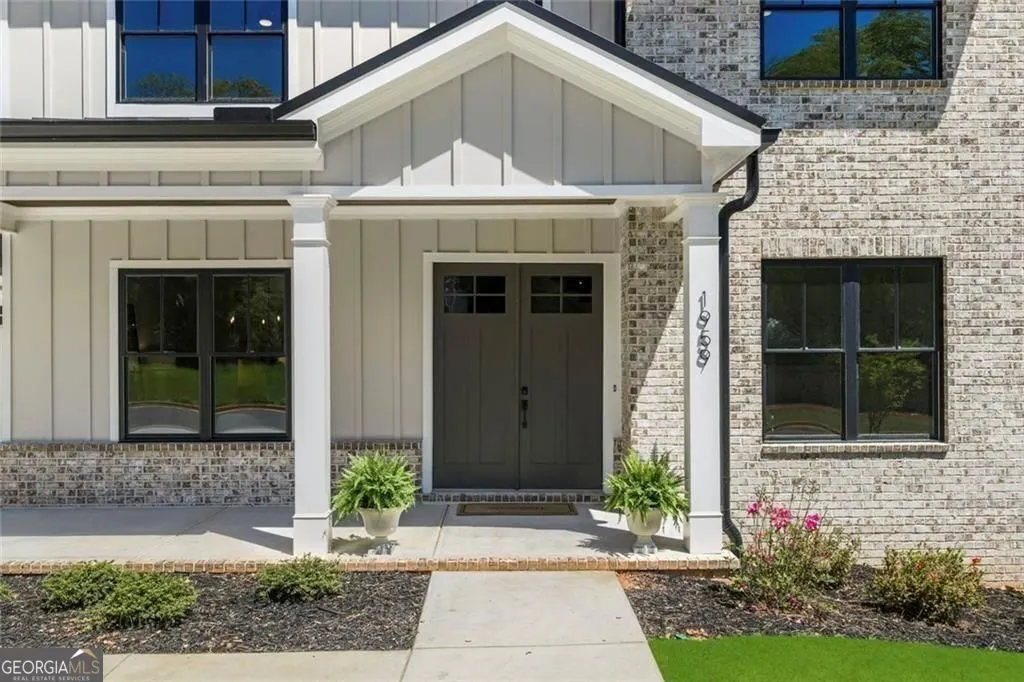
| Construction Materials | Brick,Other |
| Year Built | 2026 |
| Levels | Two |
| Property Subtype | Single Family Residence |
| Tax Year | 2025 |
| Community Features | Sidewalks,Park,Walk To Schools,Near Public Transport,Near Shopping |
| County | DeKalb |
| New Construction | true |
| Property Type | Residential |
| HOA | true |
| Attached Garage | true |
| Energy Efficient | Insulation,Roof,Thermostat,Water Heater,Appliances |
| Subdivision Name | Highgrove Court |
| Garage Y/N | true |
| Full Baths | 5 |
| Status | Active |
| Directions | Near intersection of Briarlake and Lavista Rd. |
| High School | Lakeside |
| City | Atlanta |
| Lot Size Units | Square Feet |
| Lot Size Square Feet | 18295.2 |
| Carport Y/N | false |
| Elementary School | Briarlake |
| Property Attached Y/N | false |
| Land Lease Y/N | false |
| Home Warranty Y/N | true |
| Middle/Junior High School | Henderson |
| Property Condition | New Construction |
| Structure Type | House |
| Building Area Units | Square Feet |
| Living Area Units | Square Feet |
| Standard Status | Active |
Interior Features
| Interior Amenities | In-Law Floorplan,Walk-In Closet(s),Beamed Ceilings,Double Vanity,Tray Ceiling(s),Master On Main Level,High Ceilings,Soaking Tub |
|---|---|
| Basement | None |
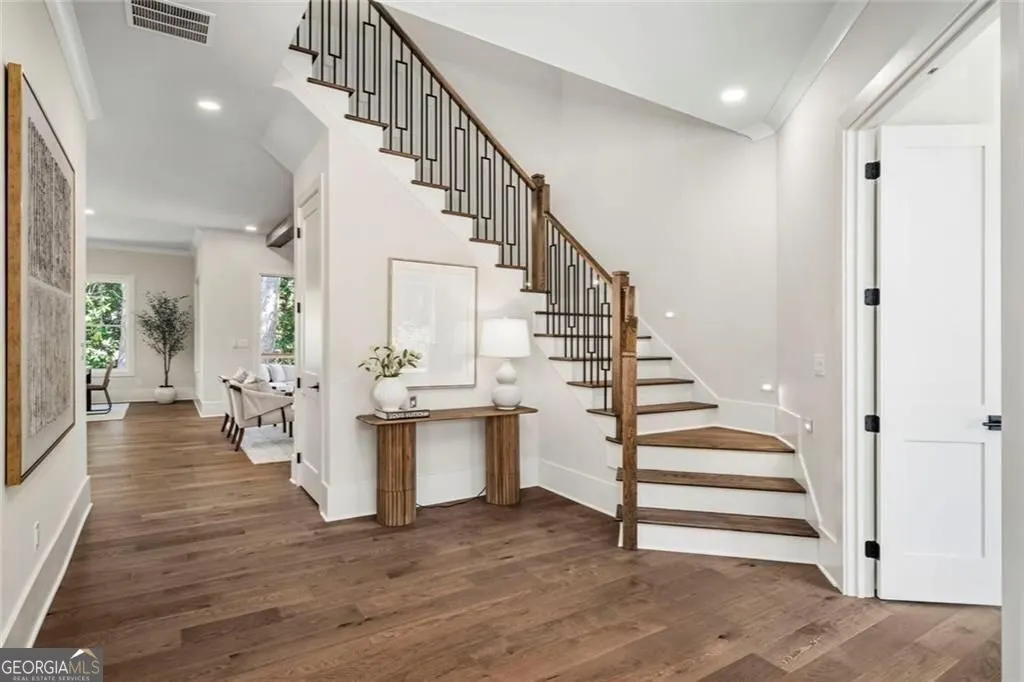
| Flooring | Hardwood |
| Total Fireplaces | 2 |
| Fireplace Features | Gas Log,Masonry,Outside |
| Common Walls | No Common Walls |
| Air Conditioning Y/N | true |
| Heating Y/N | true |
| Window Features | Double Pane Windows |
| Fireplace Y/N | true |
| Above Grade Finished Area | 4730 |
| Half Baths | 1 |
| Laundry Features | Upper Level |
| Total Bedrooms | 6 |
| Main Level Bedrooms | 2 |
| Main Level Bathrooms | 2 |
| Below Grade Finished Area Unit Type | Square Feet |
| LivingAreaSource | Owner |
| Above Grade Finished Area Unit Type | Square Feet |
| Kitchen Features | Kitchen Island,Breakfast Room,Walk-in Pantry |
| Total Baths | 6 |
| Dining Room Features | Separate Room |
Exterior Features
| Exterior Amenities | Garden |
|---|---|
| Parking Features | Attached |
| Lot Features | Corner Lot |
| Water Source | Public |
| Total Parking | 3 |
| Lot Size Area | 18295.2 |
| Foundation Details | Slab |
| Building Area Total | 4730 |
| Lot Size Acres | 0.42 |
| Lot Size Source | Owner |
Amenities
- Foreclosure
- Views
- Short Sale
- New Construction
- Adult 55+
- Lease To Own
- No HOA Fees
- Furnished
- Primary On Main
- Air Conditioning
- Seller Finance
- Green
- Fixer Upper
- Horse
- Golf
- Fireplace
- Deck
- Garage
- Basement
- Pool
Property vs Single Family Average in 30345
Price
Year Built
 ©2026 Georgia Multiple Listing Service All information deemed reliable but not guaranteed. All properties are subject to prior sale, change or withdrawal. Neither listing broker(s) or information provider(s) shall be responsible for any typographical errors, misinformation, misprints and shall be held totally harmless. Listing(s) information is provided for consumer's personal, non-commercial use and may not be used for any purpose other than to identify prospective properties consumers may
 © 2026 Lake Country GA MLS. All rights reserved. The data relating to real estate for sale on this web site comes in part from the Internet Data Exchange Program of LCGAMLS. Information provided is deemed reliable but not guaranteed. Data last updated: September 25, 2026 11:05 PM UTC .
 © 2026 Milledgeville MLS All rights reserved. All information deemed reliable but not guaranteed. All properties are subject to prior sale, change or withdrawal. Neither listing broker(s) or information provider(s) shall be responsible for any typographical errors, misinformation, misprints and shall be held totally harmless. Listing(s) information is provided for consumer's personal, non-commercial use and may not be used for any purpose other than to identify prospective properties consumers may be interested in purchasing. The data relating to real estate for sale on this website comes in part from the Internet Data Exchange program of the Multiple Listing Service. Real estate listings held by brokerage firms other than Milledgeville may be marked with the Internet Data Exchange logo and detailed information about those properties will include the name of the listing broker(s) when required by the MLS. Copyright ©2026 All rights reserved.
Last Updated: September 25, 2026 11:11 PM UTC
© 2026 Milledgeville MLS All rights reserved. All information deemed reliable but not guaranteed. All properties are subject to prior sale, change or withdrawal. Neither listing broker(s) or information provider(s) shall be responsible for any typographical errors, misinformation, misprints and shall be held totally harmless. Listing(s) information is provided for consumer's personal, non-commercial use and may not be used for any purpose other than to identify prospective properties consumers may be interested in purchasing. The data relating to real estate for sale on this website comes in part from the Internet Data Exchange program of the Multiple Listing Service. Real estate listings held by brokerage firms other than Milledgeville may be marked with the Internet Data Exchange logo and detailed information about those properties will include the name of the listing broker(s) when required by the MLS. Copyright ©2026 All rights reserved.
Last Updated: September 25, 2026 11:11 PM UTC
