

Price Reduction - Waterfront - Primary on Main










Address
324 Cooper Creek Drive, Suches, GA
Price
$ 950,000
Property Attributes
- MLS#10758789
- TypeSingle Family
- Listing Status Active
- CountyFannin
- CitySuches
- NeighborhoodNone
- Zip30572
- StyleCraftsman, Traditional
- Year Built1999
- Taxes$ 2093
- Price$ 950,000
- Bedrooms5
- Full Bathrooms3
- Half Bathrooms0
- Sqr Footage3996
- Lot Size1.56 Acres
Data Source:
Georgia MLS (GAMLS)
Property Description
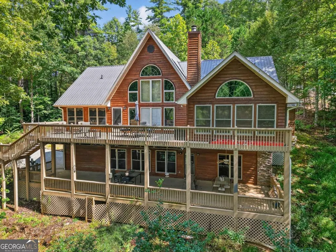
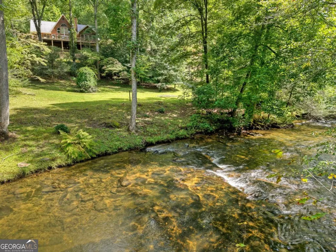
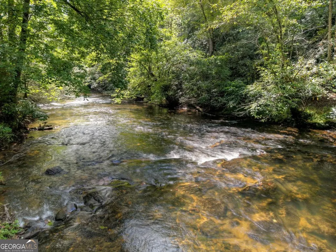
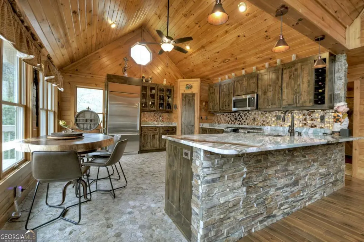
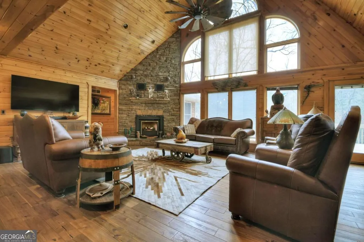
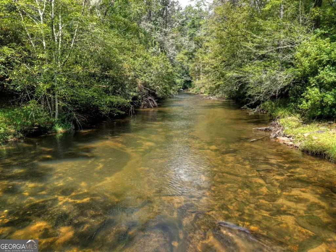
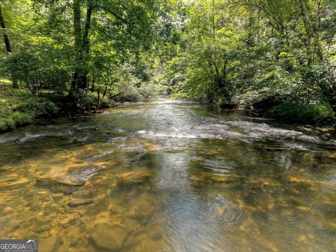
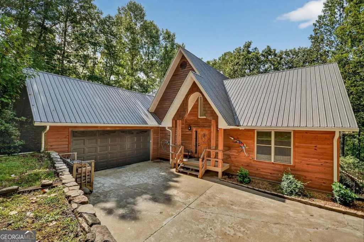
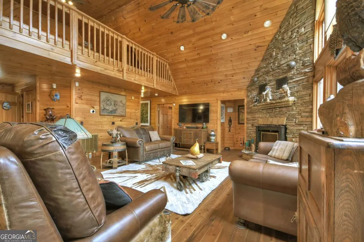
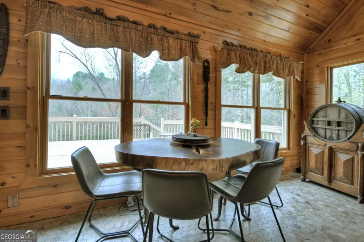
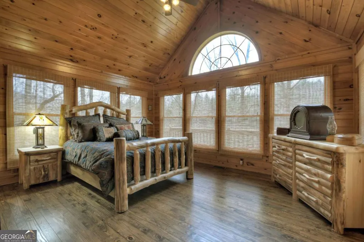
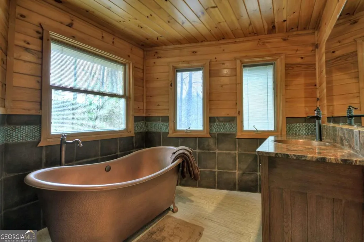
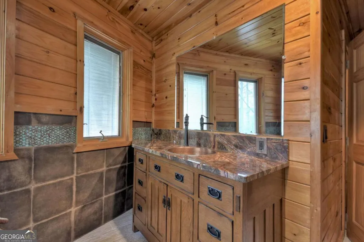
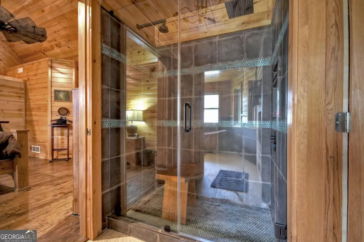
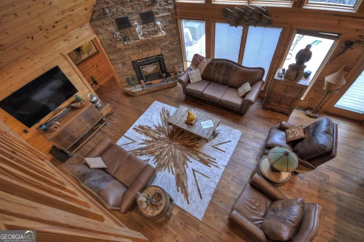
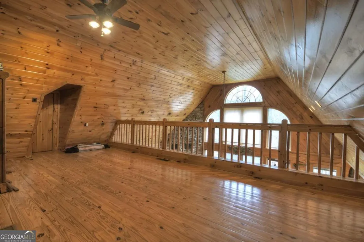
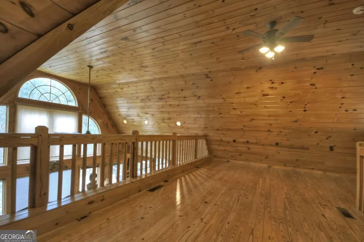
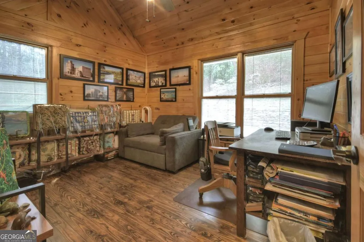
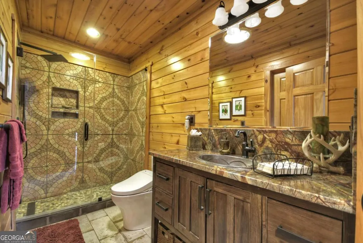
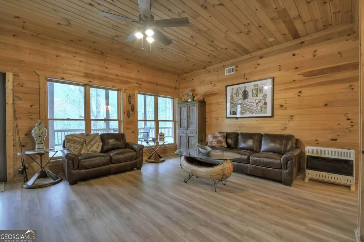
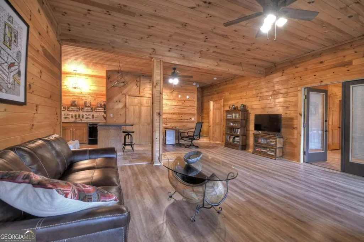
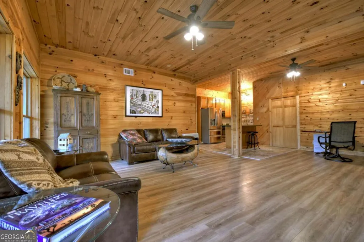
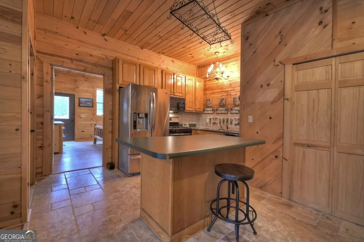
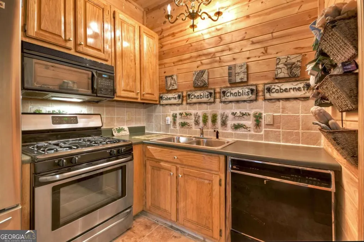
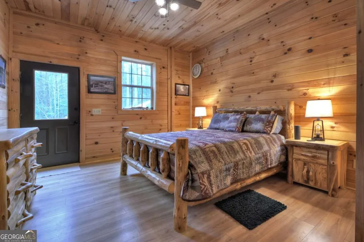
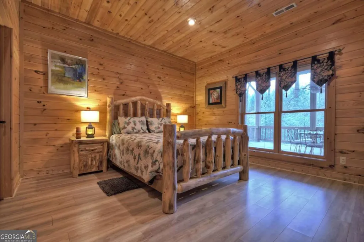
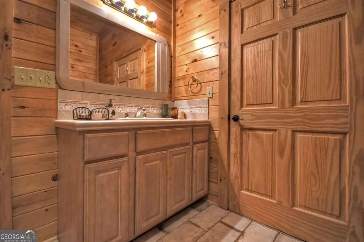
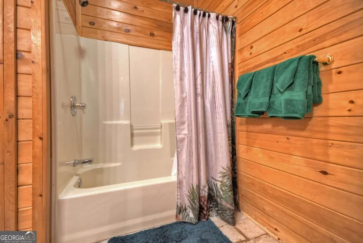
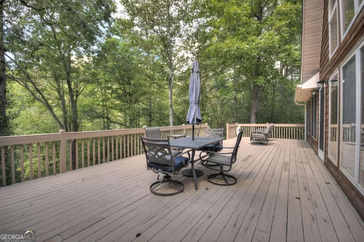
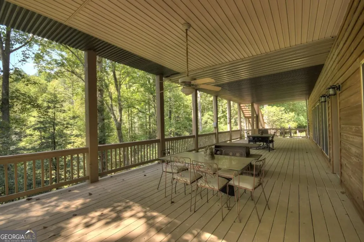
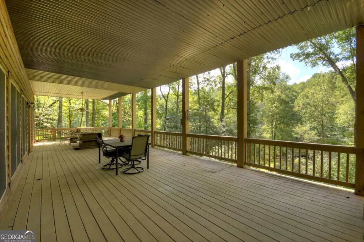
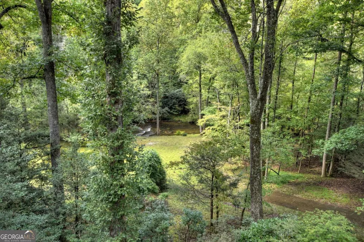
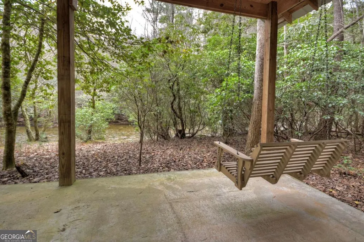
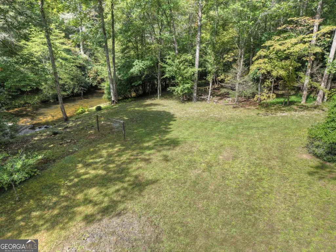
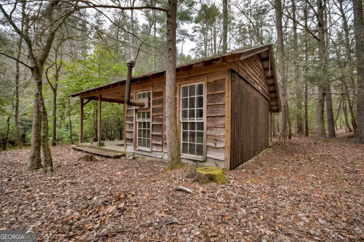
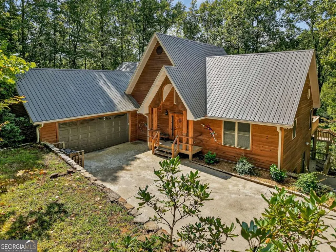
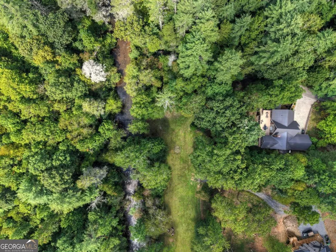
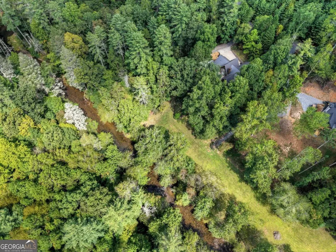
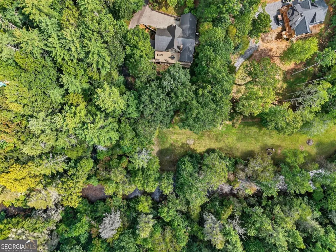
A true fisherman's dream, boasting 300 feet of pristine creek frontage and gracefully set on 1.56 private acres along the storied waters of Coopers Creek in Suches, Georgia-renowned for its world-class trout fishing-this extraordinary 4,000 sq ft estate is a masterclass in refined mountain luxury. Blending timeless craftsmanship with the raw beauty of its surroundings, this private sanctuary offers an exceptional lifestyle defined by elegance, comfort, and tranquility. The gentle, continuous sound of flowing water creates a peaceful ambiance, inviting you to unwind and relax. A whole-home generator ensures year-round peace of mind. Designed for effortless living and entertaining, the home features five spacious bedrooms and three beautifully appointed baths. The main level showcases a grand living area and gourmet kitchen, seamlessly flowing to an expansive covered deck overlooking the water-perfect for dining or taking in the serene setting. The terrace level opens to an additional oversized deck with direct water access, offering a calming, immersive backdrop. A private in-law suite with its own kitchen, two bedrooms, and full bath provides ideal accommodations for guests or multi-generational living. Positioned along one of North Georgia's most sought-after trout streams, Coopers Creek flows into the Toccoa River, with a trout hatchery located just downstream-enhancing the already exceptional fishing just steps from your door. Constructed with durable cypress shiplap siding for lasting beauty and low maintenance, the property also includes a two-car main-level garage, a one-car basement garage, and a 16x22 outbuilding with covered porch overlooking the water-perfect as a fishing bunkhouse, workshop, or retreat. A 1,000-gallon owned in-ground propane tank adds to the home's efficiency and convenience. A rare opportunity where luxury meets nature in perfect harmony.
| Elementary School | Middle School | High School |
|---|---|---|
| East Fannin Elementary School | Fannin Middle School | Fannin High School |
| Price History | |
|---|---|
| 5/6/2026 | Listed $1,050,000 |
| 6/2/2026 | 5$999,500 |
| 9/5/2026 | 5$950,000 |
General Features
| Sewer | Septic Tank |
|---|---|
| Heating | Central |
| Cooling | Ceiling Fan(s),Central Air |
| Utilities | Cable Available,High Speed Internet |
| Roof | Metal |
| Appliances | Cooktop,Dishwasher,Dryer,Microwave,Refrigerator,Tankless Water Heater,Washer |
| Association Fee Includes | None |
| Patio/Porch Features | Deck |
| Architectural Style | Craftsman,Traditional |
| Security Features | Security System |
| Construction Materials | Other,Wood Siding |
| Year Built | 1999 |
| View | River |
| Levels | Two |
| Property Subtype | Cabin,Single Family Residence |
| Tax Year | 2025 |
| Waterfront Features | Creek |
| Community Features | None |
| County | Fannin |
| New Construction | false |
| Property Type | Residential |
| HOA | false |
| Attached Garage | true |
| Subdivision Name | None |
| Garage Y/N | true |
| Other Structures | Outbuilding,Workshop |
| Full Baths | 3 |
| Status | Active |
| Directions | From Hwy 76 East turn right onto Hwy 60, Lakewood Highway and follow the road for 0.5 miles. At the stop sign, turn left onto Highway 60 (Morganton Highway) and continue for 1.4 miles. Take the next right turn onto Highway 60 (Morganton Highway) and proceed for 12 miles. Take a slight left onto Coopers Creek Rd. Follow for .4 miles to slight right to stay on Coopers Creek Rd. Follow for 1.1 miles to a right on Cooper Creek Dr. follow for .3 miles destination will be on the right. SIP |
| High School | Fannin |
| City | Suches |
| Body of Water | Cooper Creek |
| Lot Size Units | Acres |
| Lot Size Square Feet | 67953.6 |
| Carport Y/N | false |
| Elementary School | East Fannin |
| Land Lease Y/N | false |
| Tax Annual Amount | 2093 |
| Home Warranty Y/N | false |
| Middle/Junior High School | Fannin |
| Property Condition | Resale |
| Structure Type | Cabin |
| Building Area Units | Square Feet |
| Living Area Units | Square Feet |
| Standard Status | Active |
Interior Features
| Interior Amenities | Master On Main Level,Split Foyer,Entrance Foyer |
|---|---|
| Basement | Finished,Full |
| Flooring | Hardwood,Tile,Vinyl |
| Total Fireplaces | 1 |
| Fireplace Features | Other |
| Air Conditioning Y/N | true |
| Heating Y/N | true |
| Fireplace Y/N | true |
| Above Grade Finished Area | 2316 |
| Laundry Features | Other |
| Total Bedrooms | 5 |
| Below Grade Finished Area | 1680 |
| Main Level Bedrooms | 3 |
| Main Level Bathrooms | 2 |
| Below Grade Finished Area Unit Type | Square Feet |
| LivingAreaSource | Public Records |
| Above Grade Finished Area Unit Type | Square Feet |
| Kitchen Features | Breakfast Bar,Pantry,Second Kitchen |
| Total Baths | 3 |
| Dining Room Features | Dining Rm/Living Rm Combo |
Exterior Features
| Vegetation | Wooded |
|---|---|
| Parking Features | Garage,Basement |
| Lot Features | Level |
| Water Source | Shared Well,Well |
| Total Parking | 3 |
| Lot Size Area | 1.56 |
| Building Area Total | 3996 |
| Lot Size Acres | 1.56 |
| Frontage Length | Waterfront Footage: 300 |
| Frontage Type | River |
| Lot Size Source | Public Records |
| Waterfront Y/N | true |
Amenities
- Foreclosure
- Views
- Short Sale
- New Construction
- Adult 55+
- Lease To Own
- No HOA Fees
- Furnished
- Primary On Main
- Air Conditioning
- Seller Finance
- Green
- Fixer Upper
- Horse
- Golf
- Fireplace
- Deck
- Garage
- Basement
- Pool
Property vs Single Family Average in 30572
Price
Taxes
Year Built
 ©2026 Georgia Multiple Listing Service All information deemed reliable but not guaranteed. All properties are subject to prior sale, change or withdrawal. Neither listing broker(s) or information provider(s) shall be responsible for any typographical errors, misinformation, misprints and shall be held totally harmless. Listing(s) information is provided for consumer's personal, non-commercial use and may not be used for any purpose other than to identify prospective properties consumers may
 © 2026 Lake Country GA MLS. All rights reserved. The data relating to real estate for sale on this web site comes in part from the Internet Data Exchange Program of LCGAMLS. Information provided is deemed reliable but not guaranteed. Data last updated: September 24, 2026 11:11 PM UTC .
 © 2026 Milledgeville MLS All rights reserved. All information deemed reliable but not guaranteed. All properties are subject to prior sale, change or withdrawal. Neither listing broker(s) or information provider(s) shall be responsible for any typographical errors, misinformation, misprints and shall be held totally harmless. Listing(s) information is provided for consumer's personal, non-commercial use and may not be used for any purpose other than to identify prospective properties consumers may be interested in purchasing. The data relating to real estate for sale on this website comes in part from the Internet Data Exchange program of the Multiple Listing Service. Real estate listings held by brokerage firms other than Milledgeville may be marked with the Internet Data Exchange logo and detailed information about those properties will include the name of the listing broker(s) when required by the MLS. Copyright ©2026 All rights reserved.
Last Updated: September 24, 2026 11:03 PM UTC
© 2026 Milledgeville MLS All rights reserved. All information deemed reliable but not guaranteed. All properties are subject to prior sale, change or withdrawal. Neither listing broker(s) or information provider(s) shall be responsible for any typographical errors, misinformation, misprints and shall be held totally harmless. Listing(s) information is provided for consumer's personal, non-commercial use and may not be used for any purpose other than to identify prospective properties consumers may be interested in purchasing. The data relating to real estate for sale on this website comes in part from the Internet Data Exchange program of the Multiple Listing Service. Real estate listings held by brokerage firms other than Milledgeville may be marked with the Internet Data Exchange logo and detailed information about those properties will include the name of the listing broker(s) when required by the MLS. Copyright ©2026 All rights reserved.
Last Updated: September 24, 2026 11:03 PM UTC
