

New Construction - Eco Friendly

Address
407 Shoals Trail 42, Dallas, GA
Price
$ 434,900
Property Attributes
- MLS#10726518
- TypeSingle Family
- Listing Status Active
- CountyPaulding
- CityDallas
- NeighborhoodHigh Shoals
- Zip30132
- StyleCraftsman
- Year Built2023
- Taxes$ 2641
- Price$ 434,900
- Bedrooms4
- Full Bathrooms2
- Half Bathrooms1
- Lot Size0.52 Acres
Data Source:
Georgia MLS (GAMLS)
Property Description
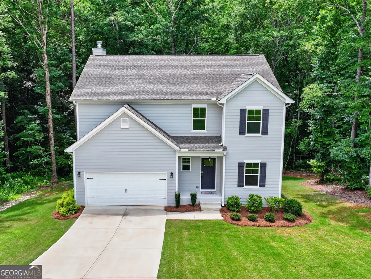
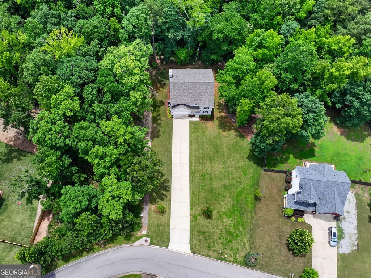
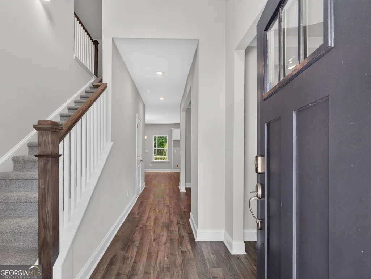
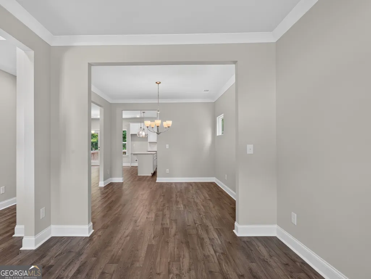
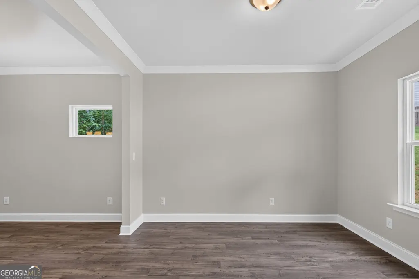
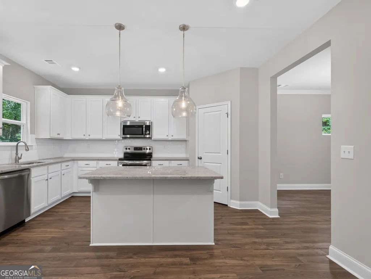
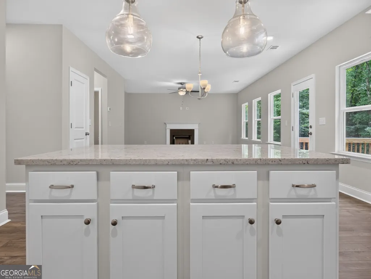
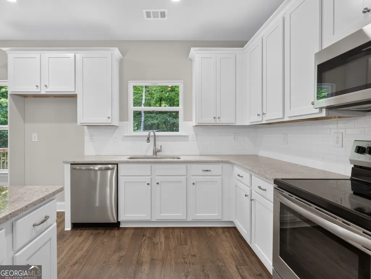
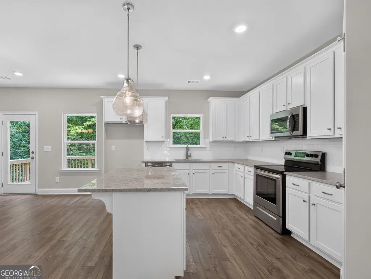
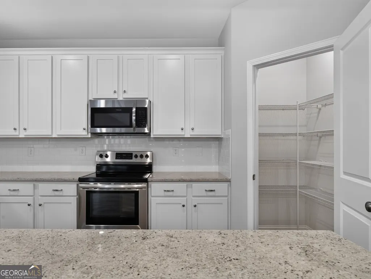
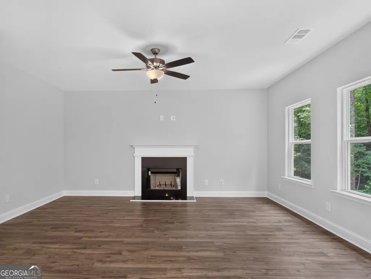
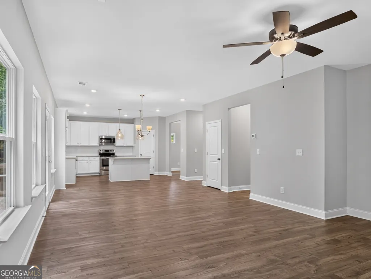
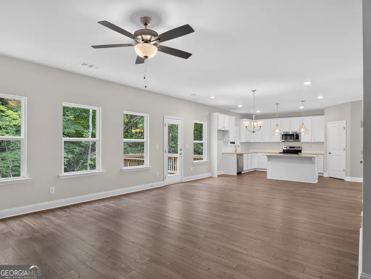
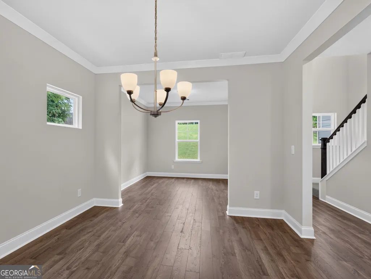
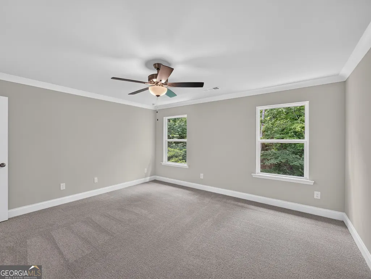
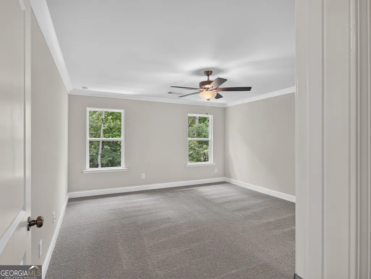
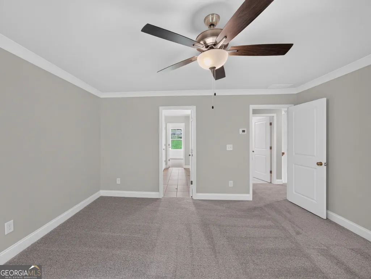
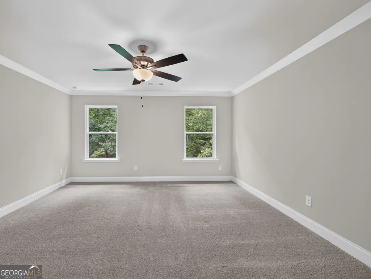
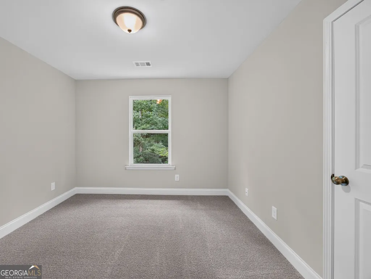
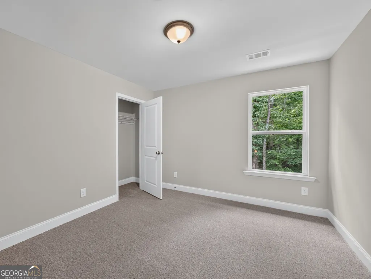
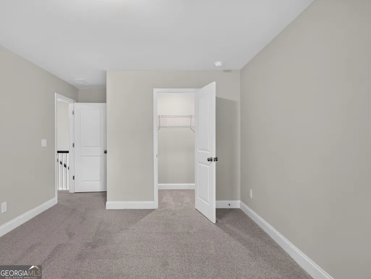
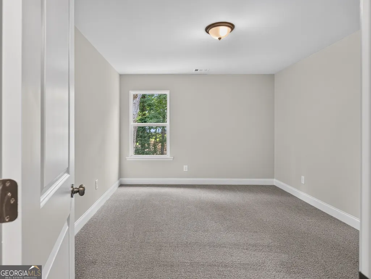
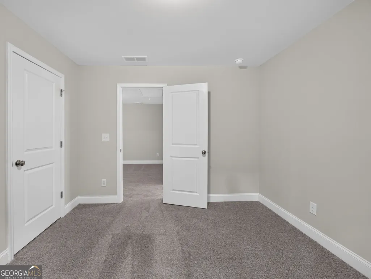
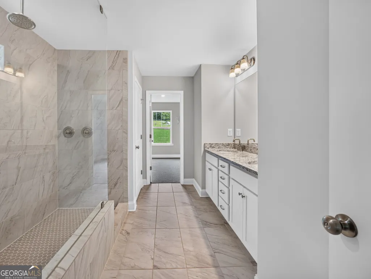
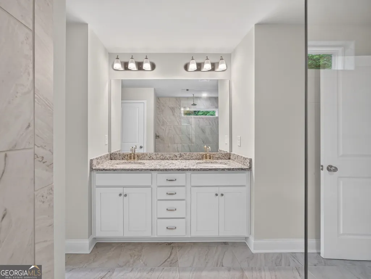
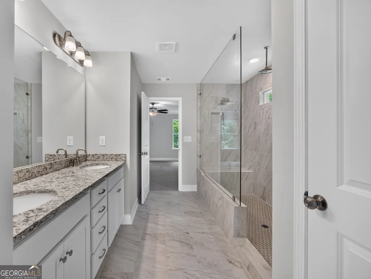
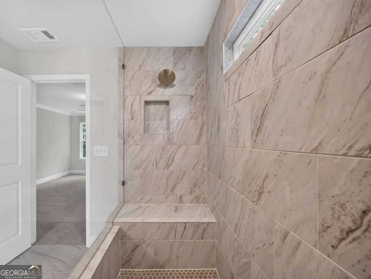
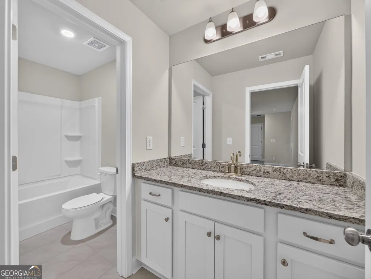
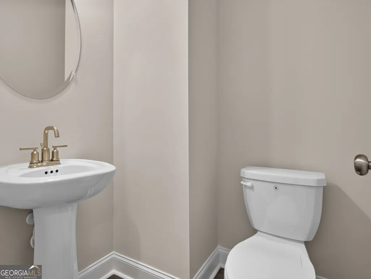
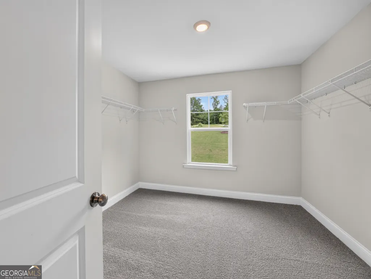
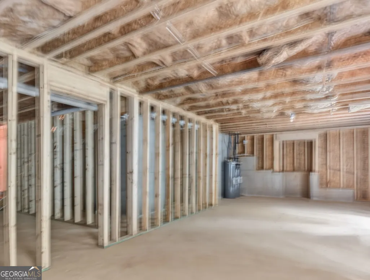
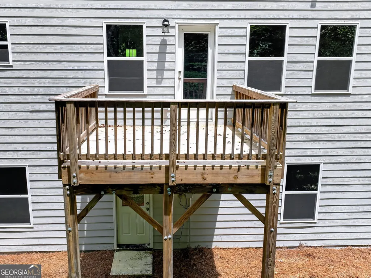
Great half acre lot off the street, NO HOA, private back yard! Hastings Plan, a 4-bedroom, 2.5-bath home offering 2,523 sq ft of thoughtfully designed living space on a private, wooded half-acre with no HOA. The open floor plan connects the living, dining, and kitchen areas with premium finishes and abundant natural light throughout. Upstairs, four spacious bedrooms, a loft, and a luxurious primary suite with a spa-inspired shower featuring dual shower heads, bench seat, and frameless glass enclosure await. The generous walk-in closet adds everyday convenience. The unfinished walk-out basement presents endless potential for a media room, gym, or additional living space. A rare opportunity to own a private retreat with room to grow. Photos and finishes are representative and may not reflect the actual home.
| Elementary School | Middle School | High School |
|---|---|---|
| Northside Elementary School | McClure Middle School | North Paulding High School |
| Price History | |
|---|---|
| 4/7/2026 | Listed $459,898 |
| 5/19/2026 | 4$439,900 |
| 7/24/2026 | 1$434,900 |
General Features
| Sewer | Septic Tank |
|---|---|
| Heating | Central,Hot Water |
| Cooling | Ceiling Fan(s),Central Air |
| Utilities | Cable Available,Electricity Available |
| Roof | Other |
| Appliances | Dishwasher,Microwave |
| HOA Fee | 700 |
| Association Fee Includes | Maintenance Grounds |
| Patio/Porch Features | Deck |
| Architectural Style | Craftsman |
| Security Features | Carbon Monoxide Detector(s),Smoke Detector(s) |
| Construction Materials | Concrete |
| Year Built | 2023 |
| Levels | Two |
| Unit Number | 42 |
| Property Subtype | Single Family Residence |
| Tax Year | 2025 |
| Waterfront Features | No Dock Or Boathouse |
| Community Features | None |
| Accessibility | Accessible Electrical and Environmental Controls |
| County | Paulding |
| New Construction | true |
| Property Type | Residential |
| HOA | true |
| Attached Garage | false |
| Subdivision Name | High Shoals |
| Garage Y/N | true |
| Full Baths | 2 |
| Status | Active |
| Directions | From Downtown Dallas, head north on Merchants Dr toward Main St. Continue onto Buchanan St for approximately 3 miles. Turn right onto High Shoals Rd and follow for about 1 mile. |
| High School | North Paulding |
| City | Dallas |
| Body of Water | None |
| Lot Size Units | Square Feet |
| Lot Size Square Feet | 22651.2 |
| Carport Y/N | false |
| Green Building Verification Type | HERS Index Score |
| Elementary School | Northside |
| Property Attached Y/N | false |
| Land Lease Y/N | true |
| Tax Annual Amount | 2641 |
| Home Warranty Y/N | true |
| Middle/Junior High School | McClure |
| Property Condition | New Construction |
| Structure Type | House |
| Building Area Units | Square Feet |
| Living Area Units | Square Feet |
| Standard Status | Active |
| Occupancy Type | Vacant |
Interior Features
| Interior Amenities | Other |
|---|---|
| Basement | Bath/Stubbed |
| Flooring | Carpet |
| Common Walls | No Common Walls |
| Air Conditioning Y/N | true |
| Heating Y/N | true |
| Window Features | Double Pane Windows |
| Fireplace Y/N | false |
| Half Baths | 1 |
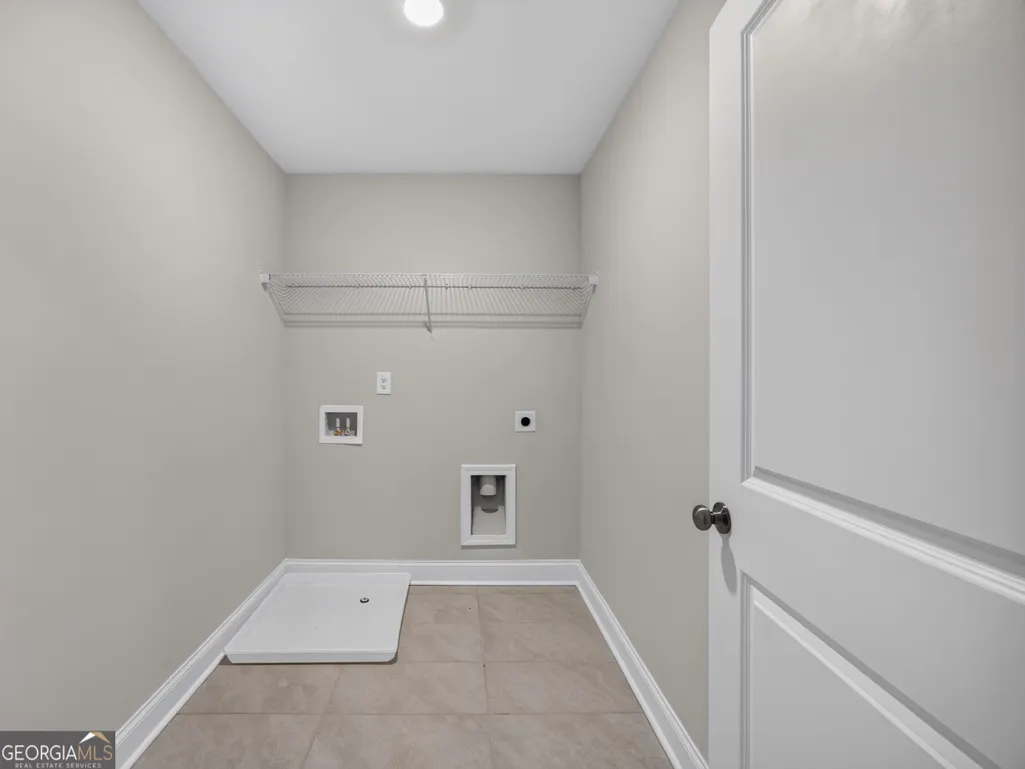
| Laundry Features | Upper Level |
| Total Bedrooms | 4 |
| Below Grade Finished Area Unit Type | Square Feet |
| LivingAreaSource | Public Records |
| Above Grade Finished Area Unit Type | Square Feet |
| Total Baths | 3 |
| Dining Room Features | L Shaped |
Exterior Features
| Parking Features | Garage,Garage Door Opener |
|---|---|
| Lot Features | Private |
| Water Source | Public |
| Total Parking | 2 |
| Lot Size Area | 22651.2 |
| Lot Size Acres | 0.52 |
| Lot Size Source | Public Records |
| Waterfront Y/N | false |
Amenities
- Foreclosure
- Views
- Short Sale
- New Construction
- Adult 55+
- Lease To Own
- No HOA Fees
- Furnished
- Primary On Main
- Air Conditioning
- Seller Finance
- Green
- Fixer Upper
- Horse
- Golf
- Fireplace
- Deck
- Garage
- Basement
- Pool
Property vs Single Family Average in 30132
Price
Taxes
Year Built
 ©2026 Georgia Multiple Listing Service All information deemed reliable but not guaranteed. All properties are subject to prior sale, change or withdrawal. Neither listing broker(s) or information provider(s) shall be responsible for any typographical errors, misinformation, misprints and shall be held totally harmless. Listing(s) information is provided for consumer's personal, non-commercial use and may not be used for any purpose other than to identify prospective properties consumers may
 © 2026 Lake Country GA MLS. All rights reserved. The data relating to real estate for sale on this web site comes in part from the Internet Data Exchange Program of LCGAMLS. Information provided is deemed reliable but not guaranteed. Data last updated: September 25, 2026 11:05 PM UTC .
 © 2026 Milledgeville MLS All rights reserved. All information deemed reliable but not guaranteed. All properties are subject to prior sale, change or withdrawal. Neither listing broker(s) or information provider(s) shall be responsible for any typographical errors, misinformation, misprints and shall be held totally harmless. Listing(s) information is provided for consumer's personal, non-commercial use and may not be used for any purpose other than to identify prospective properties consumers may be interested in purchasing. The data relating to real estate for sale on this website comes in part from the Internet Data Exchange program of the Multiple Listing Service. Real estate listings held by brokerage firms other than Milledgeville may be marked with the Internet Data Exchange logo and detailed information about those properties will include the name of the listing broker(s) when required by the MLS. Copyright ©2026 All rights reserved.
Last Updated: September 25, 2026 11:11 PM UTC
© 2026 Milledgeville MLS All rights reserved. All information deemed reliable but not guaranteed. All properties are subject to prior sale, change or withdrawal. Neither listing broker(s) or information provider(s) shall be responsible for any typographical errors, misinformation, misprints and shall be held totally harmless. Listing(s) information is provided for consumer's personal, non-commercial use and may not be used for any purpose other than to identify prospective properties consumers may be interested in purchasing. The data relating to real estate for sale on this website comes in part from the Internet Data Exchange program of the Multiple Listing Service. Real estate listings held by brokerage firms other than Milledgeville may be marked with the Internet Data Exchange logo and detailed information about those properties will include the name of the listing broker(s) when required by the MLS. Copyright ©2026 All rights reserved.
Last Updated: September 25, 2026 11:11 PM UTC
