

Waterfront - Primary on Main - Eco Friendly








Address
2804 Skyland Drive Ne, Brookhaven, GA
Price
$ 1,490,000
Property Attributes
- MLS#10674080
- TypeSingle Family
- Listing Status Price Change
- CountyDeKalb
- CityBrookhaven
- NeighborhoodAshford Park
- Zip30341
- StyleContemporary
- Year Built2020
- Taxes$ 24757
- Price$ 1,490,000
- Bedrooms6
- Full Bathrooms5
- Half Bathrooms1
- Sqr Footage5541
- Lot Size0.22 Acres
Data Source:
Georgia MLS (GAMLS)
Property Description
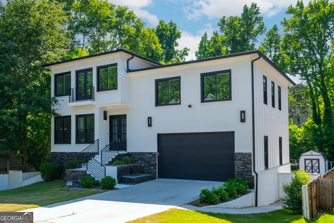
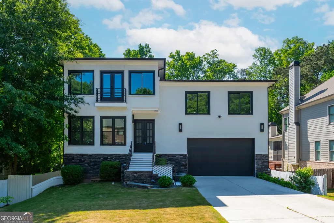
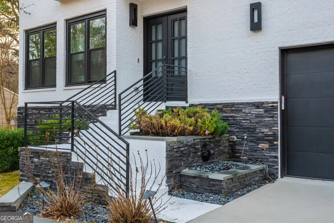
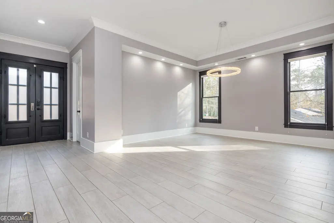
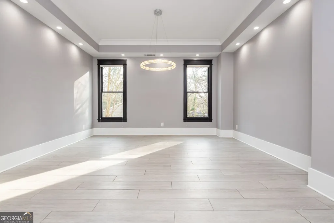
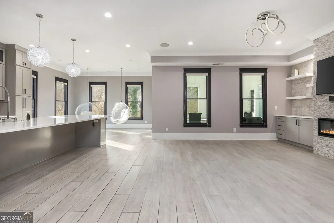
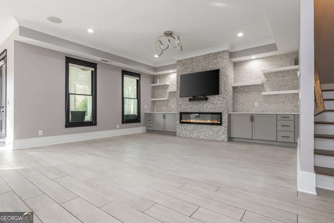
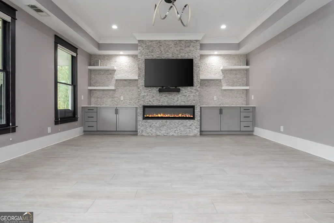
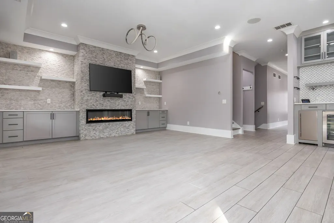
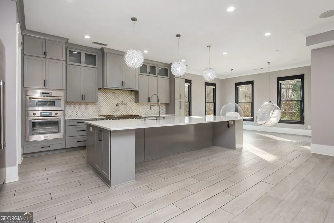
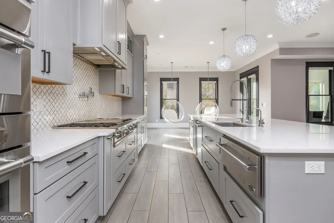
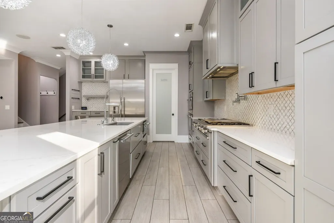
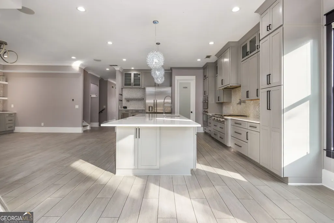
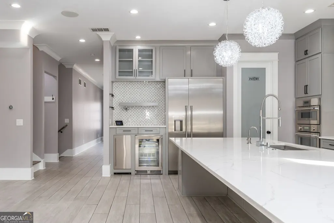
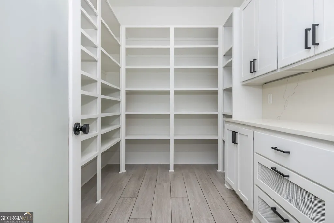
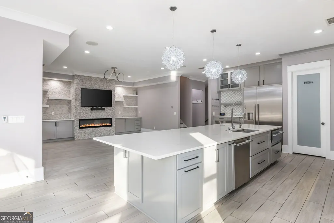
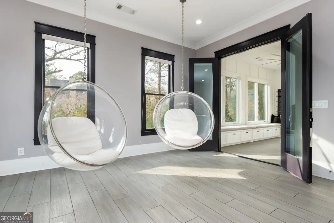
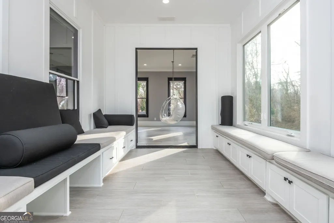
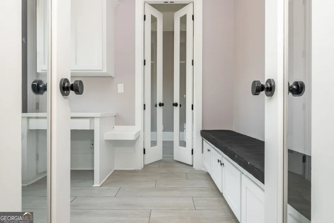
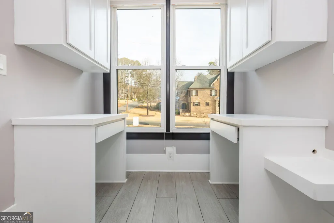
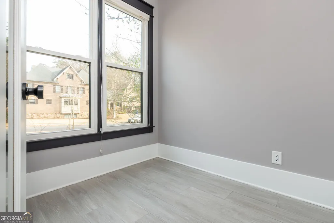
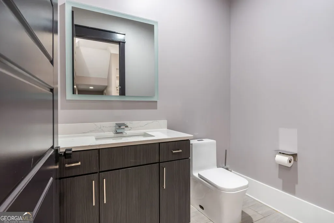
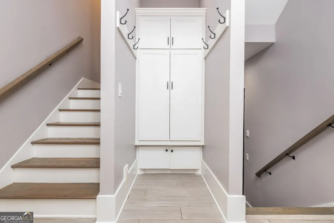
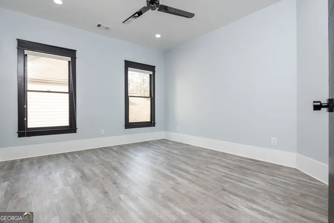
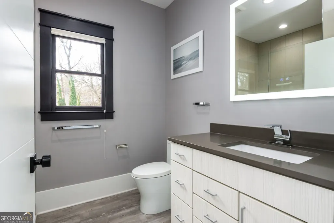
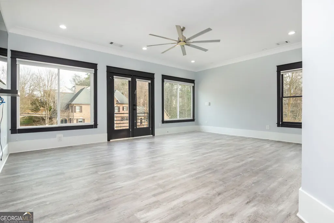
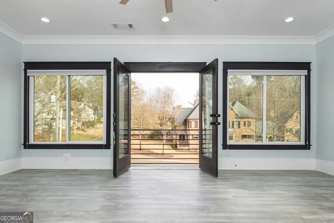
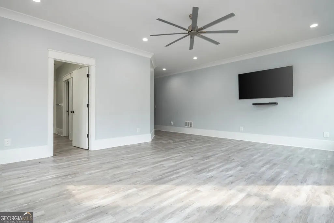
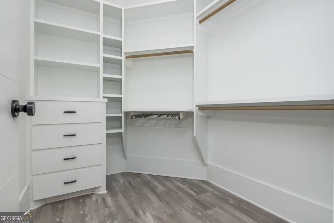
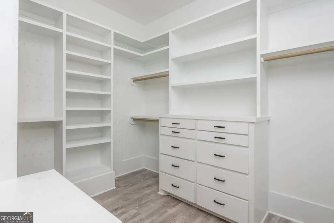
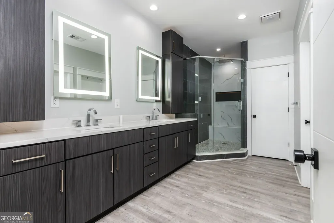
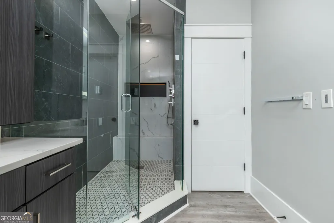
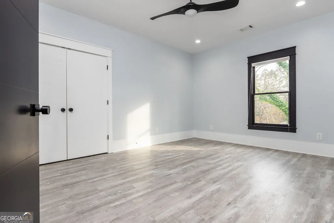
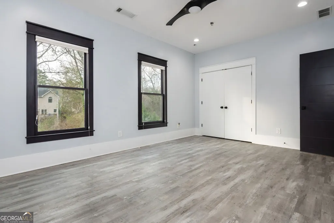
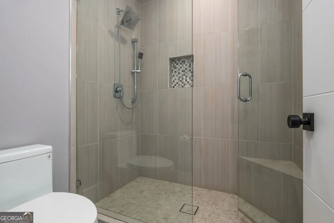
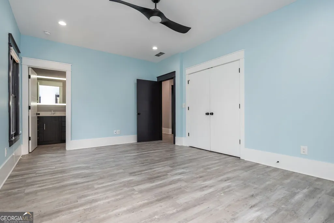
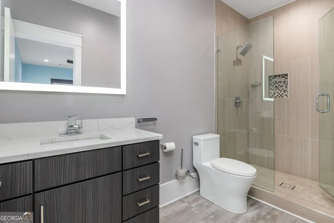
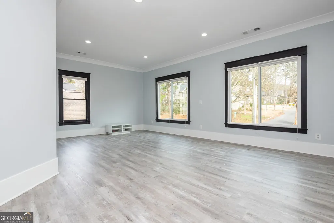
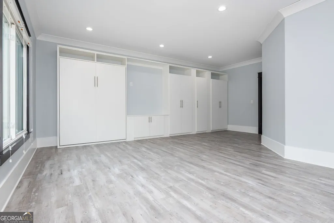
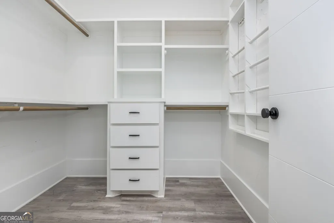
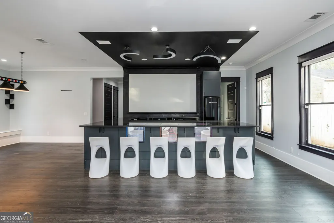
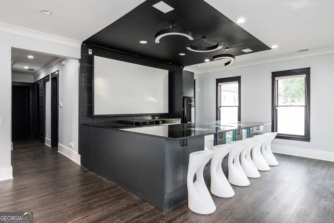
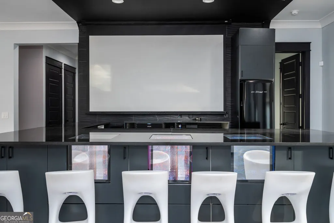
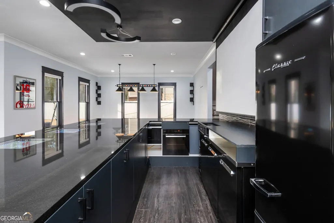
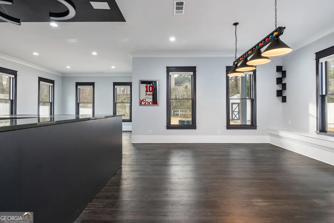
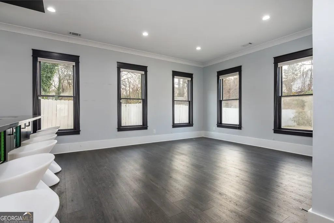
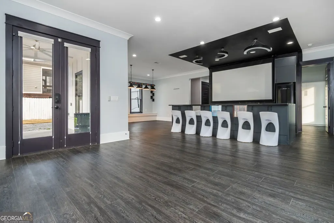
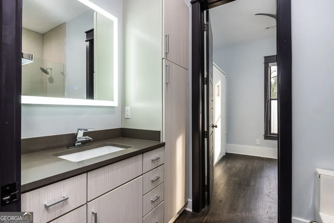
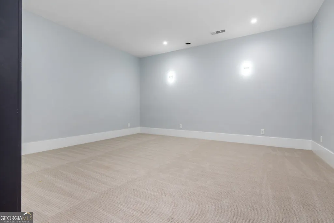
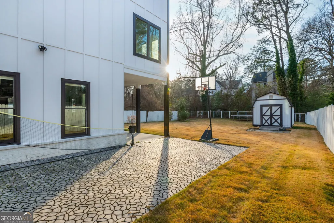
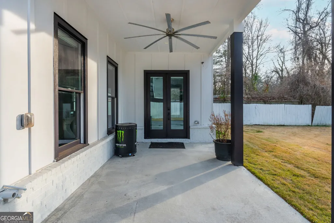
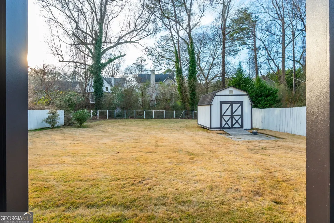
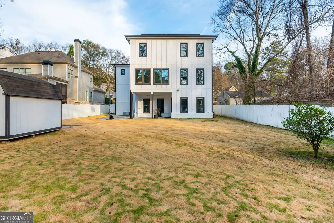
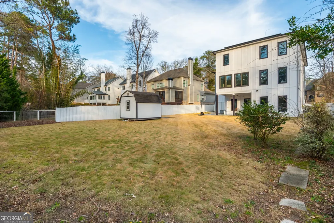
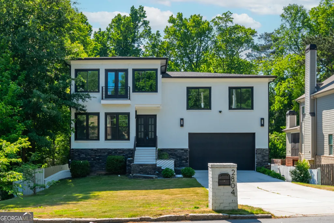
Set within the ever-coveted Brookhaven community, this striking modern residence delivers refined opulence with an unmistakably edgy architectural presence. Clean lines, contemporary design, and elevated finishes define more than 5,500+/- square feet of thoughtfully curated living space. Durable luxury vinyl plank flooring flows effortlessly throughout the home, complimented by designer light fixtures, an upgraded trim package, custom-built-ins, and a fully integrated recessed lighting plan that enhances the sleek design while delivering refined style and everyday functionality. Encouraging organization and efficiency, the main level features a dedicated home office outfitted with custom built-in desks, cubbies, smart storage solutions, and convenient drop zones. This generous plan features an oversized formal dining room that gives way to the central great room and gourmet kitchen. The sunlit living space sets the tone with a striking tile accent wall, custom shelving, and built-in cabinetry flanking a sleek electric fireplace, creating a warm yet modern gathering space. Anchored by the opulent kitchen, this culinary dream features an oversized island, premium appliances, abundant cabinet space, and custom pantry. The adjoining breakfast room currently offers modern, suspended egg chairs adding a unique touch of flare, before extending into the spectacular sunroom complete with 360' of built-in bench storage, perfect for year-round enjoyment. Upstairs, the layout converts to a split-level style with the perfect flex space---the oversized bonus room stuns with custom built-in Murphy beds and cabinetry, creating the ideal guest space, playroom, or lounge. Ascend to the upper level where generously sized bedrooms provide comfort and privacy. The primary suite stands out amongst the rest with a private balcony, custom closet, and lavish primary bath with all the expected upgraded amenities. The fully finished terrace level elevates entertaining to the next level, showcasing a sports-club-inspired bar complete with a built-in big screen TV and open to the billiards room. This daylight basement continues to serve with a mini-gym or optional bedroom suite, potential theatre room and ground-level patio allowing for extended entertaining space. Completely fenced, the private rear yard enhances the overall desirability. Elevating this homes total package, notable features that can't be overlooked include energy-efficient features such as solar panels, multi-zone HVAC, and a tankless water heater. From the tranquil exterior water feature to the meticulously landscaped grounds, every detail has been designed to impress. This is a rare opportunity to own a bold, upscale home that seamlessly blends modern luxury, functionality, and style in one of the most sought-after neighborhoods. Welcome to Brookhaven !!!
| Elementary School | Middle School | High School |
|---|---|---|
| Ashford Park Elementary School | Chamblee Middle School | Chamblee High School |
| Price History | |
|---|---|
| 1/16/2026 | Listed $1,749,000 |
| 3/5/2026 | 7$1,625,000 |
| 5/22/2026 | 3$1,575,000 |
| 7/31/2026 | 5$1,490,000 |
General Features
| Sewer | Public Sewer |
|---|---|
| Heating | Central,Electric,Zoned |
| Cooling | Ceiling Fan(s),Central Air,Electric,Zoned |
| Utilities | Cable Available,Electricity Available,High Speed Internet,Natural Gas Available,Sewer Connected,Water Available |
| Roof | Composition |
| Appliances | Cooktop,Dishwasher,Double Oven,Ice Maker,Microwave,Oven,Refrigerator,Stainless Steel Appliance(s),Tankless Water Heater |
| Association Fee Includes | None |
| Patio/Porch Features | Patio |
| Architectural Style | Contemporary |
| Construction Materials | Brick,Concrete |
| Year Built | 2020 |
| Levels | Two |
| Property Subtype | Single Family Residence |
| Tax Year | 2024 |
| Waterfront Features | Stream |
| Community Features | Street Lights |
| County | DeKalb |
| New Construction | false |
| Property Type | Residential |
| HOA | false |
| Attached Garage | true |
| Energy Efficient | Appliances,Thermostat |
| Subdivision Name | Ashford Park |
| Garage Y/N | true |
| Green Energy Generation | Solar |
| Full Baths | 5 |
| Status | Price Change |
| Directions | From I-85, take Exit 91 for Clairmont Road and head west toward Decatur. Continue on Clairmont Road for about one mile, then turn left onto Skyland Road. Shortly after, turn left onto Skyland Drive NE. Continue along Skyland Drive to 2804 Skyland Drive NE, which will be on your left. |
| High School | Chamblee |
| City | Brookhaven |
| Lot Size Units | Square Feet |
| Lot Size Square Feet | 9583.2 |
| Carport Y/N | false |
| Elementary School | Ashford Park |
| Land Lease Y/N | false |
| Tax Annual Amount | 24757 |
| Home Warranty Y/N | false |
| Middle/Junior High School | Chamblee |
| Property Condition | Resale |
| Structure Type | House |
| Building Area Units | Square Feet |
| Living Area Units | Square Feet |
| Standard Status | Active |
Interior Features
| Interior Amenities | Double Vanity,High Ceilings,Master On Main Level,Separate Shower,Soaking Tub,Split Bedroom Plan,Tile Bath,Vaulted Ceiling(s),Walk-In Closet(s) |
|---|---|
| Basement | Bath Finished,Concrete,Daylight,Exterior Entry,Finished,Interior Entry |
| Flooring | Tile,Vinyl |
| Total Fireplaces | 1 |
| Fireplace Features | Factory Built,Living Room |
| Air Conditioning Y/N | true |
| Heating Y/N | true |
| Window Features | Double Pane Windows |
| Fireplace Y/N | true |
| Above Grade Finished Area | 4065 |
| Half Baths | 1 |
| Laundry Features | In Hall,Upper Level |
| Total Bedrooms | 6 |
| Below Grade Finished Area | 1476 |
| Main Level Bedrooms | 2 |
| Main Level Bathrooms | 1 |
| Below Grade Finished Area Unit Type | Square Feet |
| LivingAreaSource | Builder |
| Above Grade Finished Area Unit Type | Square Feet |
| Kitchen Features | Breakfast Bar,Breakfast Room,Kitchen Island,Pantry,Solid Surface Counters,Walk-in Pantry |
| Total Baths | 6 |
| Dining Room Features | Separate Room |
Exterior Features
| Vegetation | Grassed |
|---|---|
| Fencing | Back Yard,Fenced |
| Parking Features | Guest,Garage,Attached,Off Street,Parking Pad,Kitchen Level,Garage Door Opener |
| Lot Features | Level,Private |
| Water Source | Public |
| Total Parking | 2 |
| Lot Size Area | 9583.2 |
| Building Area Total | 5541 |
| Lot Size Acres | 0.22 |
| Lot Size Source | Public Records |
| Waterfront Y/N | true |
Amenities
- Foreclosure
- Views
- Short Sale
- New Construction
- Adult 55+
- Lease To Own
- No HOA Fees
- Furnished
- Primary On Main
- Air Conditioning
- Seller Finance
- Green
- Fixer Upper
- Horse
- Golf
- Fireplace
- Deck
- Garage
- Basement
- Pool
Property vs Single Family Average in 30341
Price
Taxes
Year Built
 ©2026 Georgia Multiple Listing Service All information deemed reliable but not guaranteed. All properties are subject to prior sale, change or withdrawal. Neither listing broker(s) or information provider(s) shall be responsible for any typographical errors, misinformation, misprints and shall be held totally harmless. Listing(s) information is provided for consumer's personal, non-commercial use and may not be used for any purpose other than to identify prospective properties consumers may
 © 2026 Lake Country GA MLS. All rights reserved. The data relating to real estate for sale on this web site comes in part from the Internet Data Exchange Program of LCGAMLS. Information provided is deemed reliable but not guaranteed. Data last updated: September 24, 2026 11:11 PM UTC .
 © 2026 Milledgeville MLS All rights reserved. All information deemed reliable but not guaranteed. All properties are subject to prior sale, change or withdrawal. Neither listing broker(s) or information provider(s) shall be responsible for any typographical errors, misinformation, misprints and shall be held totally harmless. Listing(s) information is provided for consumer's personal, non-commercial use and may not be used for any purpose other than to identify prospective properties consumers may be interested in purchasing. The data relating to real estate for sale on this website comes in part from the Internet Data Exchange program of the Multiple Listing Service. Real estate listings held by brokerage firms other than Milledgeville may be marked with the Internet Data Exchange logo and detailed information about those properties will include the name of the listing broker(s) when required by the MLS. Copyright ©2026 All rights reserved.
Last Updated: September 24, 2026 11:03 PM UTC
© 2026 Milledgeville MLS All rights reserved. All information deemed reliable but not guaranteed. All properties are subject to prior sale, change or withdrawal. Neither listing broker(s) or information provider(s) shall be responsible for any typographical errors, misinformation, misprints and shall be held totally harmless. Listing(s) information is provided for consumer's personal, non-commercial use and may not be used for any purpose other than to identify prospective properties consumers may be interested in purchasing. The data relating to real estate for sale on this website comes in part from the Internet Data Exchange program of the Multiple Listing Service. Real estate listings held by brokerage firms other than Milledgeville may be marked with the Internet Data Exchange logo and detailed information about those properties will include the name of the listing broker(s) when required by the MLS. Copyright ©2026 All rights reserved.
Last Updated: September 24, 2026 11:03 PM UTC
