

Price Reduction - New Construction






Address
310 Flax Street, Statesboro, GA
Price
$ 319,880
Property Attributes
- MLS#10662048
- TypeSingle Family
- Listing Status Active
- CountyBulloch
- CityStatesboro
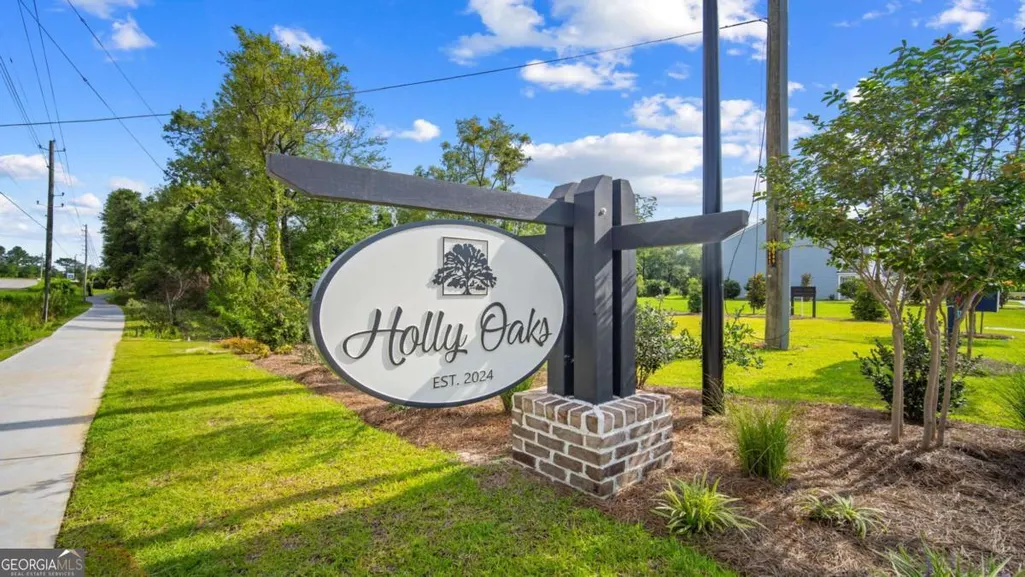
- NeighborhoodHolly Oaks
- Zip30461
- StyleTraditional
- Year Built2026
- Taxes$ 1
- Price$ 319,880
- Bedrooms4
- Full Bathrooms2
- Half Bathrooms1
- Sqr Footage1991
- Lot Size0.17 Acres
Data Source:
Georgia MLS (GAMLS)
Property Description
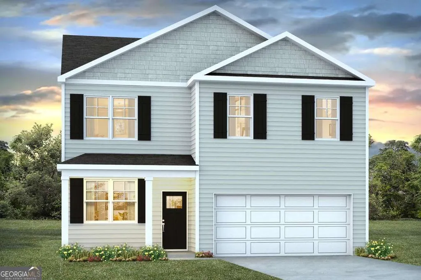
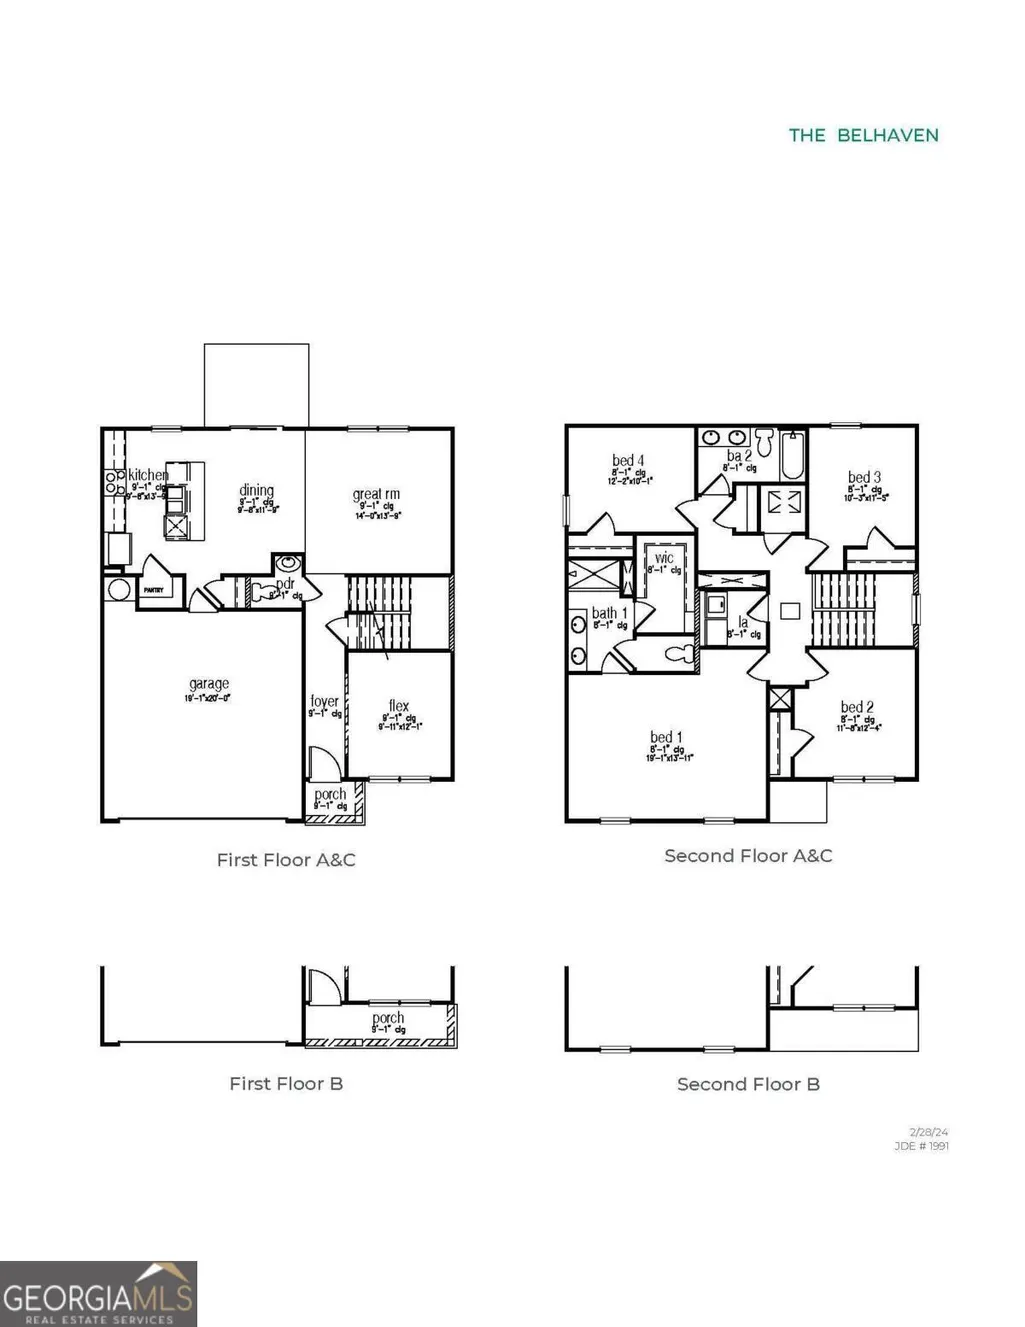
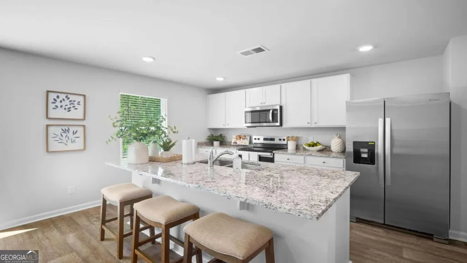
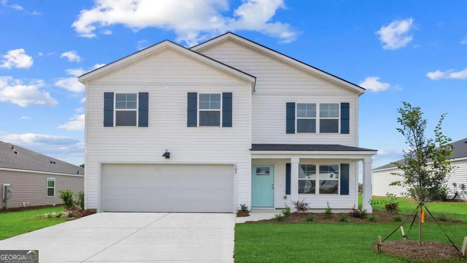
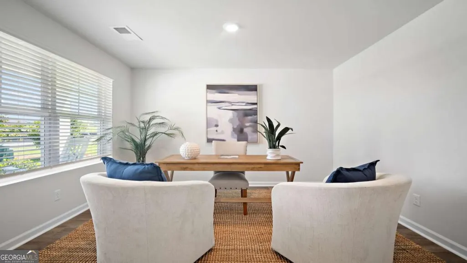
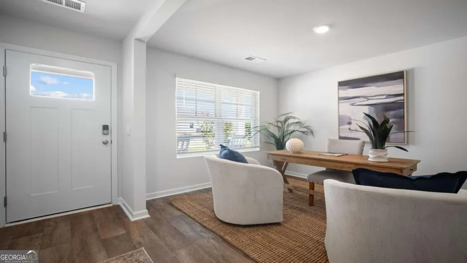
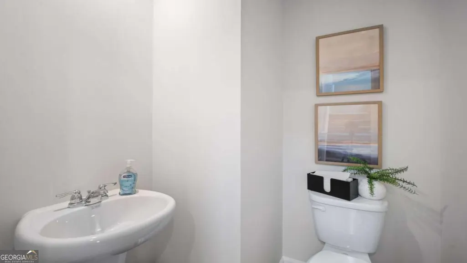
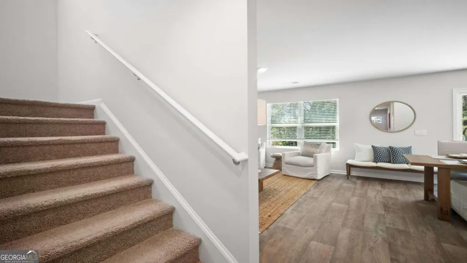
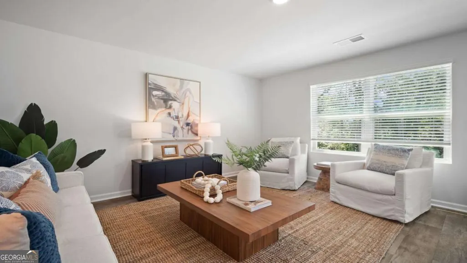
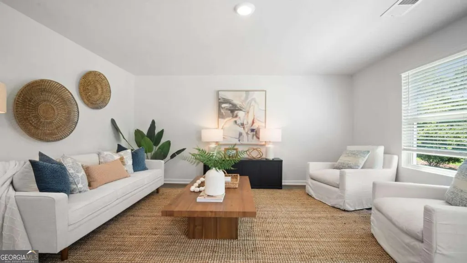
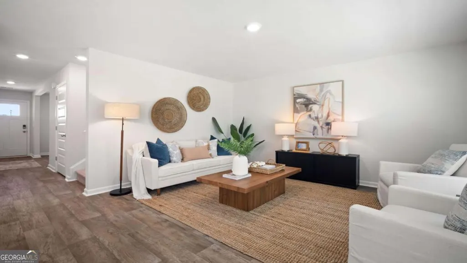
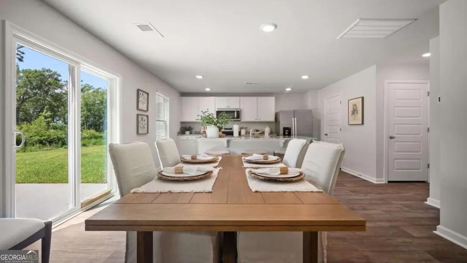
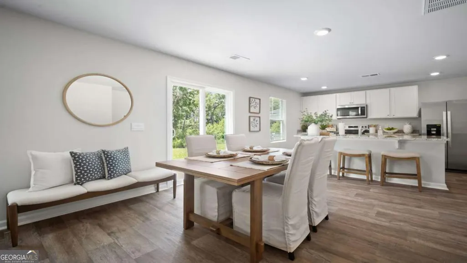
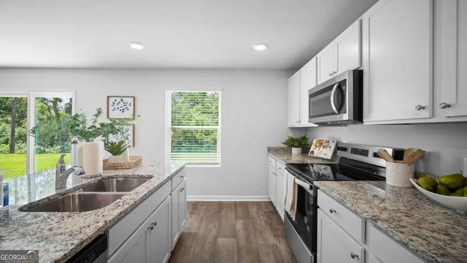
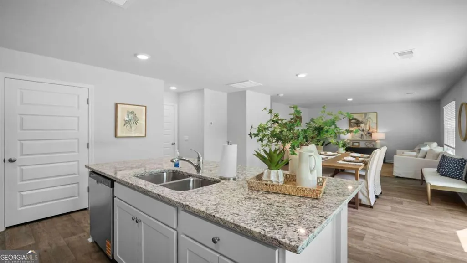
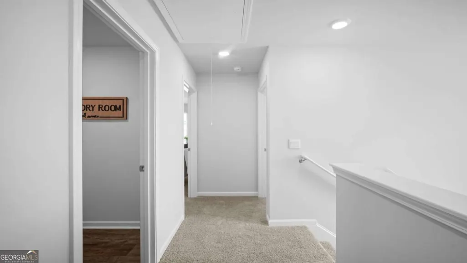
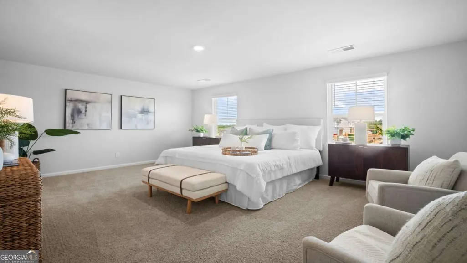
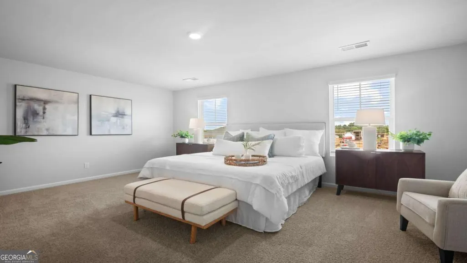
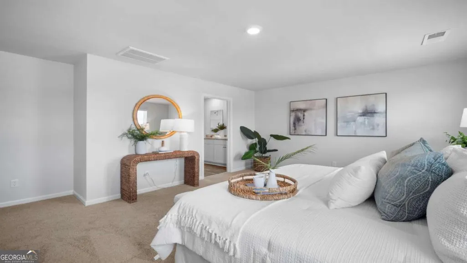
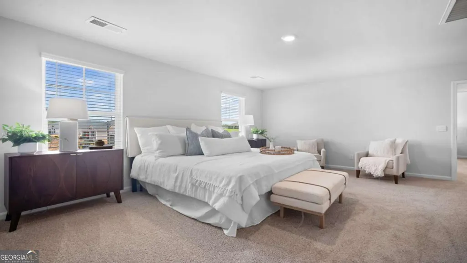
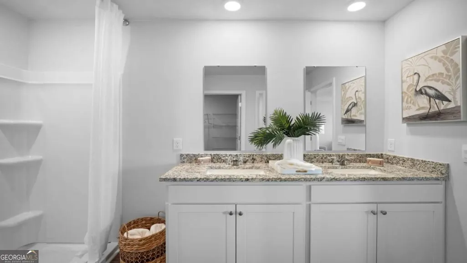
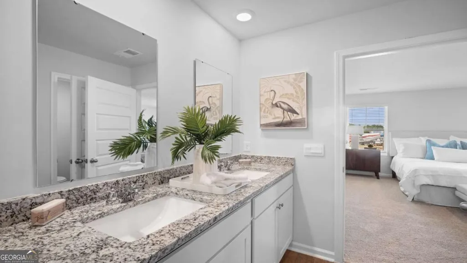
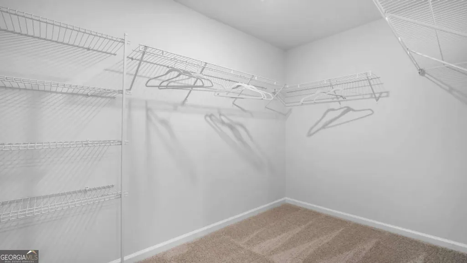
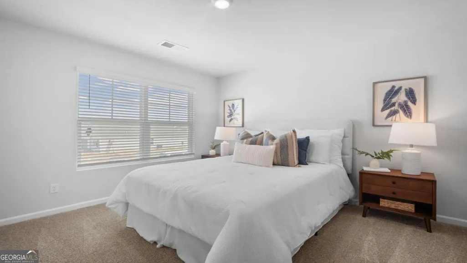
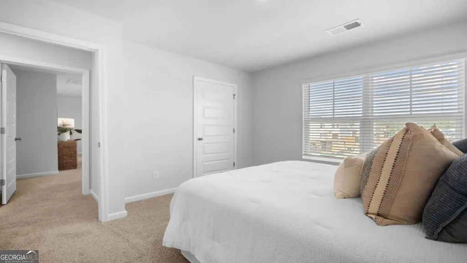
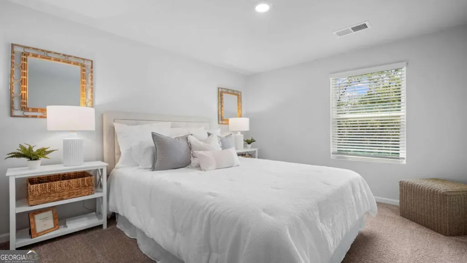
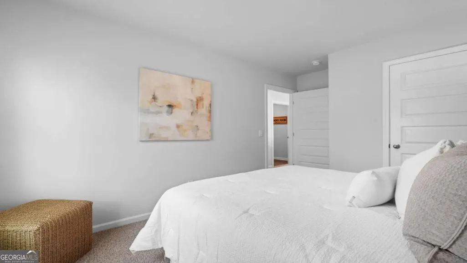
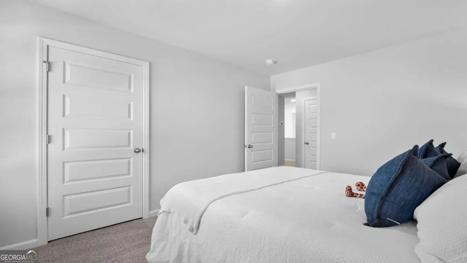
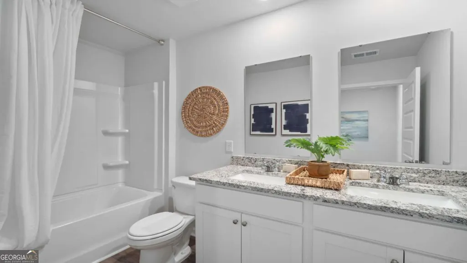
Discover this exquisite 2-story residence nestled in Holly Oaks. This D.R. Horton home is meticulously crafted with four spacious bedrooms, two and a half bathrooms, and a spacious two-car garage. The expansive kitchen is equipped with a granite island, providing an ideal setting for meal preparation and casual dining. The primary suite features a walk-in closet, while additional bedrooms offer ample closet space. A study/flex room on the main level serves as an ideal workspace for a home office or retreat. This home is designed with modern amenities and a sophisticated layout, making it an ideal choice for anyone seeking a comfortable and functional living environment. Additionally, smart home technology, 2-inch faux wood blinds, fully sodded yard and irrigation system are included as standard features. Statesboro, is ideally situated in proximity to Georgia Southern University, the Hyundai plant, fantastic schools, and a picturesque walking path surrounding the school. Take advantage of our exclusive low-interest rate financing, and with the utilization of our Preferred Lender, you can potentially secure up to $10,000 in closing costs. Please note that the provided images, colors, features, and sizes are for illustrative purposes only and may vary.
| Elementary School | Middle School | High School |
|---|---|---|
| Sallie Zetterower Elementary School | Langston Chapel Middle School | Statesboro High School |
| Price History | |
|---|---|
| 1/8/2026 | Listed $335,490 |
| 8/18/2026 | 3$325,490 |
| 9/13/2026 | Listed $324,880 |
| 9/14/2026 | 2$319,880 |
General Features
| Sewer | Public Sewer |
|---|---|
| Heating | Central,Electric |
| Cooling | Central Air,Electric |
| Utilities | Underground Utilities |
| Roof | Other |
| Appliances | Dishwasher,Disposal,Electric Water Heater,Range,Refrigerator |
| HOA Fee | 800 |
| Association Fee Includes | Management Fee |
| Architectural Style | Traditional |
| Construction Materials | Vinyl Siding |
| Year Built | 2026 |
| Levels | Two |
| Property Subtype | Single Family Residence |
| Tax Year | 2026 |
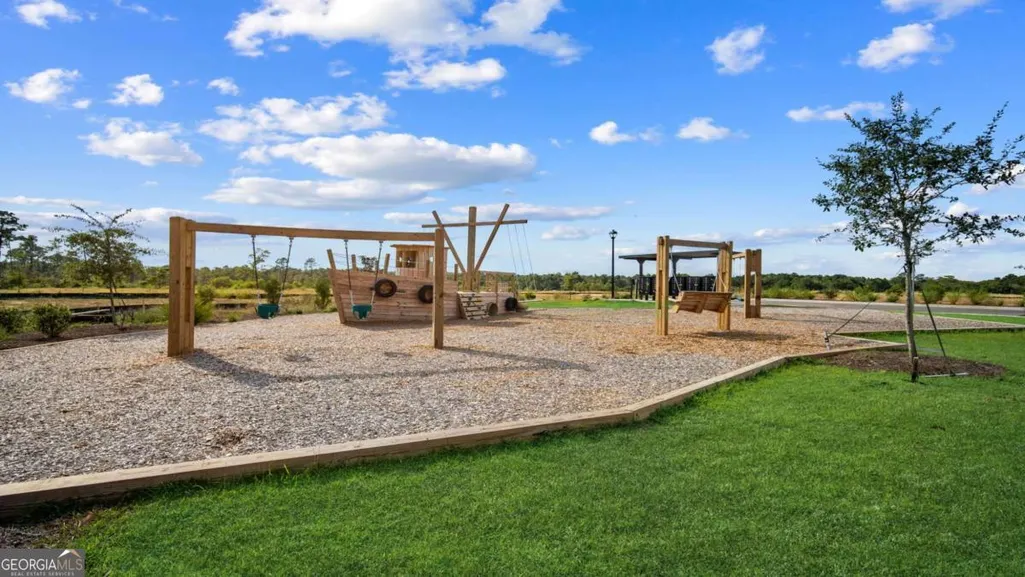
| Community Features | Park,Playground |
| County | Bulloch |
| New Construction | true |
| Property Type | Residential |
| HOA | true |
| Attached Garage | true |
| Subdivision Name | Holly Oaks |
| Garage Y/N | true |
| Full Baths | 2 |
| Status | Active |
| Directions | From I-16 East to Exit 116 Statesboro/ Claxton to North US25/US301 and Left on Langston Chapel Rd, circle onto Harville Rd take a Left onto Cawana Rd to Holly Oaks by D.R. Horton. |
| High School | Statesboro |
| City | Statesboro |
| Lot Size Units | Square Feet |
| Lot Size Square Feet | 7405.2 |
| Carport Y/N | false |
| Elementary School | Sallie Zetterower |
| Property Attached Y/N | false |
| Land Lease Y/N | false |
| Tax Annual Amount | 1 |
| Home Warranty Y/N | true |
| Middle/Junior High School | Langston Chapel |
| Property Condition | Under Construction |
| Structure Type | House |
| Building Area Units | Square Feet |
| Living Area Units | Square Feet |
| Standard Status | Active |
Interior Features
| Interior Amenities | Double Vanity,Walk-In Closet(s) |
|---|---|
| Basement | None |
| Flooring | Carpet,Vinyl |
| Common Walls | No Common Walls |
| Air Conditioning Y/N | true |
| Heating Y/N | true |
| Fireplace Y/N | false |
| Above Grade Finished Area | 1991 |
| Half Baths | 1 |
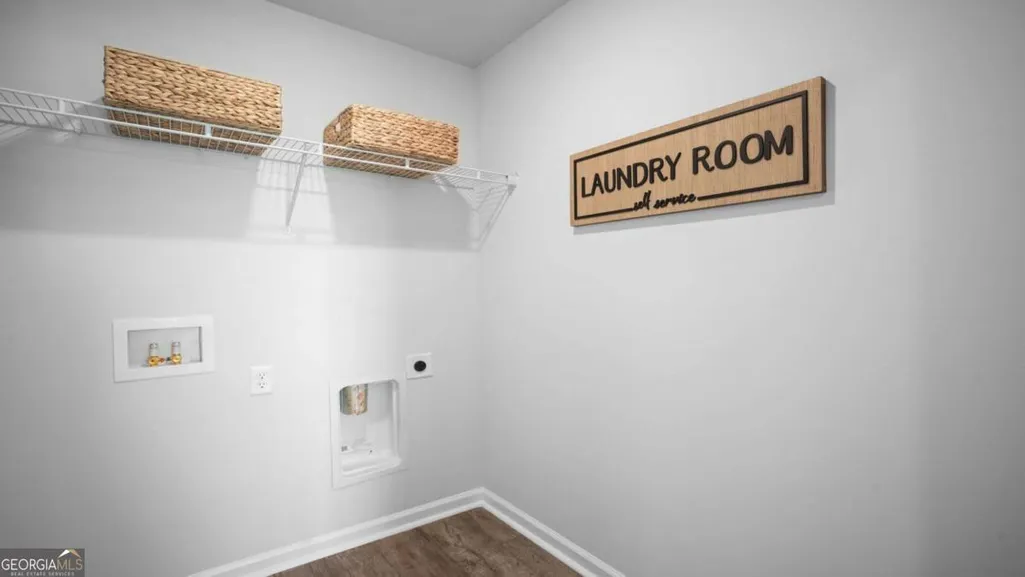
| Laundry Features | Upper Level |
| Total Bedrooms | 4 |
| Below Grade Finished Area Unit Type | Square Feet |
| LivingAreaSource | Builder |
| Above Grade Finished Area Unit Type | Square Feet |
| Kitchen Features | Breakfast Bar,Kitchen Island,Walk-in Pantry |
| Total Baths | 3 |
Exterior Features
| Parking Features | Garage,Attached |
|---|---|
| Lot Features | None |
| Water Source | Public |
| Lot Size Area | 7405.2 |
| Building Area Total | 1991 |
| Lot Size Acres | 0.17 |
| Lot Size Source | Owner |
Amenities
- Foreclosure
- Views
- Short Sale
- New Construction
- Adult 55+
- Lease To Own
- No HOA Fees
- Furnished
- Primary On Main
- Air Conditioning
- Seller Finance
- Green
- Fixer Upper
- Horse
- Golf
- Fireplace
- Deck
- Garage
- Basement
- Pool
Property vs Single Family Average in 30461
Price
Year Built
 ©2026 Georgia Multiple Listing Service All information deemed reliable but not guaranteed. All properties are subject to prior sale, change or withdrawal. Neither listing broker(s) or information provider(s) shall be responsible for any typographical errors, misinformation, misprints and shall be held totally harmless. Listing(s) information is provided for consumer's personal, non-commercial use and may not be used for any purpose other than to identify prospective properties consumers may
 © 2026 Lake Country GA MLS. All rights reserved. The data relating to real estate for sale on this web site comes in part from the Internet Data Exchange Program of LCGAMLS. Information provided is deemed reliable but not guaranteed. Data last updated: September 26, 2026 11:07 PM UTC .
 © 2026 Milledgeville MLS All rights reserved. All information deemed reliable but not guaranteed. All properties are subject to prior sale, change or withdrawal. Neither listing broker(s) or information provider(s) shall be responsible for any typographical errors, misinformation, misprints and shall be held totally harmless. Listing(s) information is provided for consumer's personal, non-commercial use and may not be used for any purpose other than to identify prospective properties consumers may be interested in purchasing. The data relating to real estate for sale on this website comes in part from the Internet Data Exchange program of the Multiple Listing Service. Real estate listings held by brokerage firms other than Milledgeville may be marked with the Internet Data Exchange logo and detailed information about those properties will include the name of the listing broker(s) when required by the MLS. Copyright ©2026 All rights reserved.
Last Updated: September 26, 2026 11:17 PM UTC
© 2026 Milledgeville MLS All rights reserved. All information deemed reliable but not guaranteed. All properties are subject to prior sale, change or withdrawal. Neither listing broker(s) or information provider(s) shall be responsible for any typographical errors, misinformation, misprints and shall be held totally harmless. Listing(s) information is provided for consumer's personal, non-commercial use and may not be used for any purpose other than to identify prospective properties consumers may be interested in purchasing. The data relating to real estate for sale on this website comes in part from the Internet Data Exchange program of the Multiple Listing Service. Real estate listings held by brokerage firms other than Milledgeville may be marked with the Internet Data Exchange logo and detailed information about those properties will include the name of the listing broker(s) when required by the MLS. Copyright ©2026 All rights reserved.
Last Updated: September 26, 2026 11:17 PM UTC
