

Waterfront - Golf Course

Address
1901 Sugar Creek Trail, Buckhead, GA
Price
$ 1,895,000
Property Attributes
- MLS#70192
- TypeSingle Family
- Listing Status ACTIVE
- CountyMORGAN
- CityBuckhead
- AreaMorgan
- NeighborhoodSUGAR BEND
- Zip30625
- StyleCraftsman
- Year Built2021
- Taxes$ 10042
- Price$ 1,895,000
- Bedrooms6
- Full Bathrooms5
- Half Bathrooms0
- Sqr Footage5554
- Lot Size0.86 Acres
Data Source:
Lake Country GA MLS (LCGAMLS)
Property Description
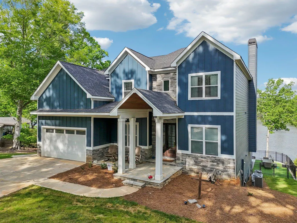
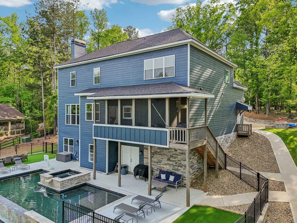
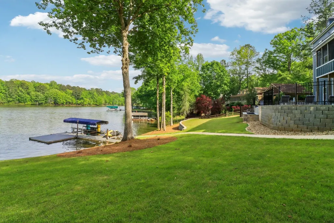
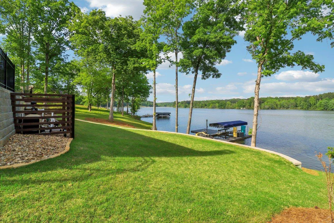
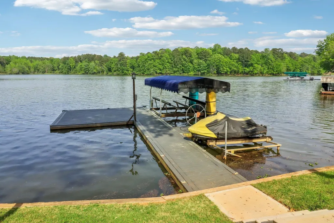
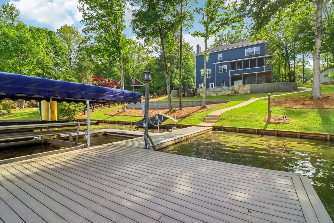
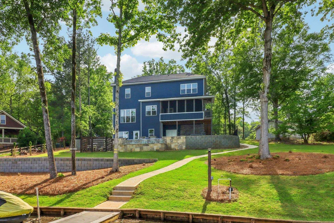
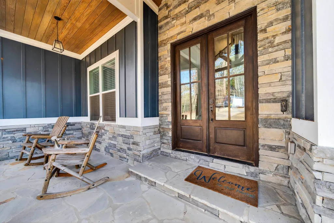
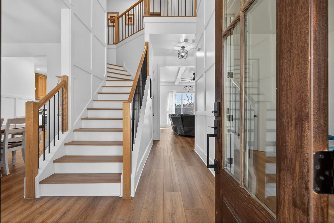
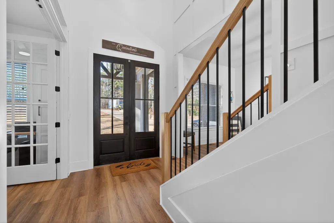
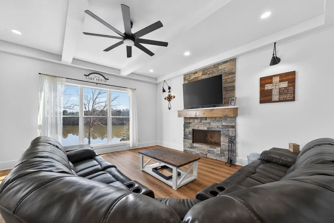
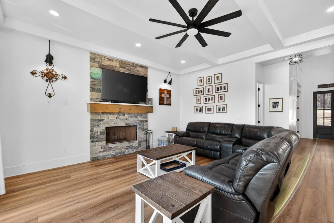
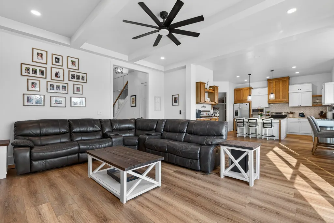
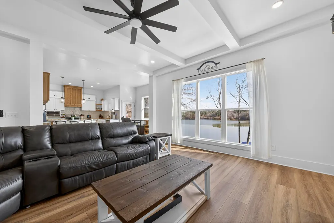
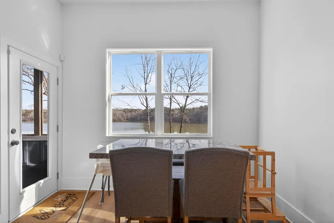
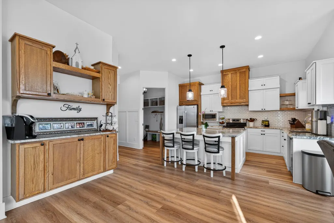
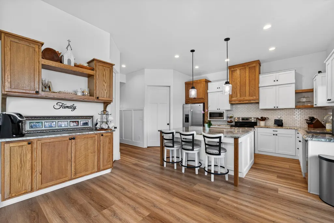
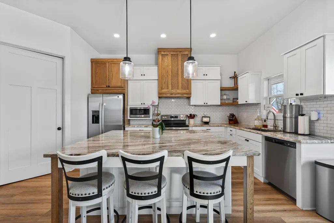
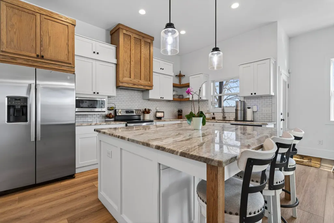
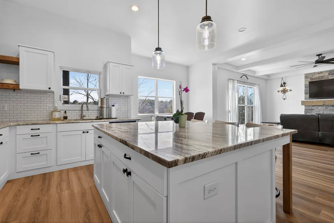
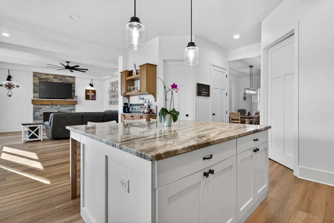
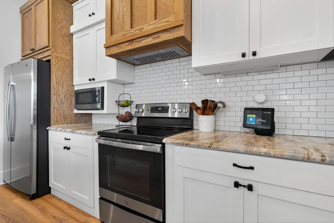
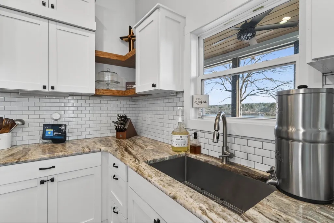
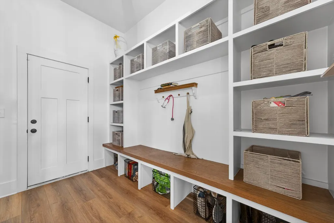
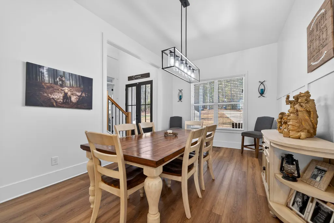
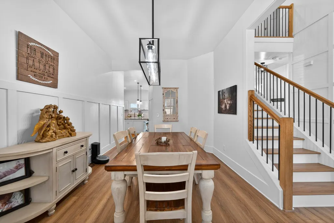
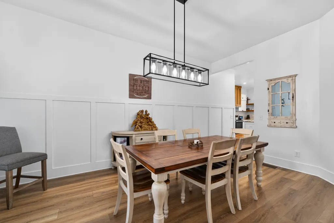
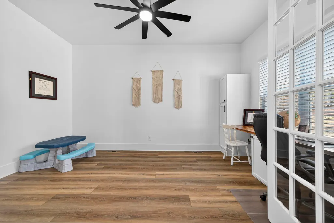
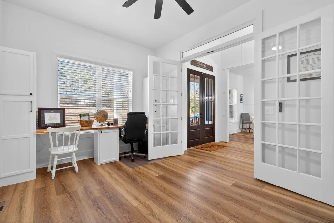
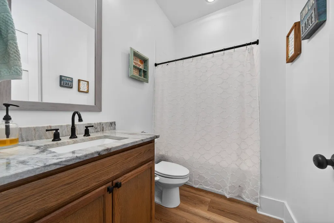
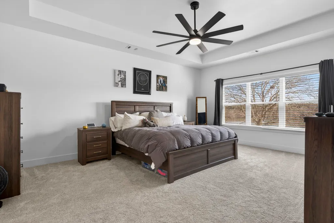
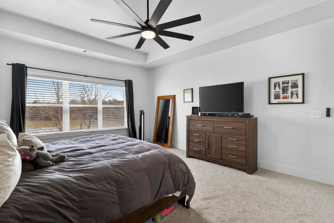
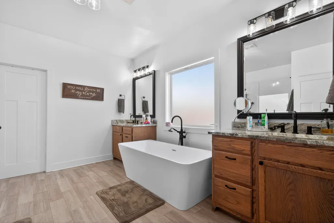
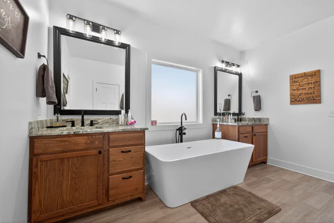
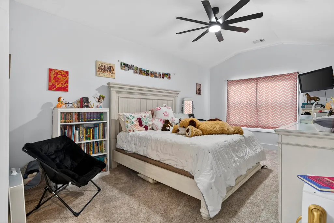
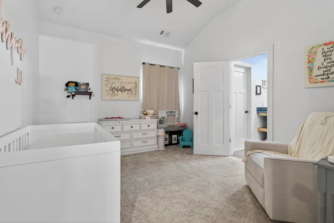
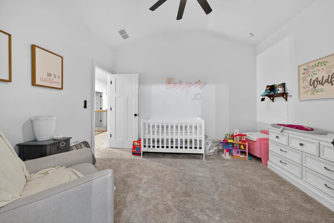
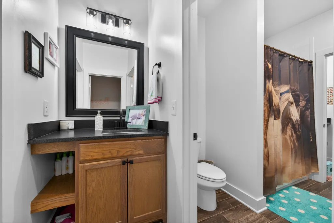
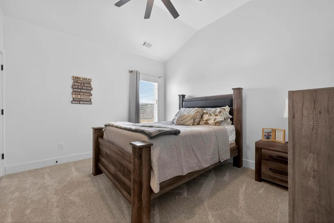
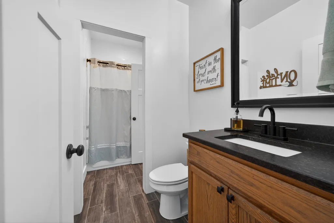
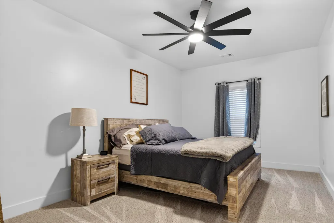
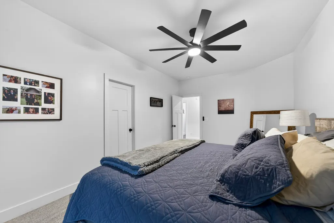
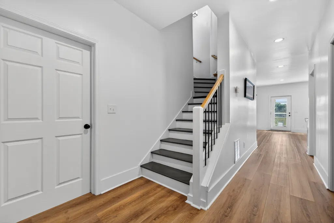
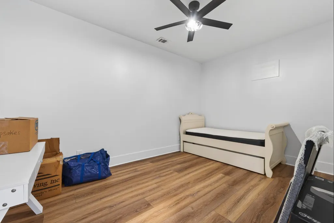
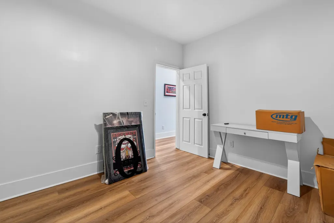
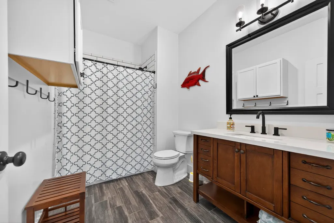
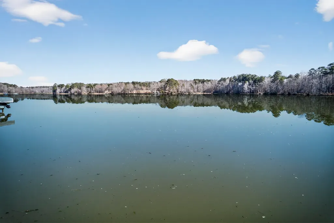
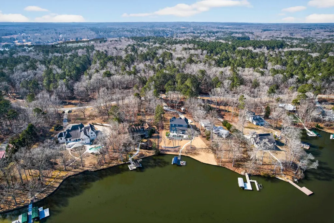
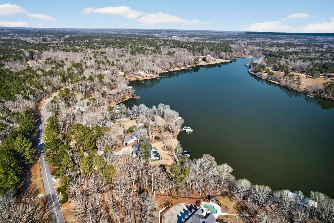
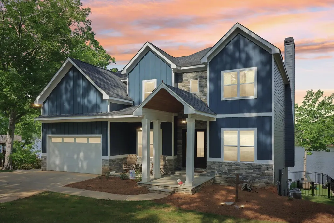
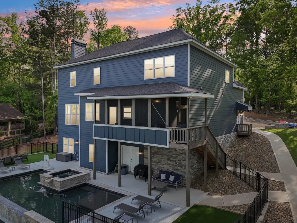
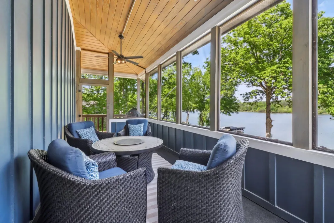
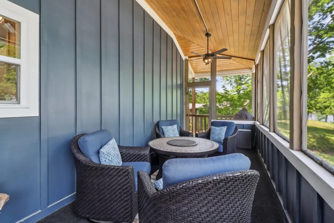
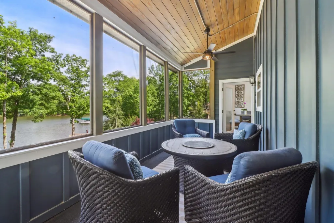
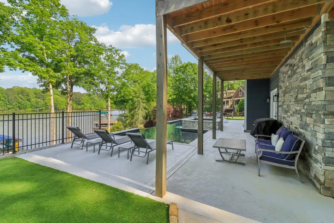
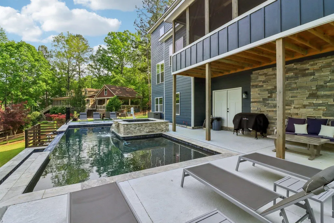
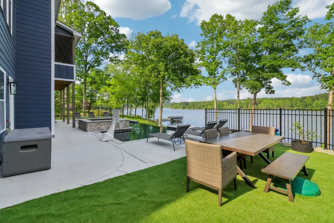
Lake Oconee | Like-New Construction | 5,554 SF | 6BR / 5BA | Pool & Spa | Max Dock w/ Boat Lift & Power | 3D Tour Available Like-new lakefront home on Lake Oconee offering 6 bedrooms, 5 full bathrooms, and approximately 5,554 square feet, located at 1901 Sugar Creek Trail in Morgan County. This custom-built residence features modern systems, quality finishes, and direct lake access in a quiet main-lake cove. The open-concept main level includes hardwood flooring, designer lighting, and a well-appointed kitchen designed for everyday living and entertaining. A flexible floor plan provides multiple bedroom suites and generous living areas suitable for guests or multi-use needs. The finished terrace level expands usable living space and enhances privacy and functionality. Outdoor living is a standout feature, with a custom pool and spa overlooking the lake, ideal for relaxing or entertaining. A private max dock with boat lift and dock power, along with deep-water access, allows for convenient boating, fishing, and year-round lake enjoyment. The protected cove setting offers calm water and scenic views. Located within the Morgan County School District and convenient to Lake Oconee dining, golf, marinas, and shopping. Unincorporated location with no city taxes. Modern construction, lakefront amenities, and move-in-ready condition combine to create a turnkey Lake Oconee opportunity. 3D virtual tour available to preview layout, flow, and lake orientation.
| Price History | |
|---|---|
| 2/1/2026 | Listed $1,950,000 |
| 4/2/2026 | 3$1,895,000 |
General Features
| Sewer | Septic Tank |
|---|---|
| Heating | Central,Electric |
| Cooling | Central Air,Multiple |
| Possession | Close Of Escrow |
| Roof | Asphalt/Comp Shingle |
| Appliances | Dishwasher,Disposal,Range,Refrigerator,Stainless Steel Appliance(s) |
| Garage Spaces | 3 |
| Patio/Porch Features | Covered Deck,Covered Patio,Covered Porch,Patio,Screened Porch |
| Architectural Style | Craftsman |
| Pool Features | Pool |
| Security Features | Smoke Detector(s) |
| Construction Materials | Composite Siding,Stone |
| Year Built | 2021 |
| Stories Count | 2 |
| Topography | Gentle Slope,Gently Rolling |
| Levels | Two |
| Property Subtype | Single Family Residence |
| Parcel Number | 065A019 |
| Waterfront Features | Lake Front,Main Lake |
| County | Morgan |
| New Construction | No |
| Property Type | Residential |
| HOA | No |
| Attached Garage | Yes |
| Subdivision Name | SUGAR BEND |
| Garage Y/N | Yes |
| Full Baths | 5 |
| Status | ACTIVE |
| Directions | Harmony Road to Little Road,turn right,turn right on Cedar Grove Road,make a slight left onto Sugar Creek Trail,house will be on your right. |
| City | Buckhead |
| Senior Community Y/N | No |
| Zoning Description | Residential |
| Carport Y/N | No |
| Spa Features | Heated |
| Property Attached Y/N | No |
| Land Lease Y/N | No |
| Tax Annual Amount | 10042 |
| Virtual Tour | https://www.zillow.com/view-imx/b67aad50-63d8-4bb9-b31a-f0ba6d1b719e?wl=true&setAttribution=mls&initialViewType=pano |
| Primary Bedroom Level | Second |
| Standard Status | Active |
| Year Built Source | Assessor |
| Tax Lot | 92 |
| Freehold | IDX |
Interior Features
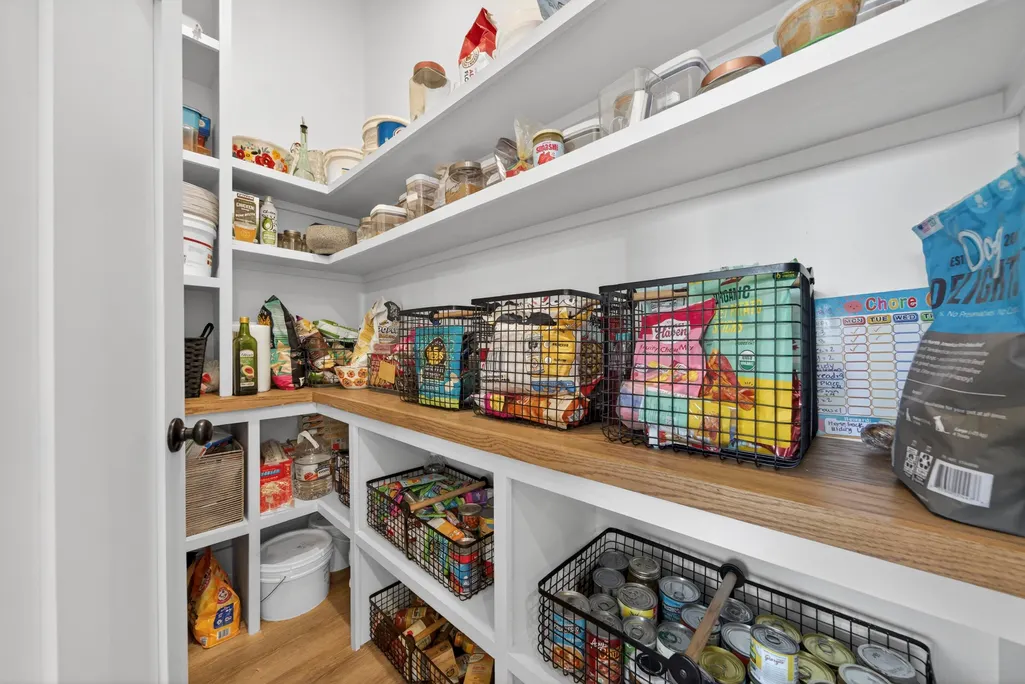
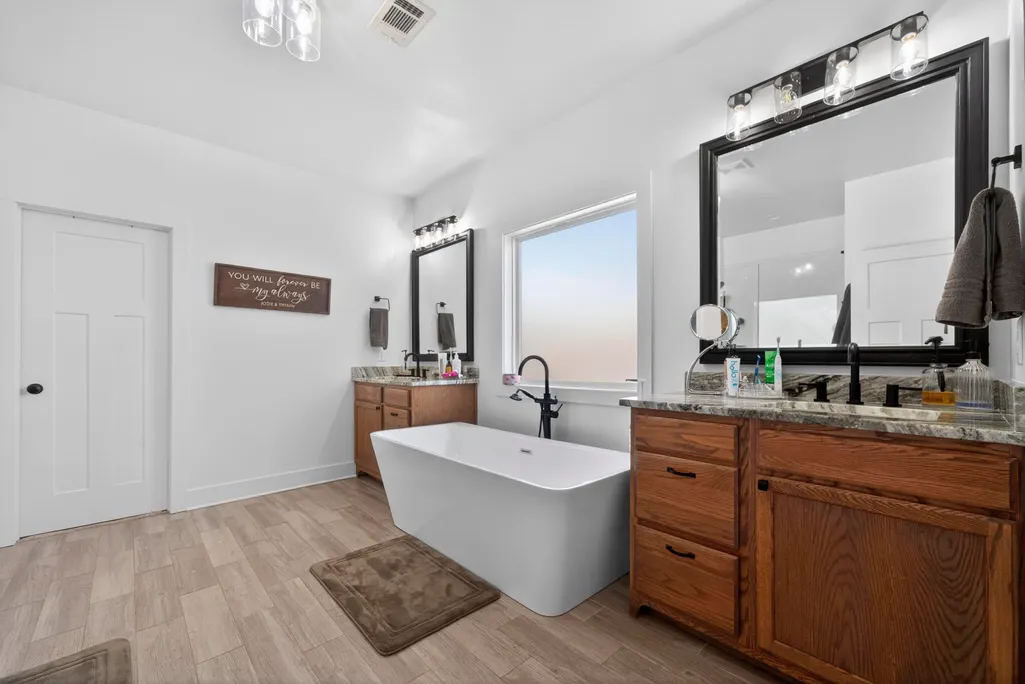
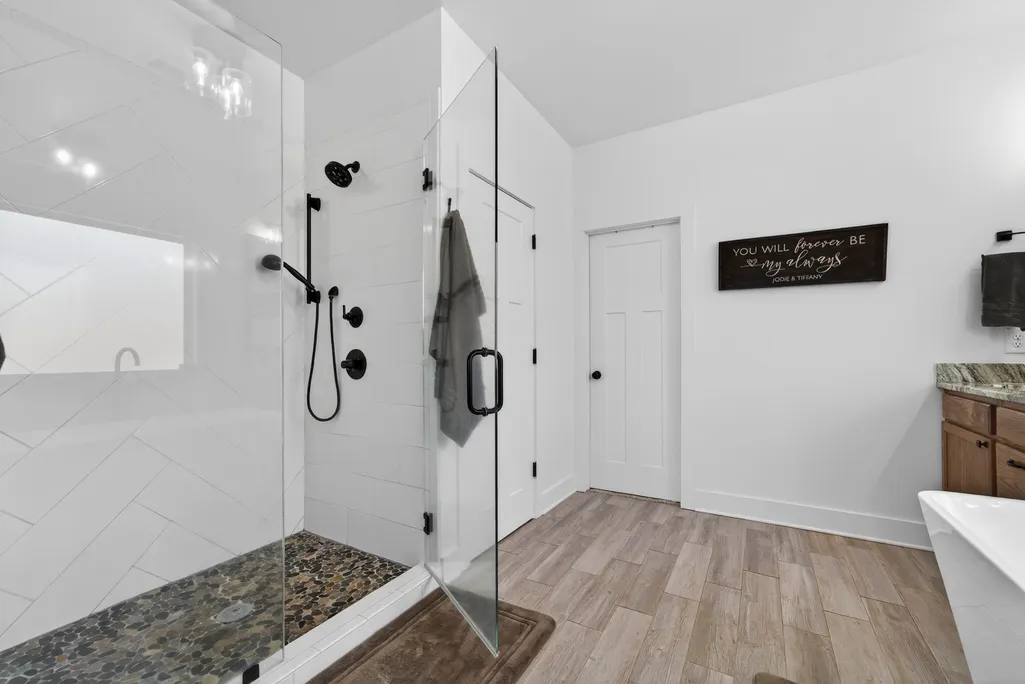
| Interior Amenities | Built-in Features,Chair Rail,Chandelier,Closet System,Crown Molding,Double Vanity,Soaking Tub,Kitchen Island,Pantry,Separate Shower,Solid Surface Counters,Wainscotting,Walk-In Closet(s) |
|---|---|
| Basement | Finished,Exterior Entry |
| Flooring | Carpet,Laminate,Tile |
| Fireplace Features | Masonry |
| Kitchen Level | First |
| Basement (Y/N) | Yes |
| Air Conditioning Y/N | Yes |
| Heating Y/N | Yes |
| Window Features | Window Treatments |
| Fireplace Y/N | Yes |
| Total Bedrooms | 6 |
| LivingAreaSource | Assessor |
| Kitchen Features | Island |
| Total Baths | 5 |
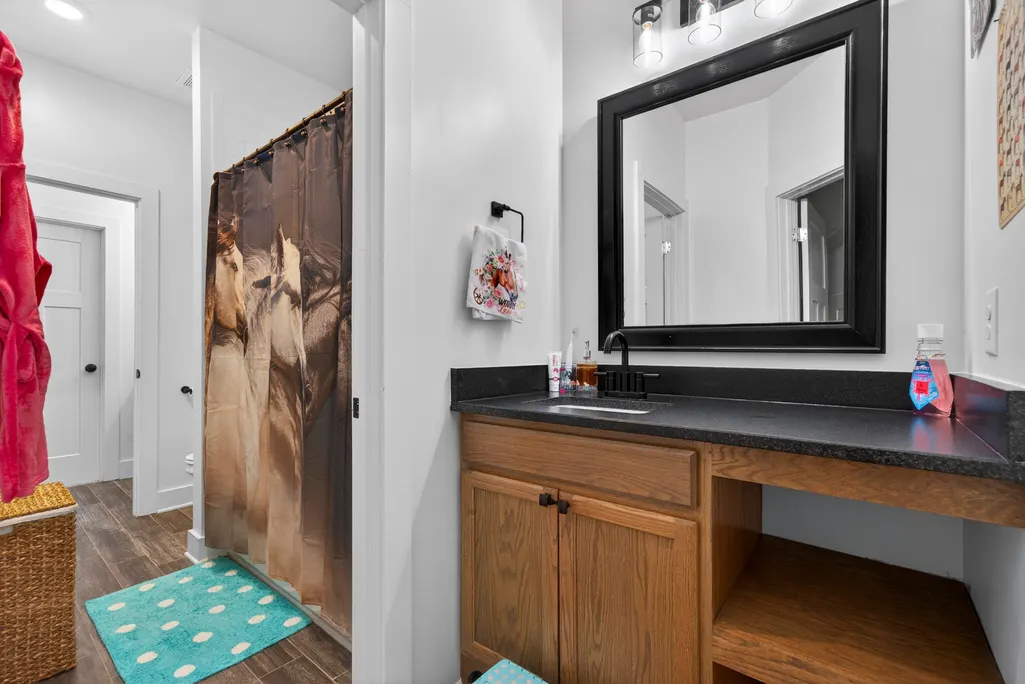
| Bedroom 4 Features | Jack And Jill Bath |
| Bedroom 3 Features | Full Bath |
| Bedroom 2 Features | Full Bath |
| Primary Bedroom Features | Dual Sinks,Separate Shower |
| Dining Room Level | First |
| Bedroom 5 Level | Second |
| Bedroom 5 Features | Jack And Jill Bath |
| Bedroom 4 Level | Second |
| Bedroom 3 Level | Second |
| Second Bedroom Level | First |
Exterior Features
| Exterior Amenities | Paved Walkway |
|---|---|
| Fencing | Partial |
| Parking Features | 3 Car Attached,Paved |
| Lot Features | Landscaped |
| Water Source | County |
| Total Parking | 3 |
| Spa | Yes |
| Building Area Total | 5554 |
| Lot Size Acres | 0.86 |
| Lot Size Source | Assessor |
| Waterfront Y/N | Yes |
| Covered Spaces | 3 |
Amenities
- Foreclosure
- Views
- Short Sale
- New Construction
- Adult 55+
- Lease To Own
- No HOA Fees
- Furnished
- Primary On Main
- Air Conditioning
- Seller Finance
- Green
- Fixer Upper
- Horse
- Golf
- Fireplace
- Deck
- Garage
- Basement
- Pool
Property vs Single Family Average in 30625
Price
Taxes
Year Built
Visits
 ©2026 Georgia Multiple Listing Service All information deemed reliable but not guaranteed. All properties are subject to prior sale, change or withdrawal. Neither listing broker(s) or information provider(s) shall be responsible for any typographical errors, misinformation, misprints and shall be held totally harmless. Listing(s) information is provided for consumer's personal, non-commercial use and may not be used for any purpose other than to identify prospective properties consumers may
 © 2026 Lake Country GA MLS. All rights reserved. The data relating to real estate for sale on this web site comes in part from the Internet Data Exchange Program of LCGAMLS. Information provided is deemed reliable but not guaranteed. Data last updated: September 25, 2026 11:05 PM UTC .
 © 2026 Milledgeville MLS All rights reserved. All information deemed reliable but not guaranteed. All properties are subject to prior sale, change or withdrawal. Neither listing broker(s) or information provider(s) shall be responsible for any typographical errors, misinformation, misprints and shall be held totally harmless. Listing(s) information is provided for consumer's personal, non-commercial use and may not be used for any purpose other than to identify prospective properties consumers may be interested in purchasing. The data relating to real estate for sale on this website comes in part from the Internet Data Exchange program of the Multiple Listing Service. Real estate listings held by brokerage firms other than Milledgeville may be marked with the Internet Data Exchange logo and detailed information about those properties will include the name of the listing broker(s) when required by the MLS. Copyright ©2026 All rights reserved.
Last Updated: September 25, 2026 11:11 PM UTC
© 2026 Milledgeville MLS All rights reserved. All information deemed reliable but not guaranteed. All properties are subject to prior sale, change or withdrawal. Neither listing broker(s) or information provider(s) shall be responsible for any typographical errors, misinformation, misprints and shall be held totally harmless. Listing(s) information is provided for consumer's personal, non-commercial use and may not be used for any purpose other than to identify prospective properties consumers may be interested in purchasing. The data relating to real estate for sale on this website comes in part from the Internet Data Exchange program of the Multiple Listing Service. Real estate listings held by brokerage firms other than Milledgeville may be marked with the Internet Data Exchange logo and detailed information about those properties will include the name of the listing broker(s) when required by the MLS. Copyright ©2026 All rights reserved.
Last Updated: September 25, 2026 11:11 PM UTC
